

27781 St Bernard Lane, Lake Arrowhead, CA 92352
- $949,000
- $949,000
Description
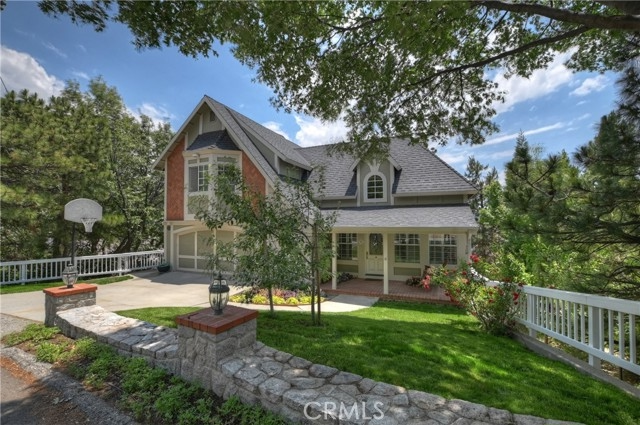
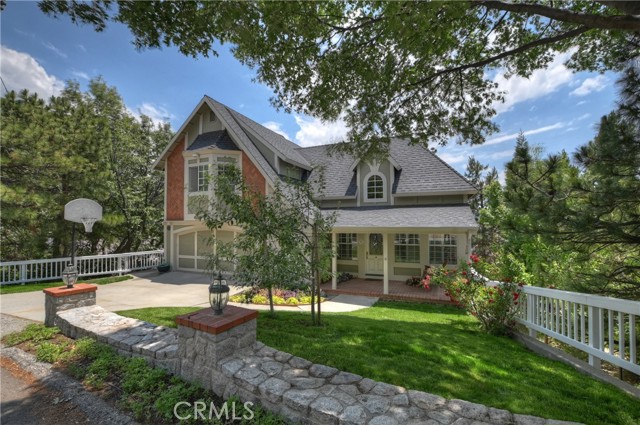
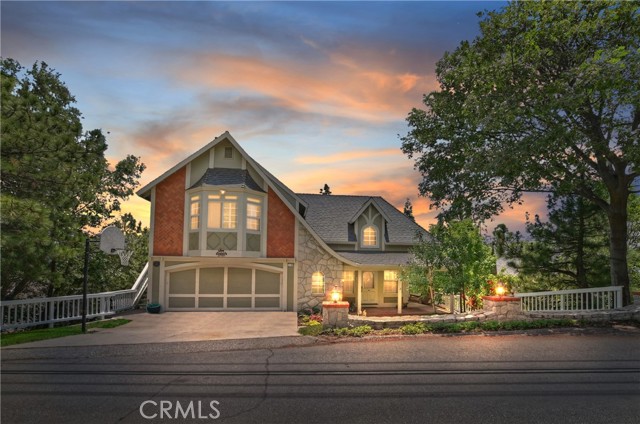
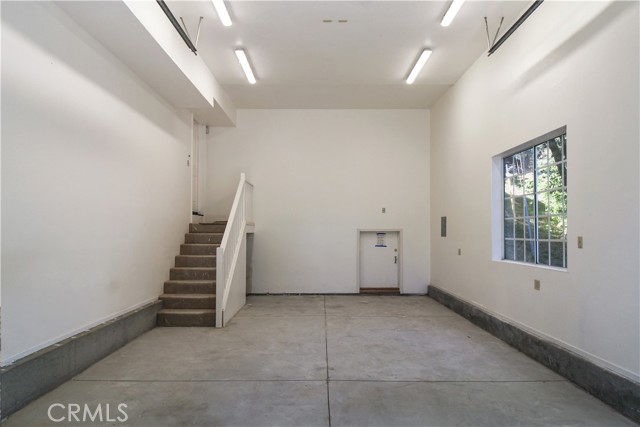
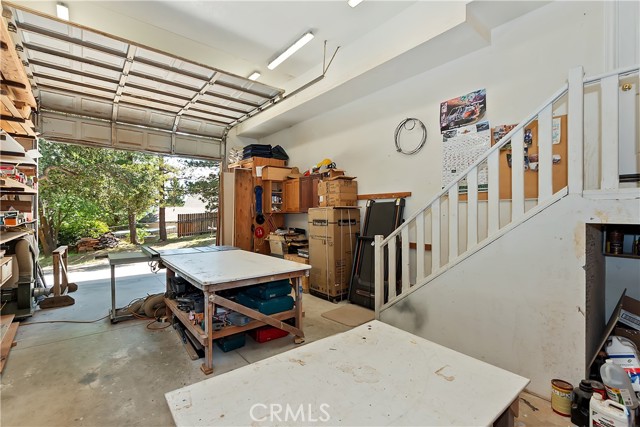
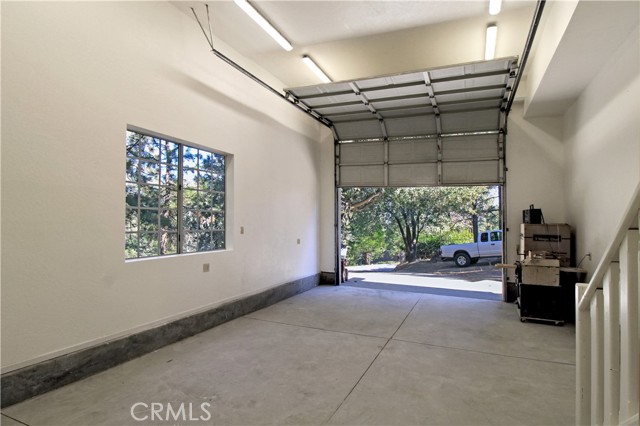
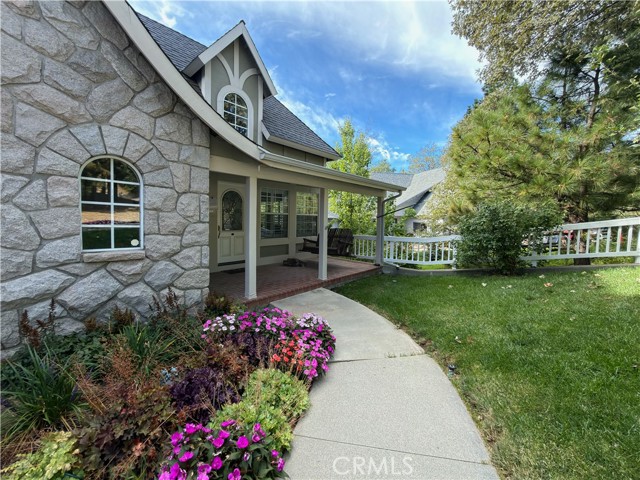
Looking for a spot for your growing family, in-laws, grandparents and then some. Huge bonus: OVERSIZED, ON-SITE R/V OR BOAT STORAGE IN 2ND GARAGE.
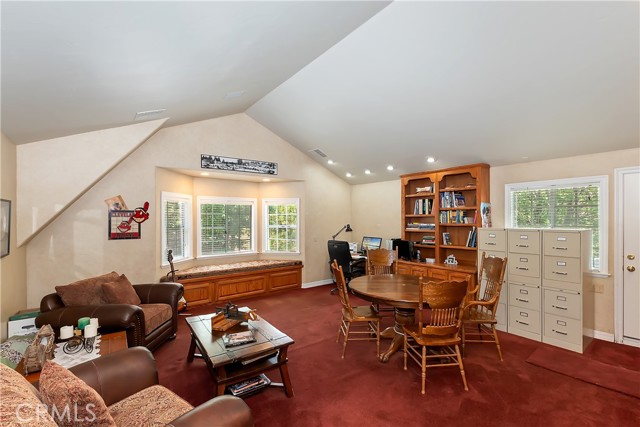
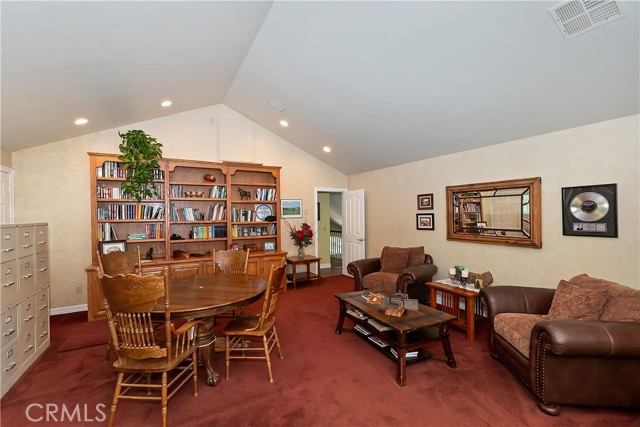
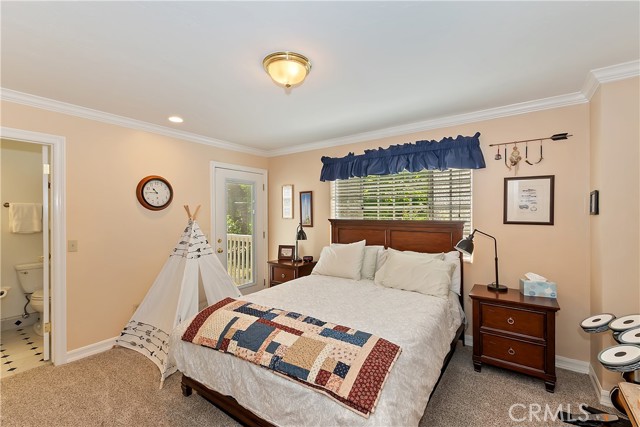
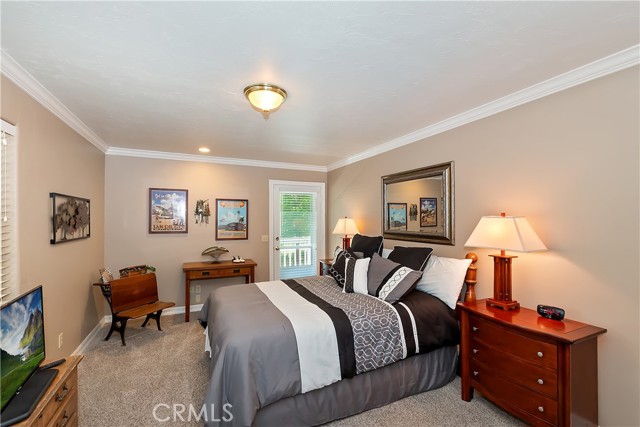
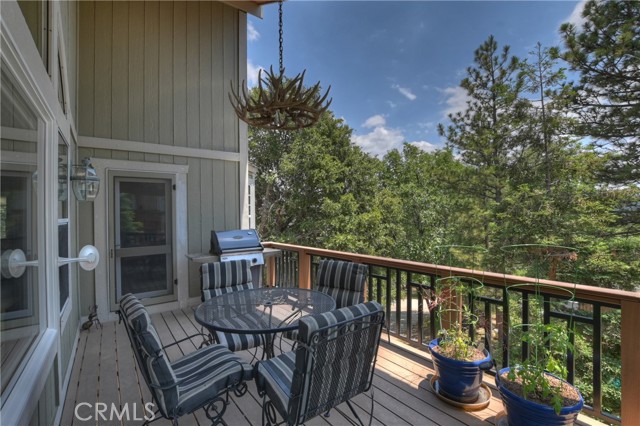
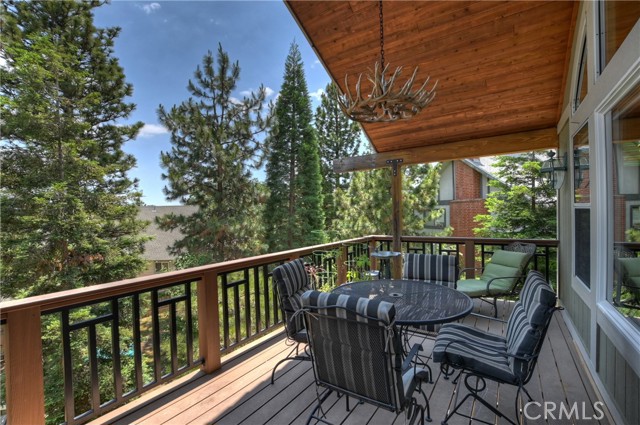
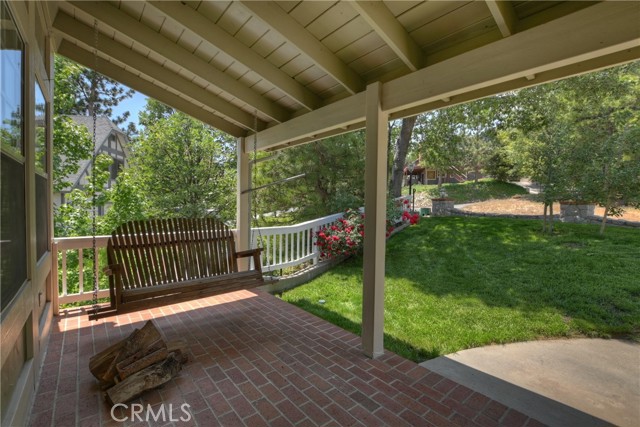
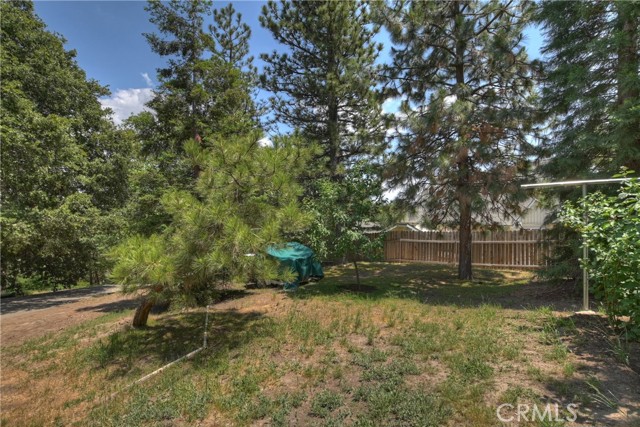
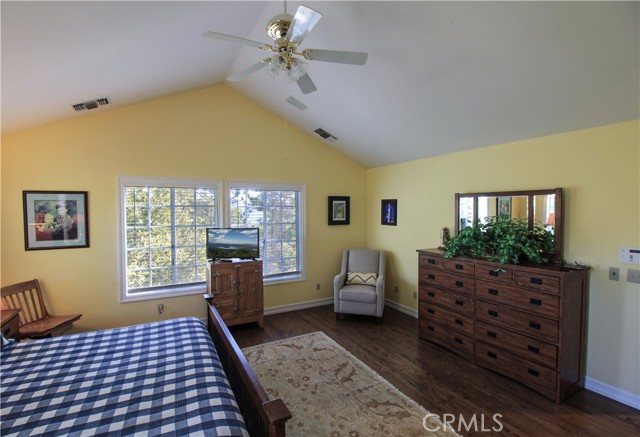
This 4-bedroom, 3.5-bath custom home is designed for living, working, and indulging your hobbies. Whether you need space for your RV, a full-sized workshop, or both, this property delivers unmatched flexibility. Spacious home office w/private entry could be 5th bedroom.
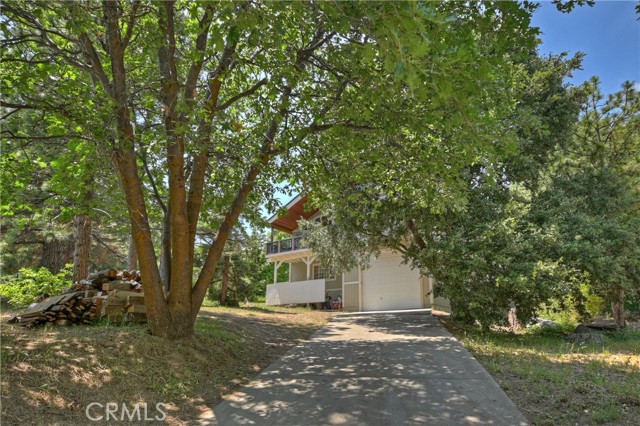
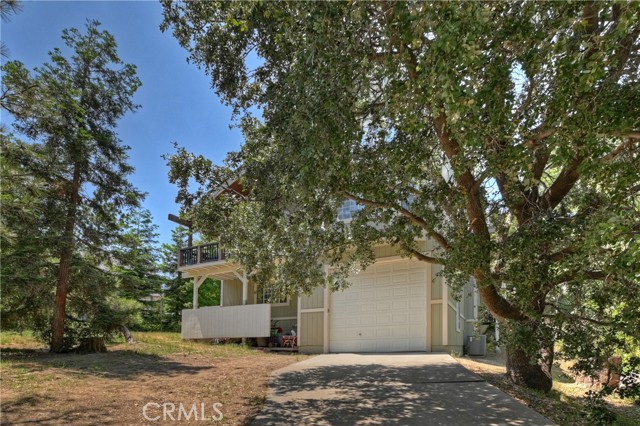
• Oversized Detached Garage: Perfect for a large workshop, RV, or boat storage. Bring your toys — and your projects!
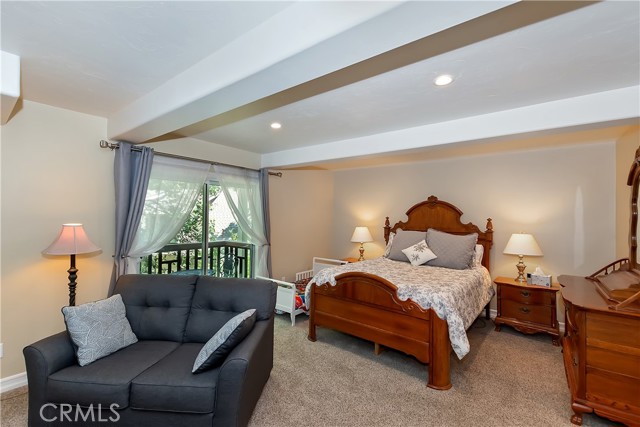
• ADU-Ready: Separate entrance with permits pulled—ideal for extended family, guests, or rental income.
• Single-Level Convenience: Level access from garage to main living areas for easy day-to-day living.
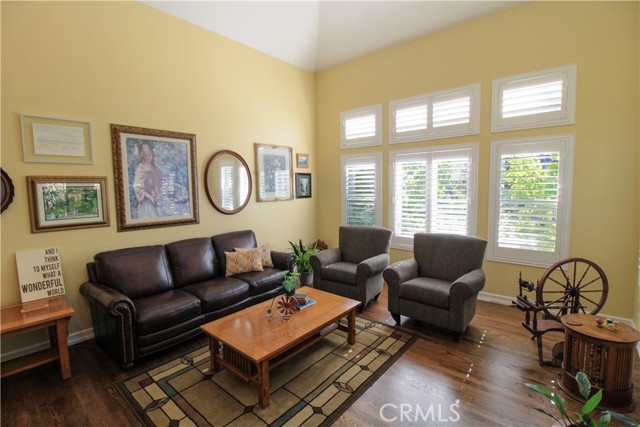
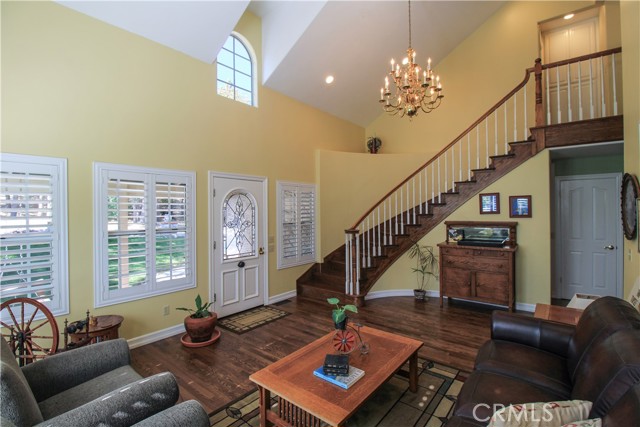
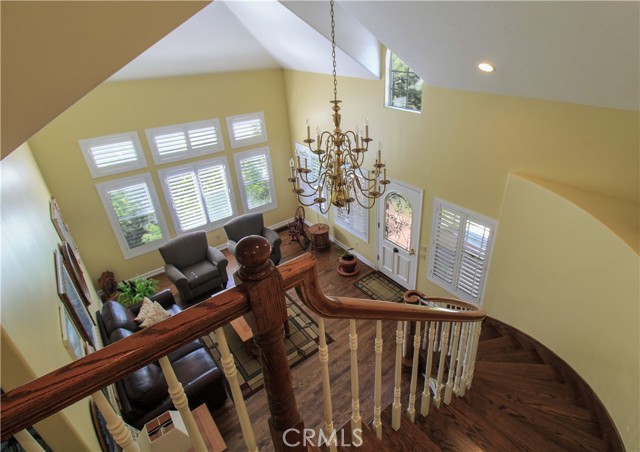
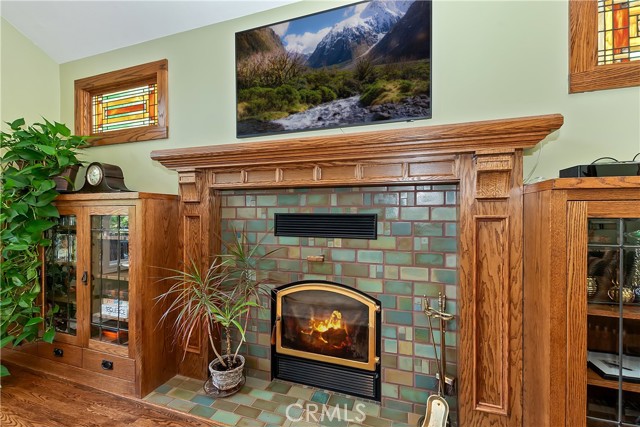
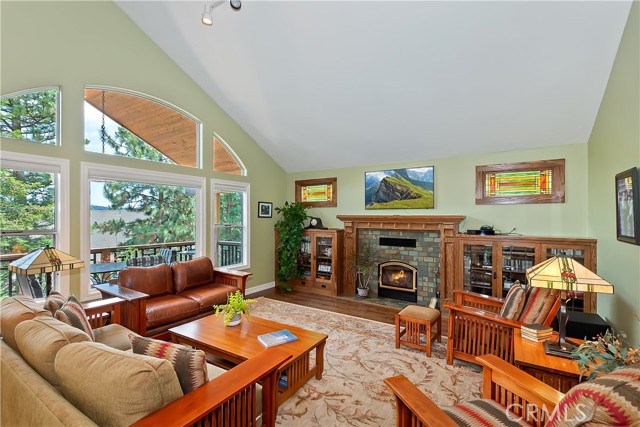
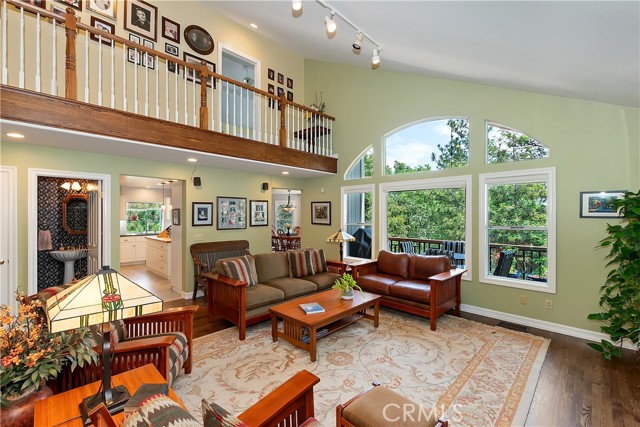
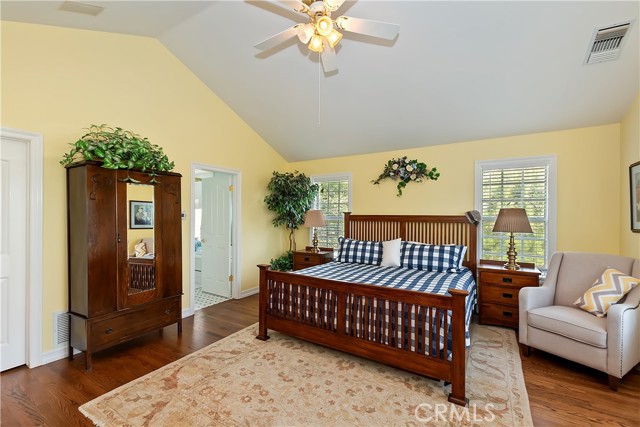
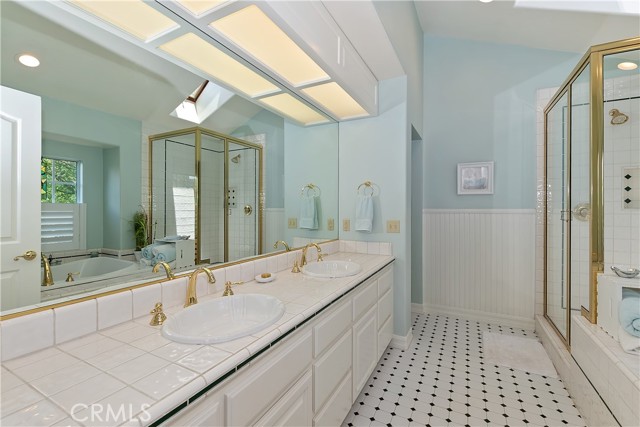
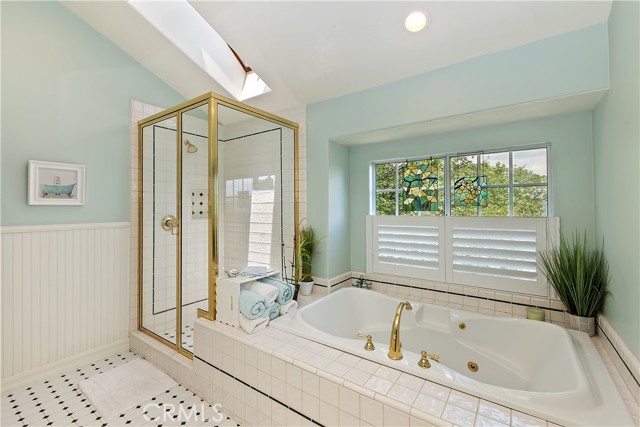
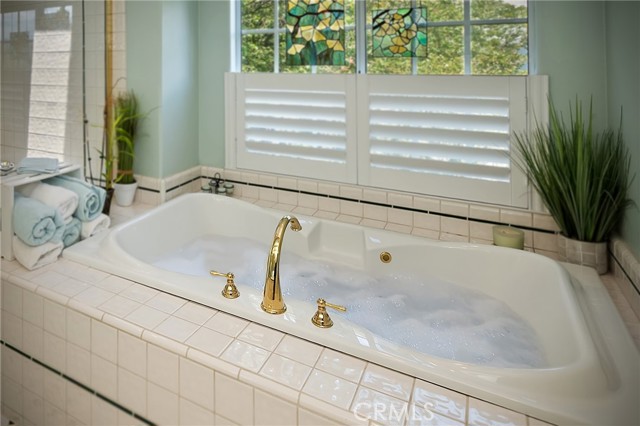
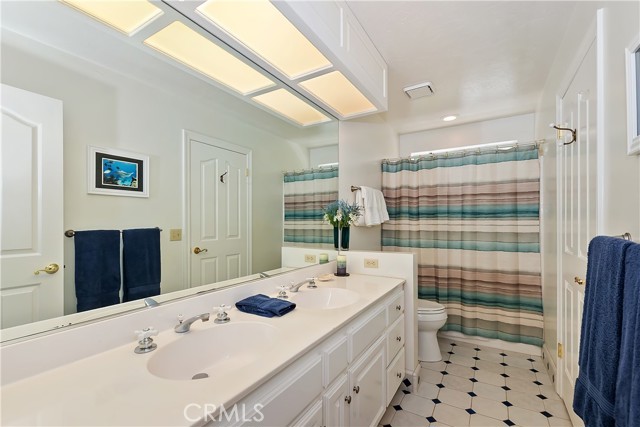
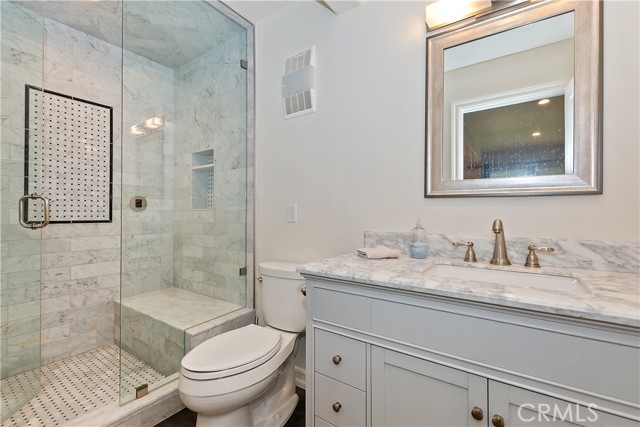
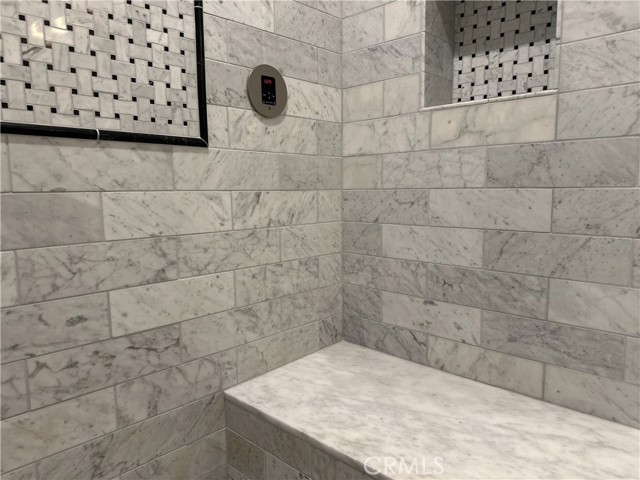
• Comfort & Style: Formal living room, cozy family room with custom fireplace, and a private primary suite with spa-inspired bath.
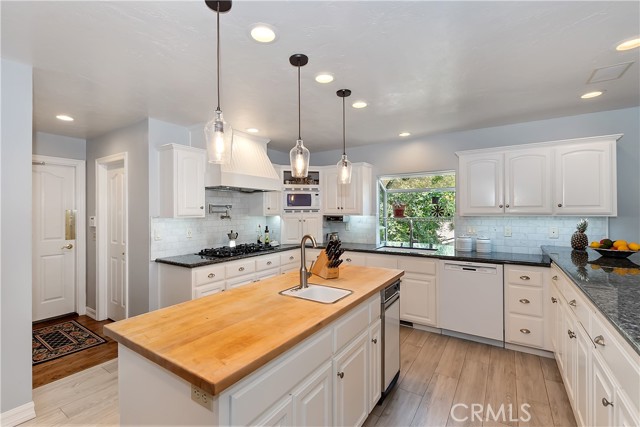
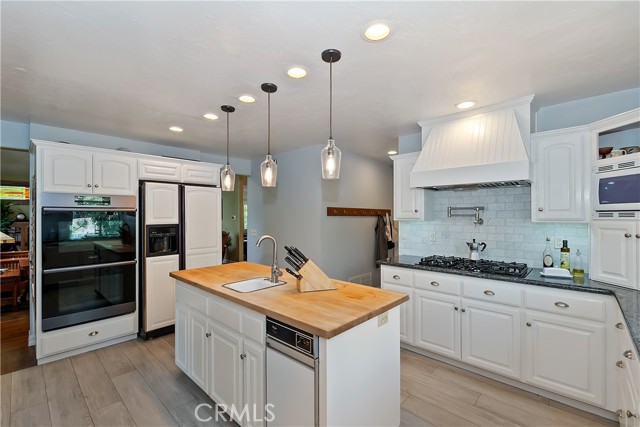
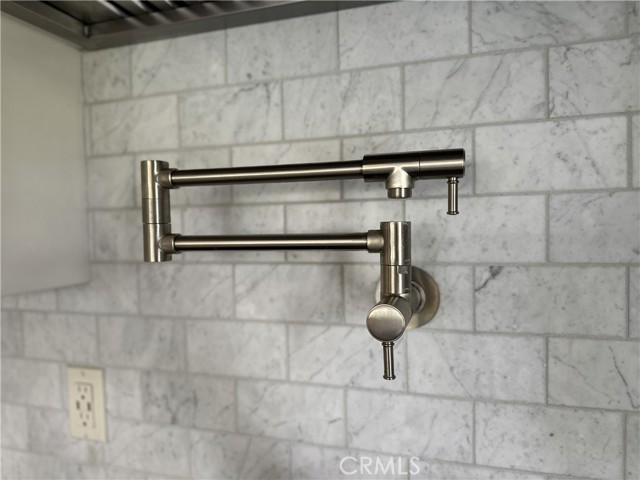
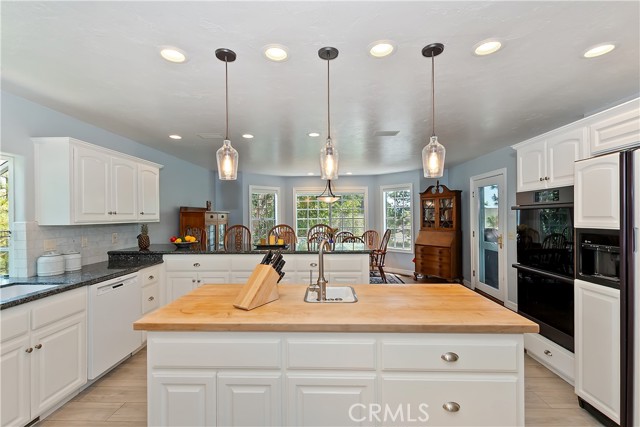
• Chef’s Kitchen: Granite counters, butcher block island, pot filler, garden window, pendant and recessed lighting, plus huge walk-in pantry.
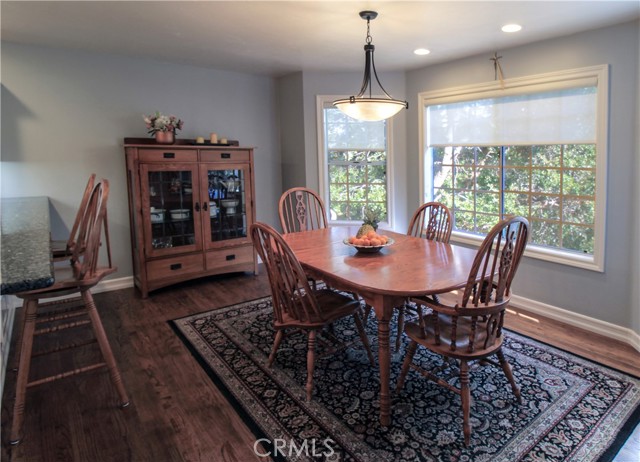
• Quality Details Throughout: Solid oak hardwood floors, 3-zone heating and air conditioning.
This home has a lot of offer. Compare value for yourself.
Yes, we have lake rights!!!
Listing Provided By:
COLDWELL BANKER SKY RIDGE REALTY
Susan Smart
Address
Open on Google Maps-
Address: 27781 St Bernard Lane, Lake Arrowhead, CA
-
City: Lake Arrowhead
-
State/county: California
-
Zip/Postal Code: 92352
-
Area: 287A - Arrowhead Woods
Details
Updated on October 2, 2026 at 11:00 pm-
Property ID IG25128910
-
Price $949,000
-
Property Size 3087 sqft
-
Land Area 10452 sqft
-
Bedrooms 4
-
Bathrooms 4
-
Year Built 1993
-
Property Type Single Family Home
-
Property Status For Sale
Additional details
-
Garage Spaces 3.00
-
Full Bathrooms 2
-
Half Bathrooms 1
-
Three Quarter Bathrooms 1
-
Original Price 1190000.00
-
Cooling Central Air
-
Fireplace 1
-
Fireplace Features Family Room,Wood Stove Insert
-
Heating Central
-
Interior Features Built-in Features,Living Room Balcony,Pantry,2 Staircases,Open Floorplan,In-Law Floorplan,Granite Counters
-
Kitchen Appliances Kitchen Open to Family Room,Pots & Pan Drawers,Remodeled Kitchen,Kitchen Island,Built-in Trash/Recycling,Granite Counters,Walk-In Pantry
-
Parking Concrete,RV Garage,Off Street,Direct Garage Access,Other,Driveway Level,Garage Faces Front,Driveway,Boat,Garage - Two Door,Oversized
-
Property Style Contemporary,Custom Built
-
Road County Road
-
Roof Composition
-
Sewer Public Sewer
-
Stories 2
-
Utilities Sewer Connected,Electricity Connected,Water Connected
-
View Mountain(s)
-
Water Public

