

27601 Cedarwood Drive, Lake Arrowhead, CA 92352
- $1,199,000

- $1,199,000
Description
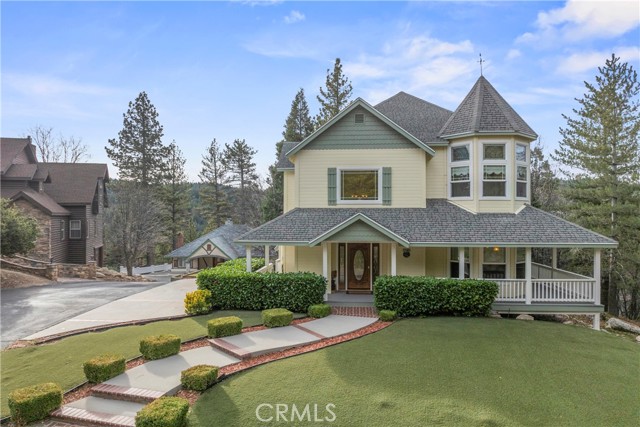
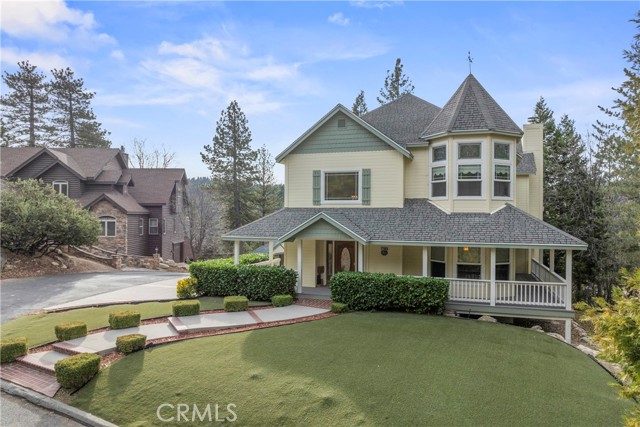
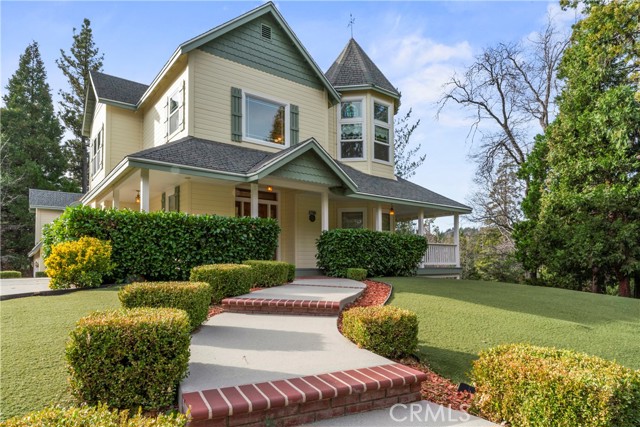
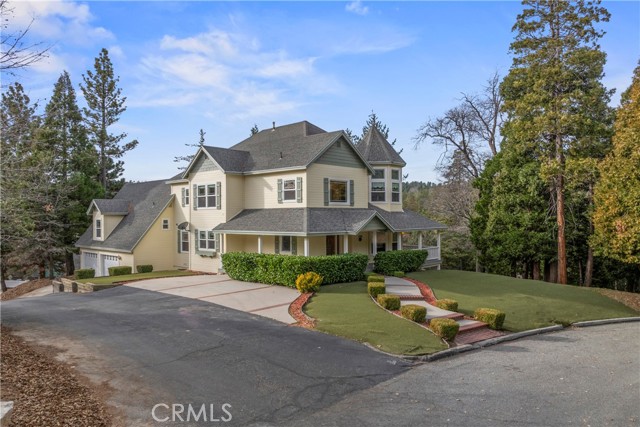
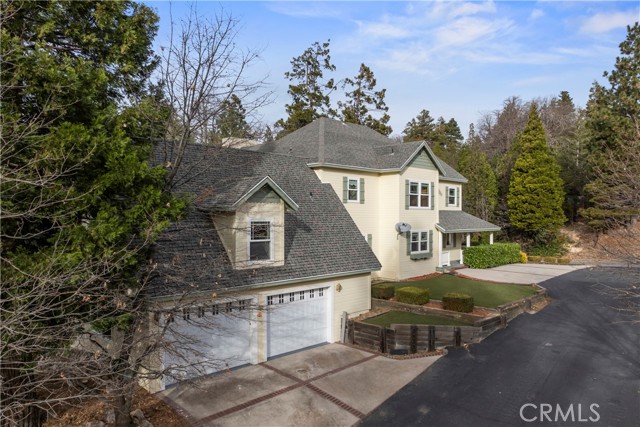
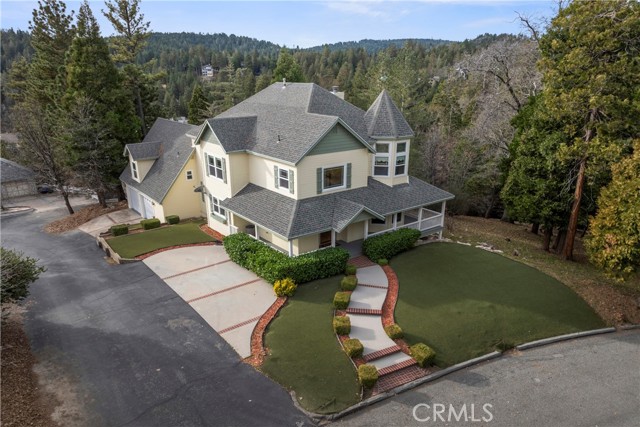
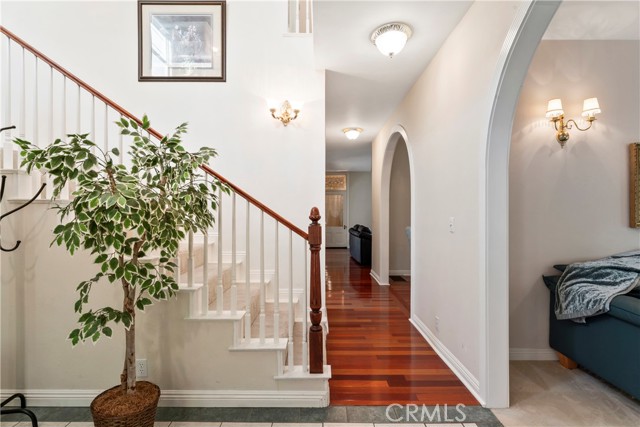
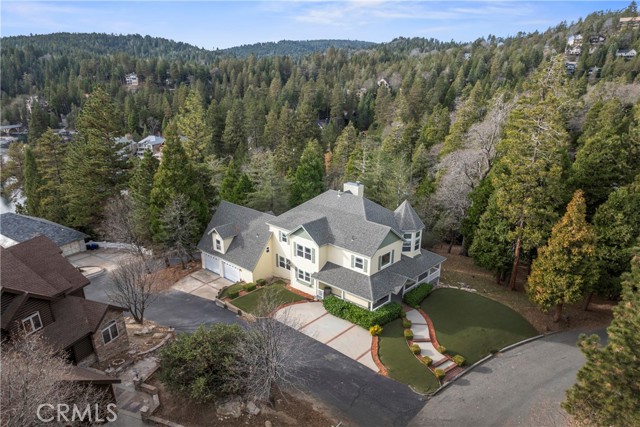
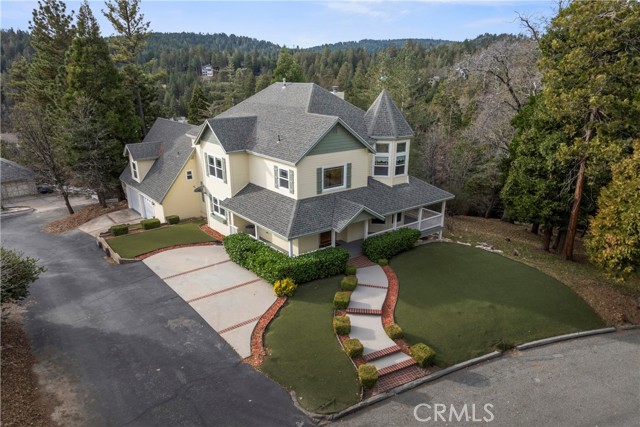
Exquisite Craftsman Style Mountain Home –
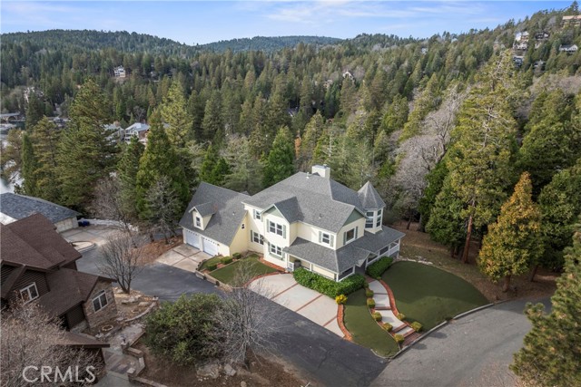
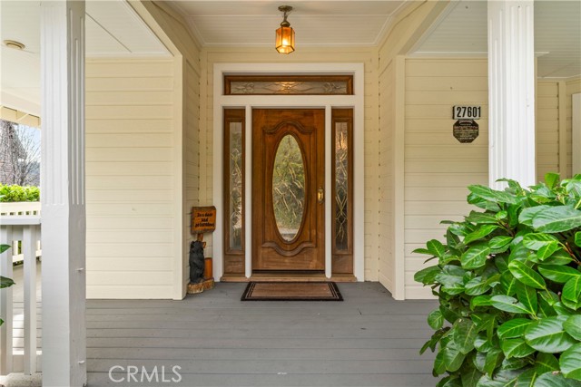
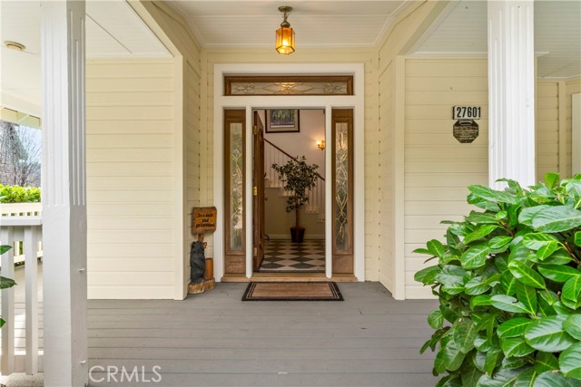
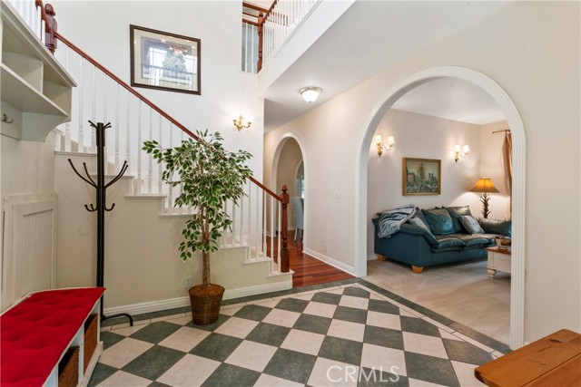
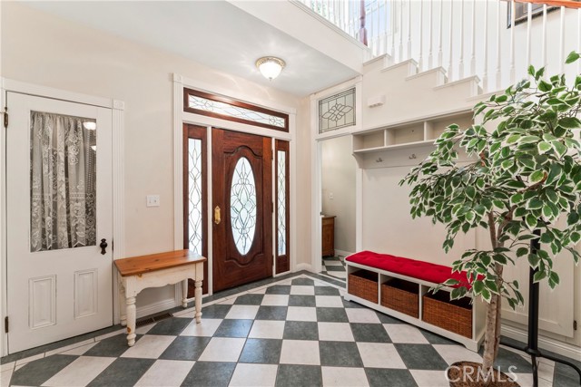
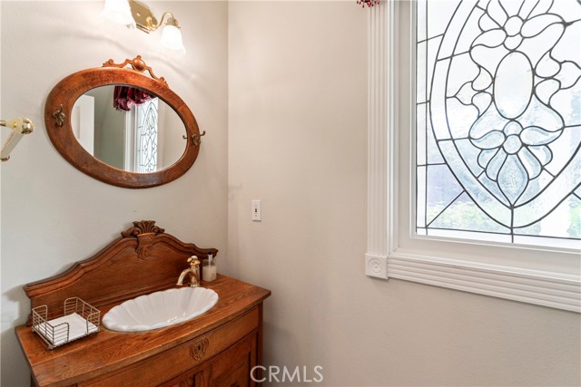
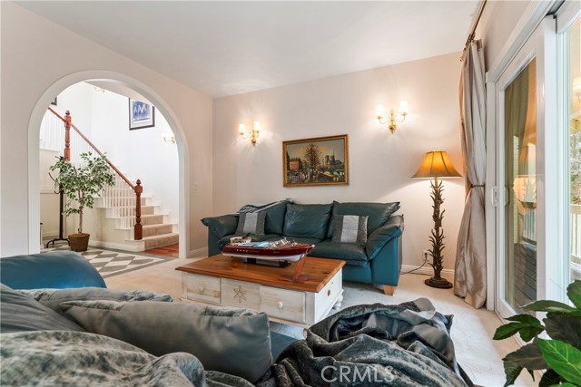
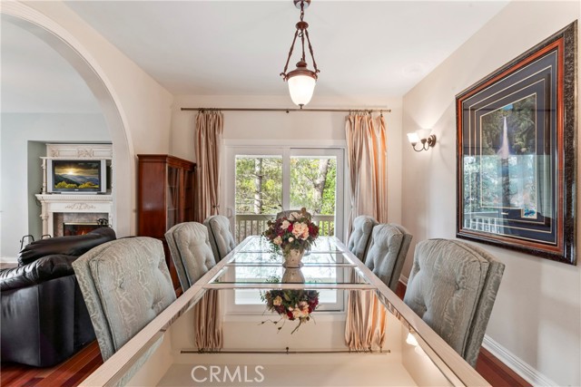
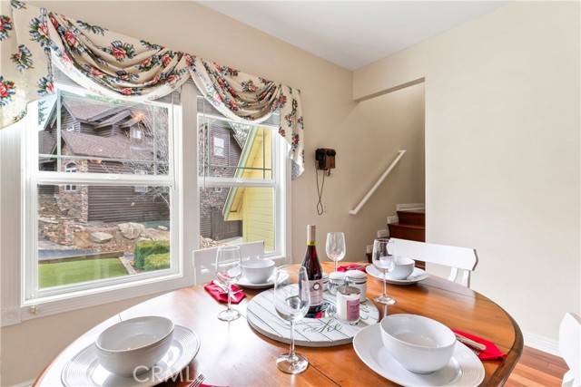
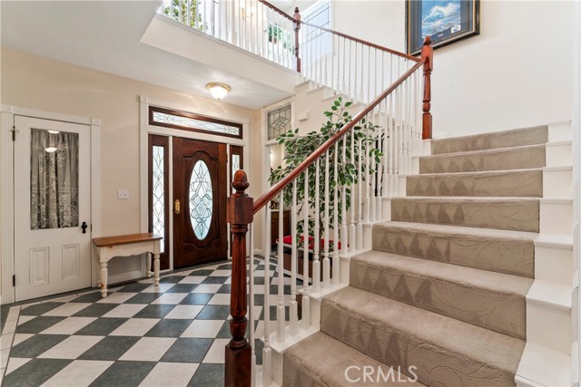
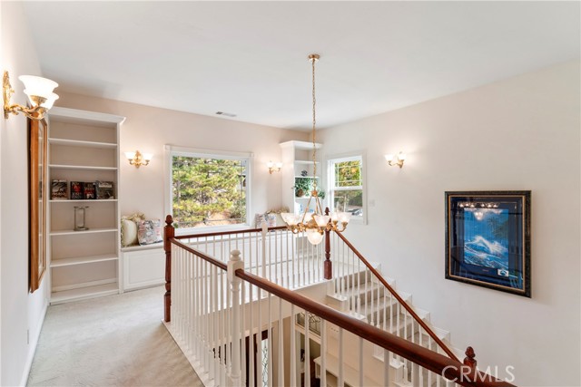
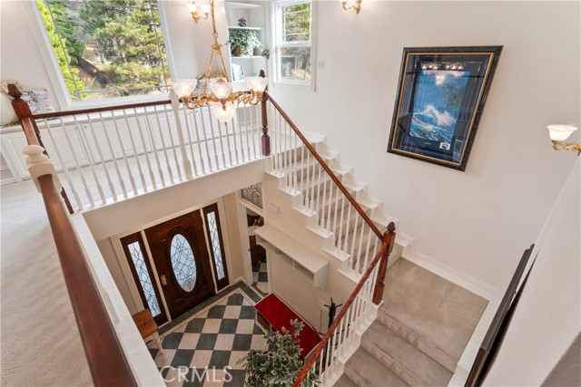
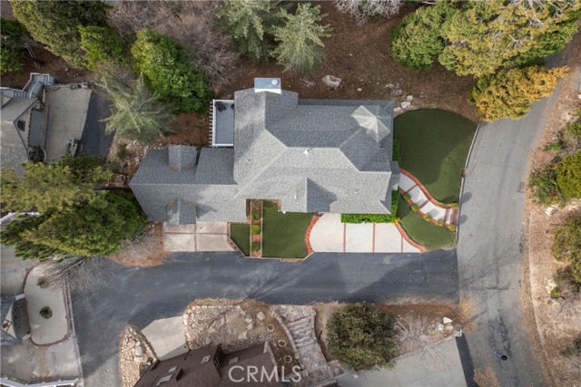
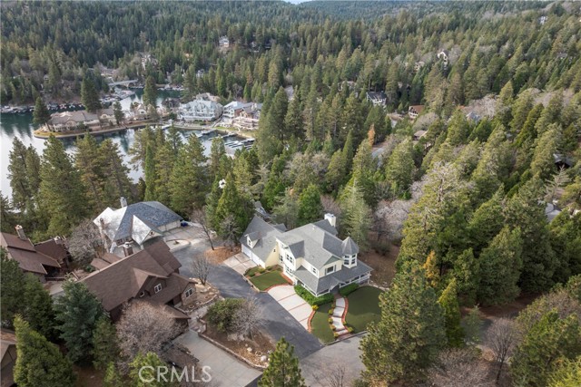
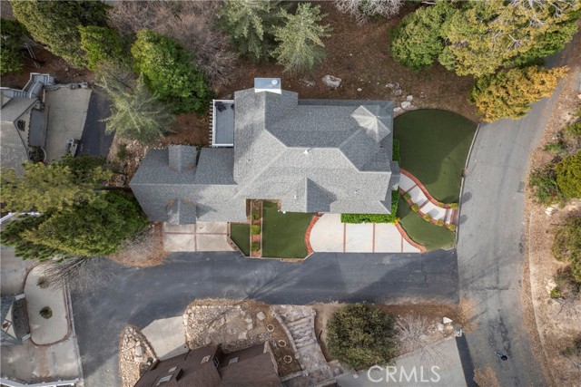
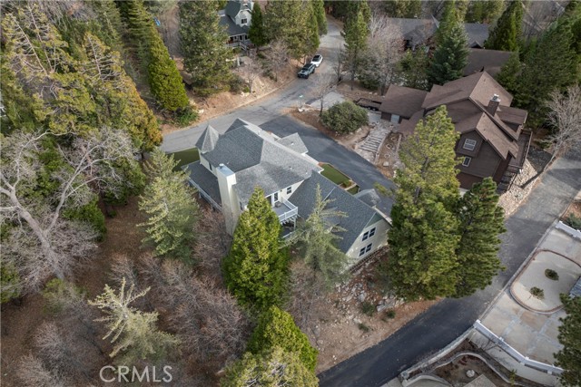
Experience the perfect blend of comfort, style, and practicality in this stunning craftsman-style residence. Nestled atop a sunny knoll on Cedarwood Drive, this home is filled with natural light, creating an uplifting and inviting atmosphere throughout. Every corner of this home exudes warmth, elegance, and a serene connection to the surrounding landscape.
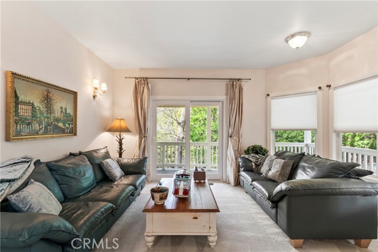
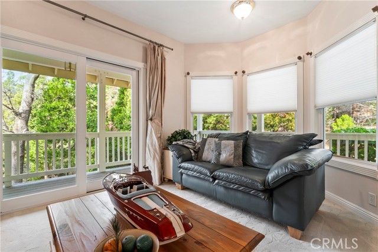
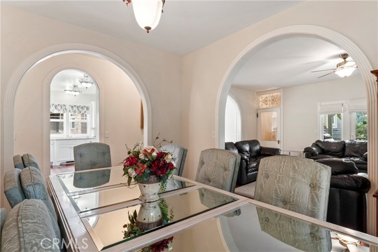
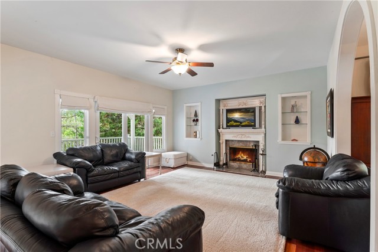
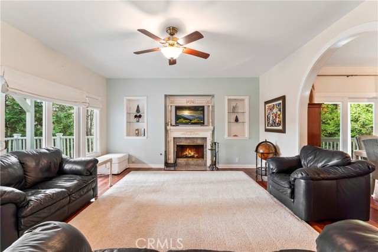
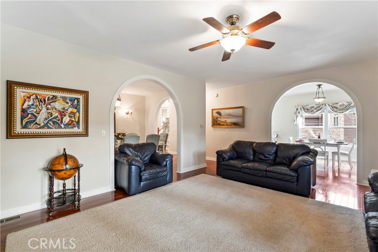
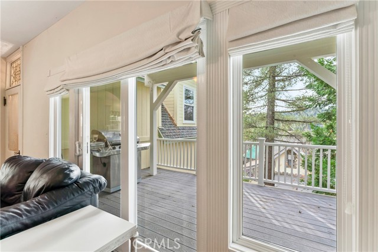
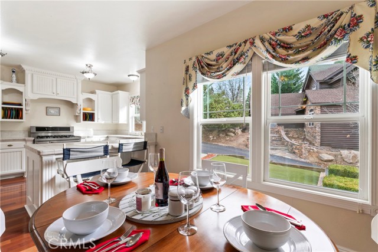
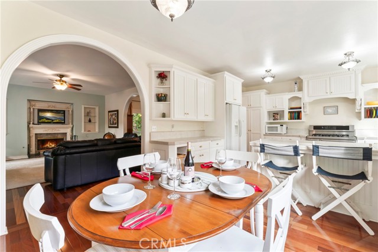
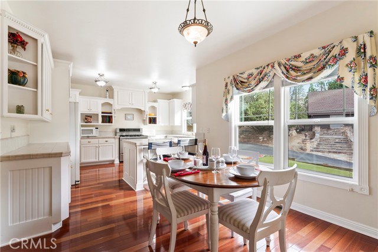
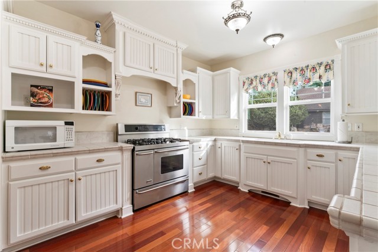
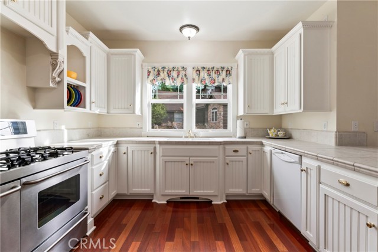
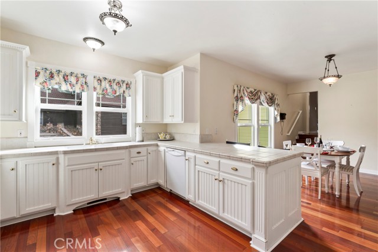
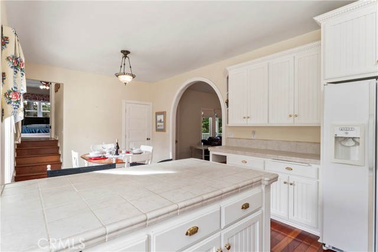
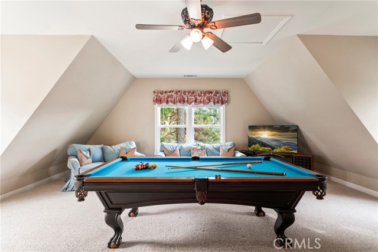
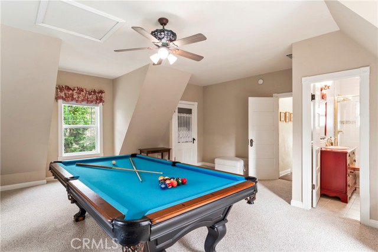
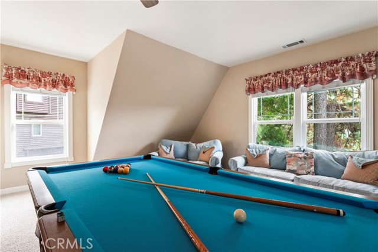
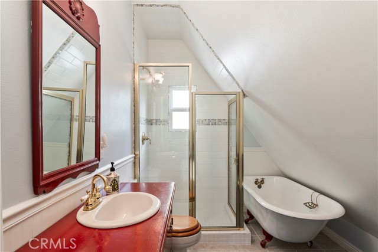
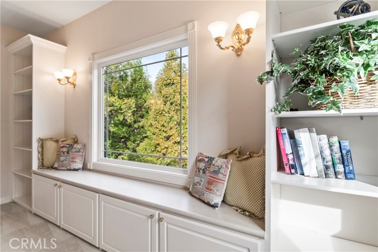
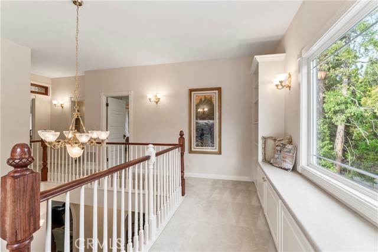
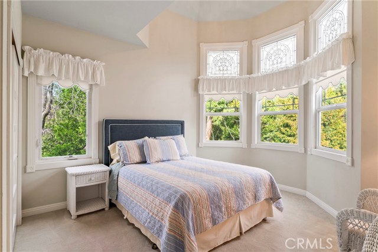
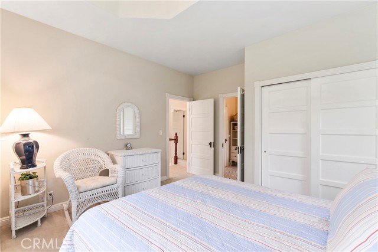
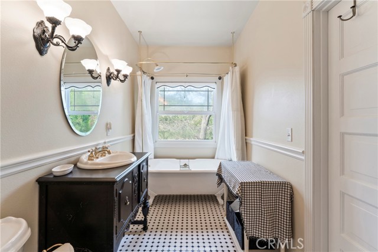
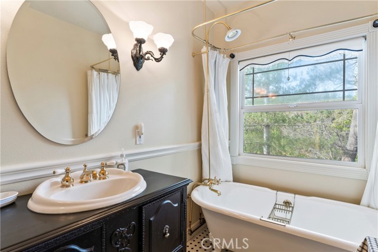
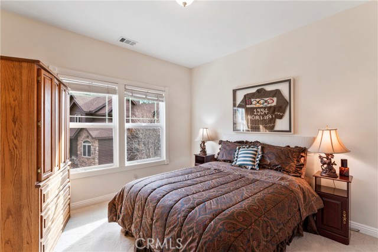
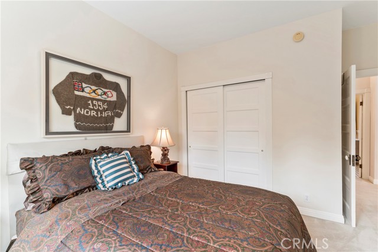
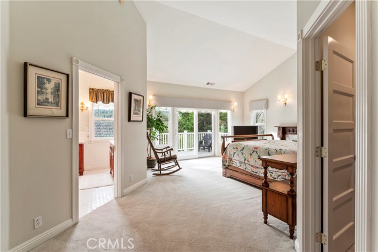
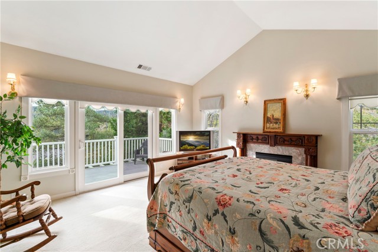
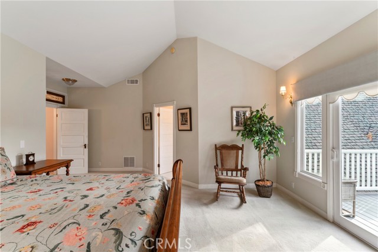
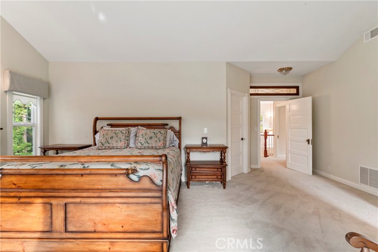
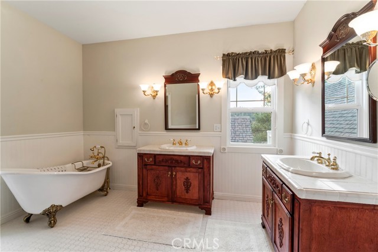
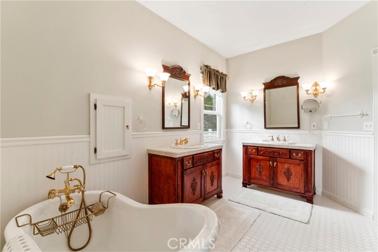
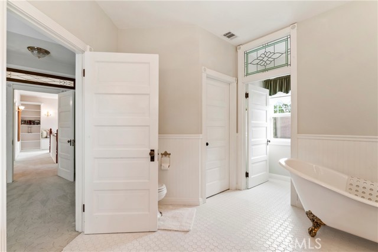
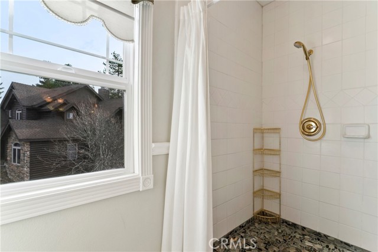
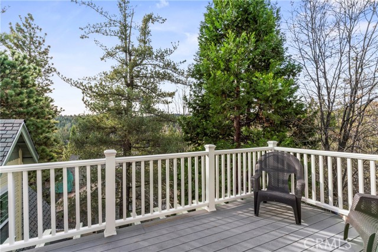
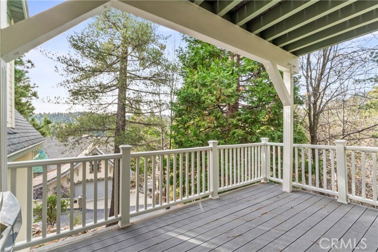
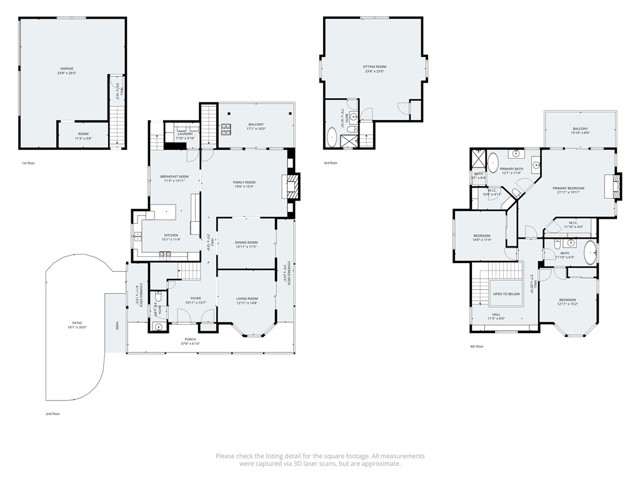
The master suite is a private retreat, while the three additional bedrooms provide serene comfort for family and guests, each thoughtfully designed to capture stunning views of the surrounding trees and natural landscape. One of the rooms currently serves as a spacious game room, complete with its own bath and abundant windows that invite the beauty of the outdoors inside, creating a bright, nature-filled retreat. Designed for effortless entertaining, the home features an open, chef-inspired kitchen, a fireplace-centered living area, a spacious game room, a den, and a deck ideal for alfresco dining or sunset gatherings.
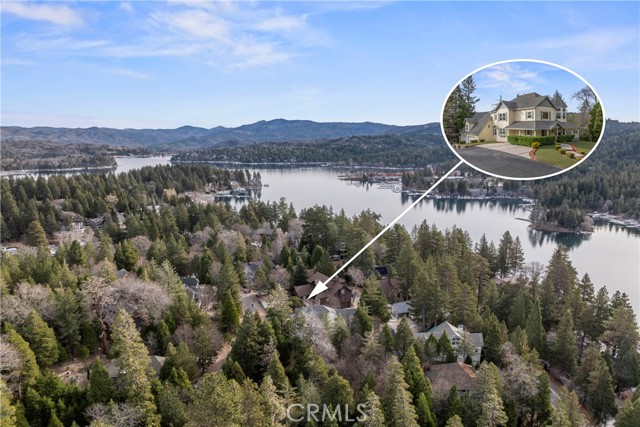
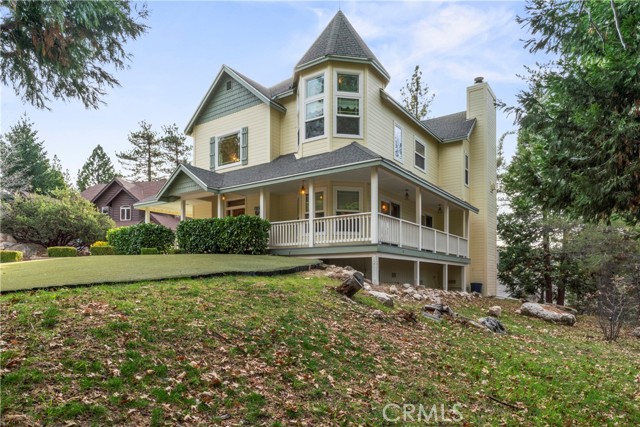
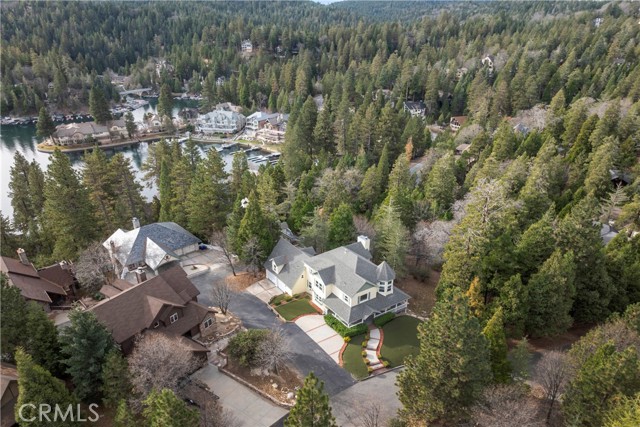
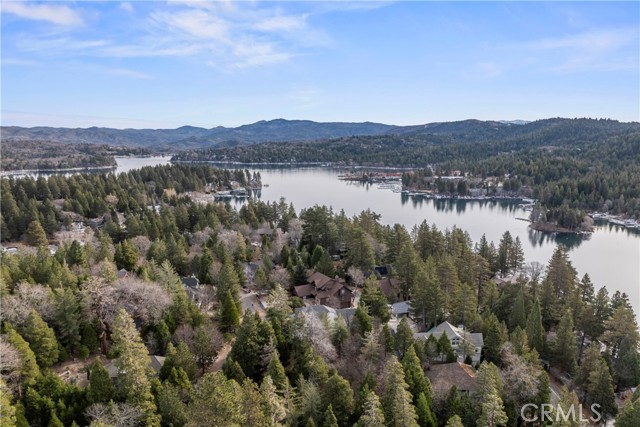
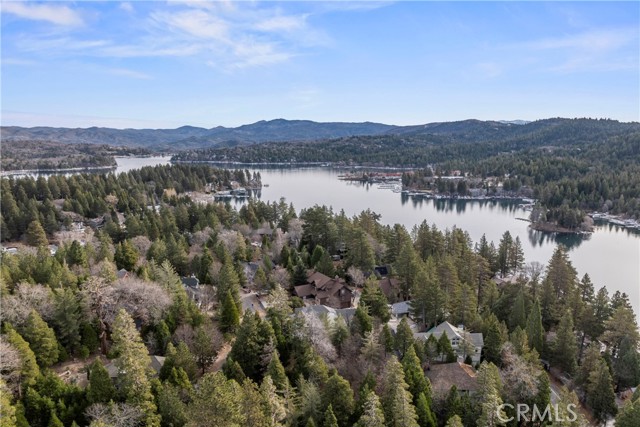
Relaxation extends outdoors with a shaded wrap-around porch and scenic neighborhood strolls, providing the perfect balance of privacy and community charm. Just minutes from the lake, enjoy full lake rights, seasonal festivities, and the simple pleasure of lakeside living.
Whether you’re seeking a full-time mountain residence or a weekend getaway, this home offers more than just living space—it’s a lifestyle where mountain charm and everyday convenience come together beautifully.
Listing Provided By:
RE/MAX LAKESIDE
Angela Cheng Yap
(951-318-8481)
Address
Open on Google Maps-
Address: 27601 Cedarwood Drive, Lake Arrowhead, CA
-
City: Lake Arrowhead
-
State/county: California
-
Zip/Postal Code: 92352
-
Area: 287A - Arrowhead Woods
Details
Updated on June 17, 2026 at 12:12 am-
Property ID IG25276567
-
Price $1,199,000
-
Property Size 3174 sqft
-
Land Area 10910 sqft
-
Bedrooms 4
-
Bathrooms 4
-
Year Built 2003
-
Property Type Single Family Home
-
Property Status For Sale
Additional details
-
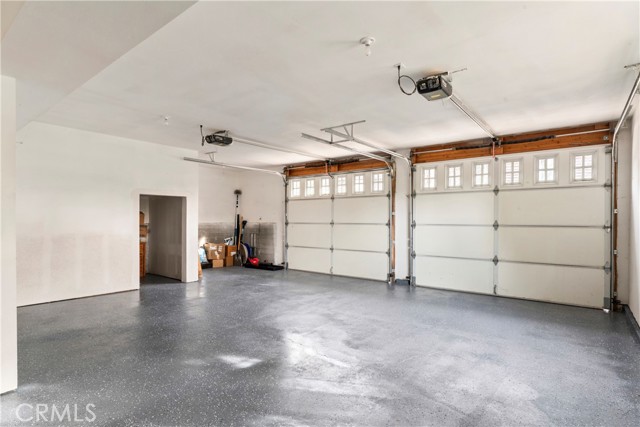
Garage Spaces 2.00
-
Full Bathrooms 3
-
One Quarter Bathrooms 1
-
Original Price 1395000.00
-
Cooling None
-
Fireplace 1
-
Fireplace Features Primary Bedroom,Gas Starter,Living Room
-
Heating Fireplace(s),Central
-
Interior Features Living Room Deck Attached,Storage
-
Kitchen Appliances Kitchen Open to Family Room
-
Parking Concrete,Driveway,Garage Faces Side,Parking Space
-
Property Style Craftsman
-
Road County Road
-
Roof Composition
-
Sewer Public Sewer
-
Stories 2
-
Utilities Natural Gas Connected,Sewer Connected,Cable Connected,Water Connected
-
View Trees/Woods
-
Water Public

