

27535 St Bernard Lane, Lake Arrowhead, CA 92352
- $785,000

- $785,000
Description
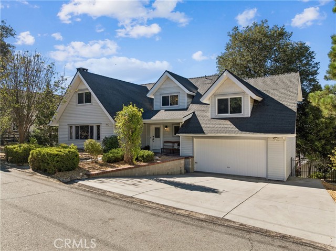
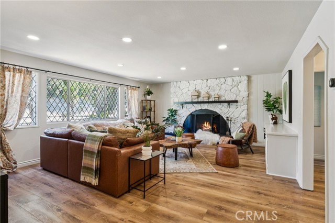
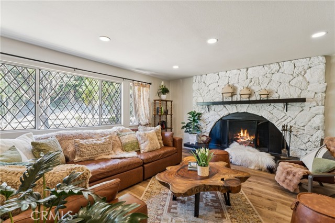
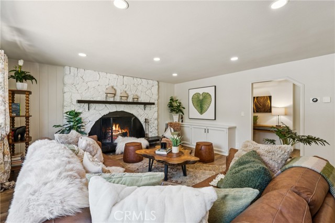
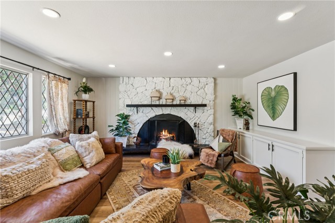
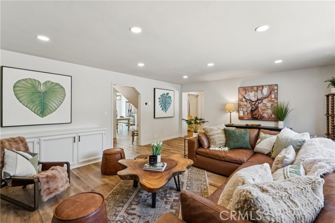
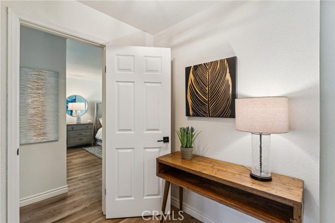
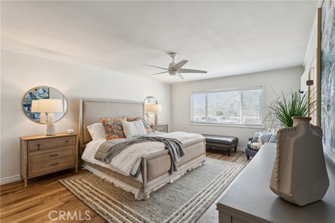
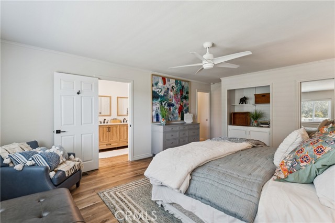
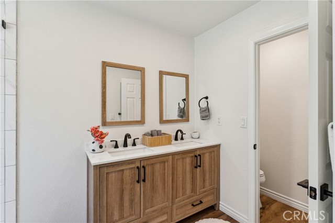
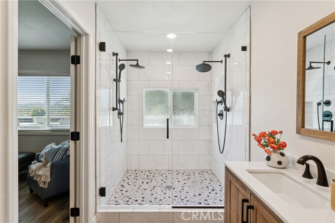
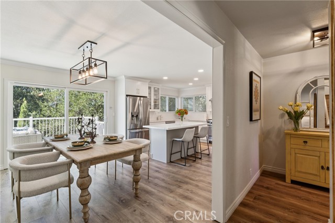
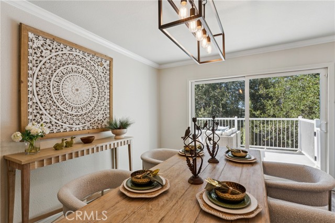
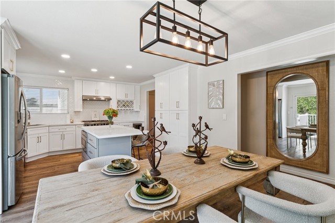
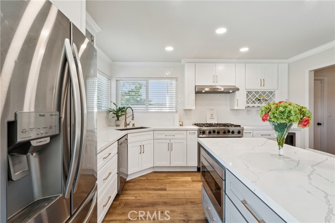
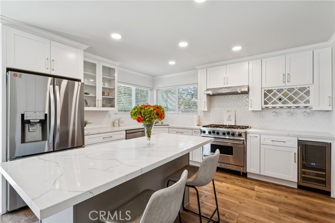
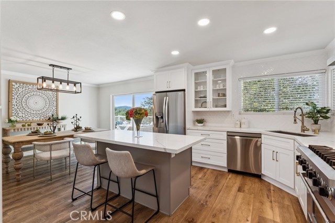
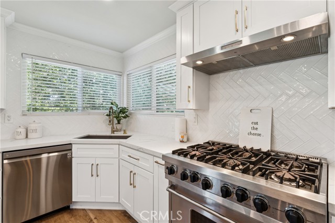
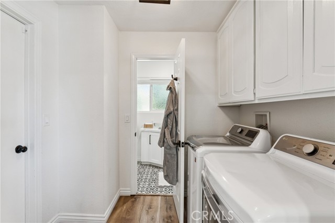
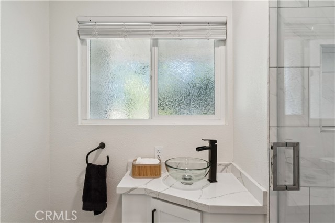
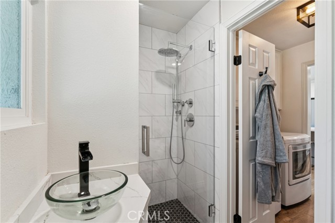
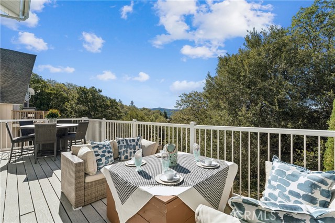
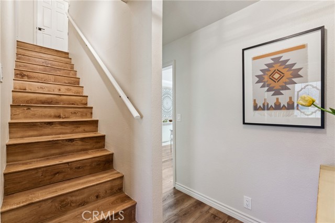
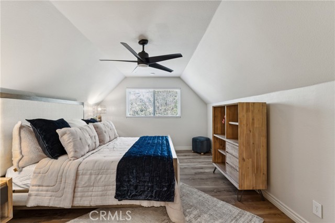
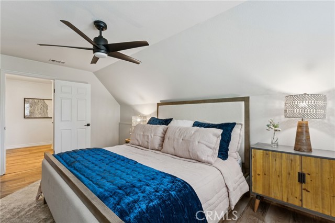
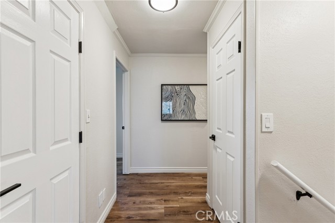
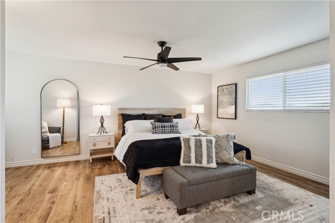
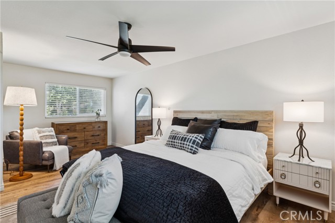
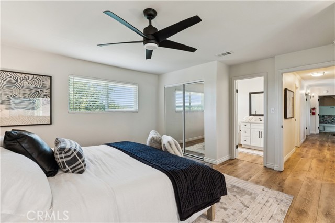
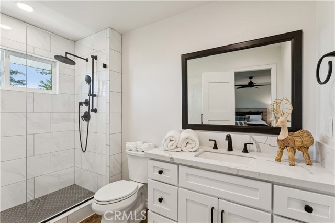
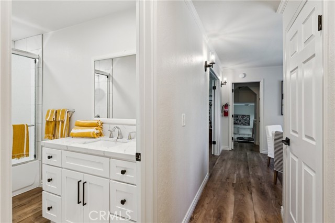
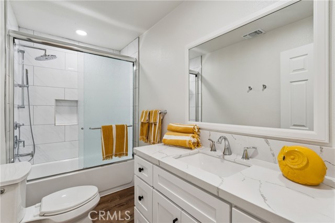
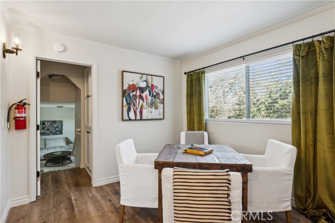
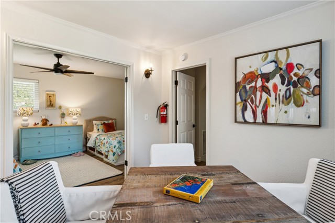
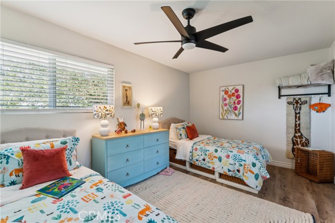
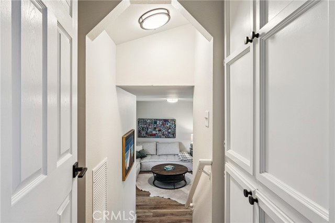
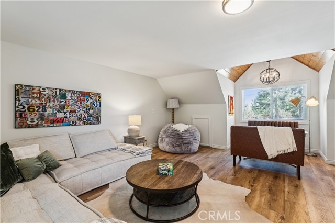
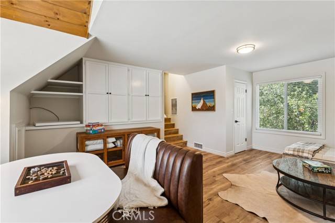
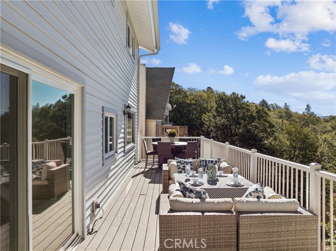
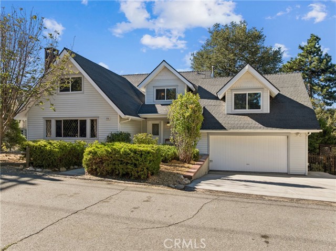
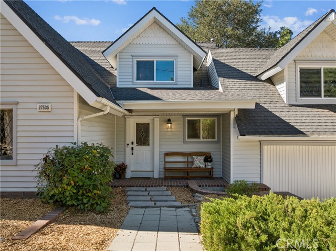
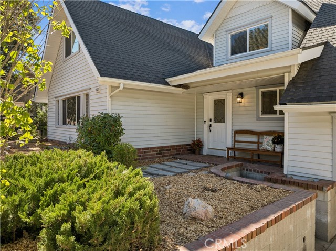
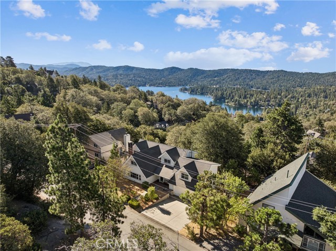
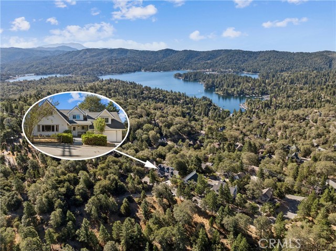
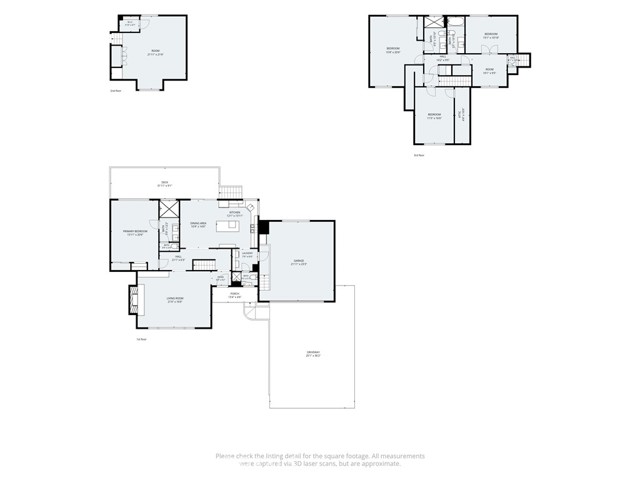
WOW FACTOR 10+ AND WHAT A DEAL !! Super Pride Of Ownership on this one of a kind Turn-Key 2,834 sqft Fully Remodeled Level Entry 2-Story Traditional Residence chiming all the Bells and Whistles of Lake Arrowhead Living in Arrowhead Woods with Lake Rights set on a 9,000 sqft gentle down-sloped Pet Friendly Fenced Lot! Main Level Features: Level Entry Open Floorplan with spacious Inviting Living Room and Wood Burning Rock Fireplace that Opens to Informal Dining and Kitchen with Herring Bone Tile and Quartz Counters inclusive of Center Isle Seating for Two, Stainless Steel Appliances of 6-Burner Viking Range, LG Ice Maker Fridge, LG Dishwasher and Sharp Microwave, with access to Expansive Entertaining Rear Deck, ¾ Bath, Side-by-Side Laundry Area, boasting Main Level Primary Ensuite Bedroom and graciously Over-sized Step in Shower. Upper-Level Features: Secondary Ensuite Bedroom with a Peek of the Lake, 2 additional Guest Bedrooms, Full Bath, Card Game Table Play Area and Optional Large Game Room or 5th Bedroom. This one has it all with Super Flexible Floorplan, Generous Remodeled Kitchen and Baths, Fresh Interior Paint, Engineered Wood Flooring and A/C, and Access to the National Forest Trail Head directly across the Street.
Listing Provided By:
MOUNTAIN COUNTRY REALTY, INC.
Keith Binkley
(310-413-8589)
Address
Open on Google Maps-
Address: 27535 St Bernard Lane, Lake Arrowhead, CA
-
City: Lake Arrowhead
-
State/county: California
-
Zip/Postal Code: 92352
-
Area: 287A - Arrowhead Woods
Details
Updated on September 16, 2026 at 12:37 am-
Property ID IG26181195
-
Price $785,000
-
Property Size 2834 sqft
-
Land Area 9000 sqft
-
Bedrooms 4
-
Bathrooms 3
-
Year Built 1979
-
Property Type Single Family Home
-
Property Status Sold
Additional details
-
Garage Spaces 2.00
-
Full Bathrooms 1
-
Three Quarter Bathrooms 2
-
Original Price 785000.00
-
Cooling Central Air,High Efficiency,ENERGY STAR Qualified Equipment
-
Fireplace 1
-
Fireplace Features Wood Burning,Masonry,Gas Starter,Living Room
-
Heating Natural Gas,Forced Air,Central
-
Interior Features Crown Molding,Balcony,Quartz Counters,Furnished,Ceiling Fan(s),Recessed Lighting,Open Floorplan,In-Law Floorplan,Stone Counters
-
Kitchen Appliances Kitchen Open to Family Room,Quartz Counters,Remodeled Kitchen,Stone Counters,Kitchen Island
-
Exterior Features Rain Gutters
-
Parking Garage,Concrete,Driveway Down Slope From Street,On Site,Garage - Single Door,Garage Faces Front,Driveway,Side by Side,Uncovered,Oversized
-
Property Style Traditional
-
Road County Road
-
Roof Composition
-
Sewer Sewer Paid,Public Sewer
-
Stories 2
-
Utilities Natural Gas Connected,Phone Available,Sewer Connected,Cable Available,Electricity Connected,Water Connected
-
View Mountain(s),Trees/Woods,Lake,Neighborhood,Peek-A-Boo
-
Water Public

