

27421 Cedarwood Drive, Lake Arrowhead, CA 92352
- $1,399,000


- $1,399,000
Description
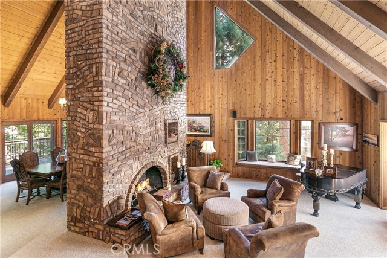
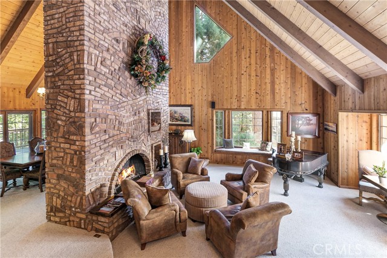

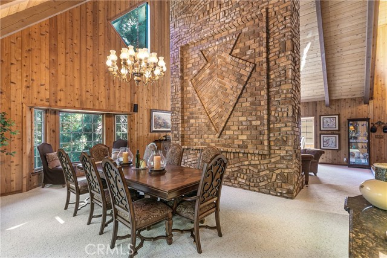
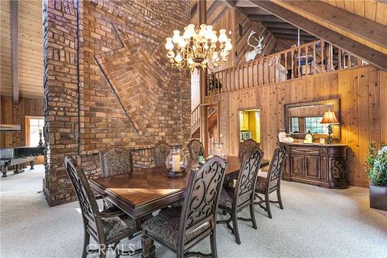
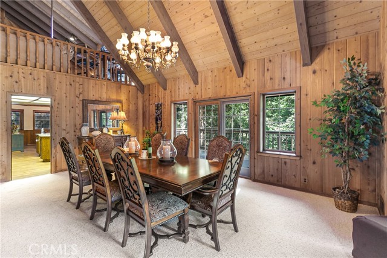
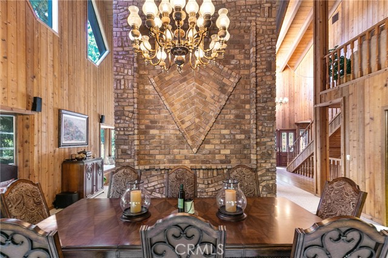
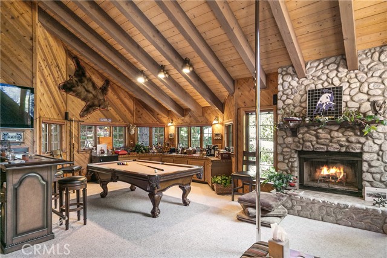
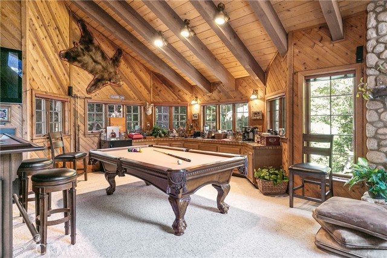
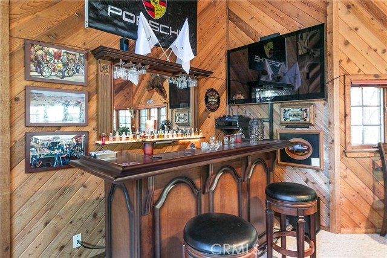
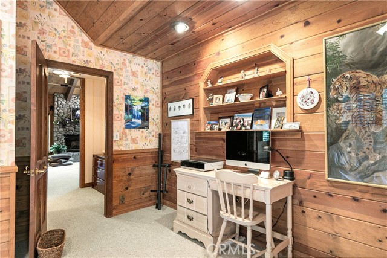

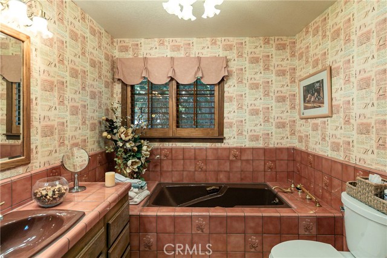
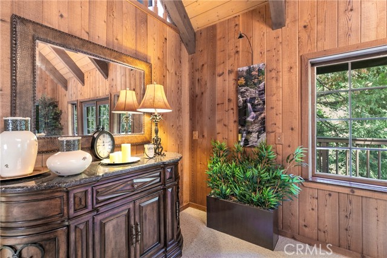

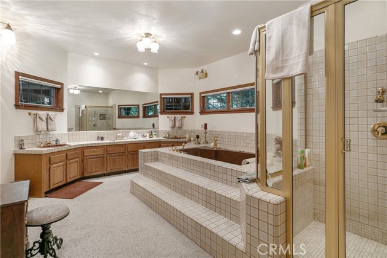
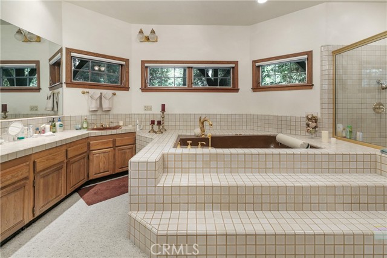

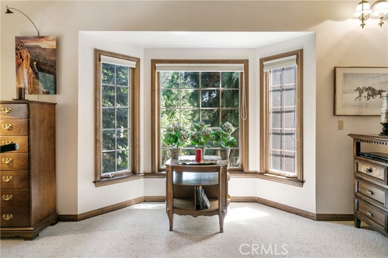
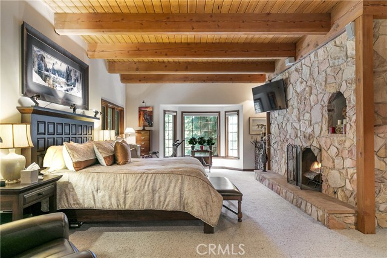
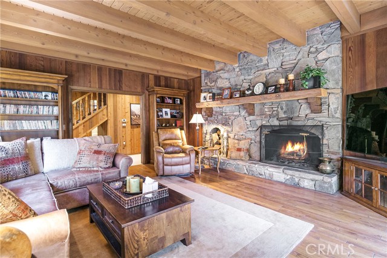
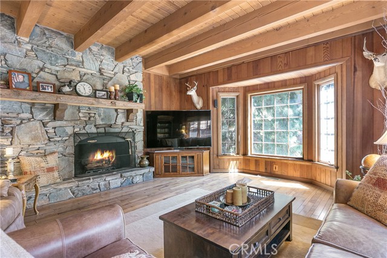
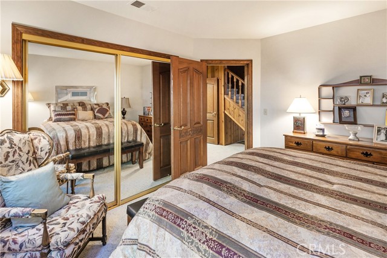
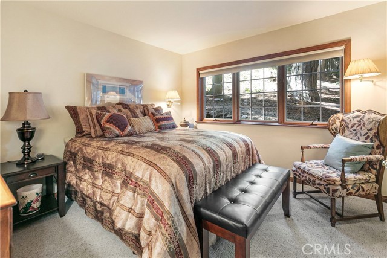
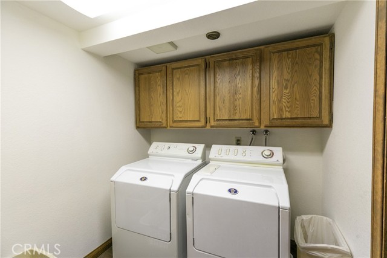
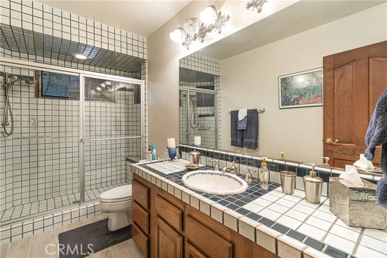

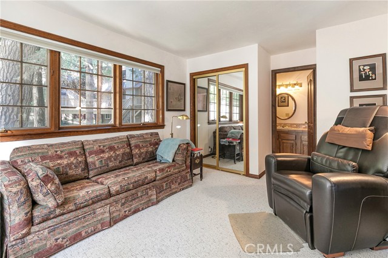
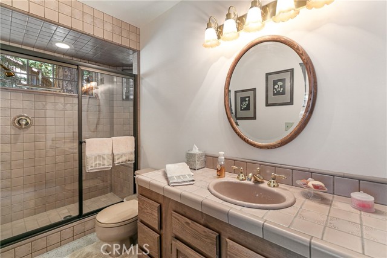
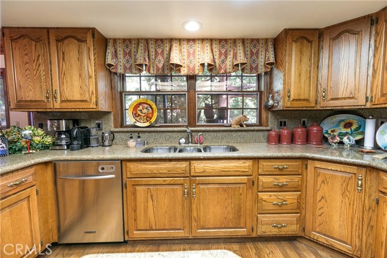

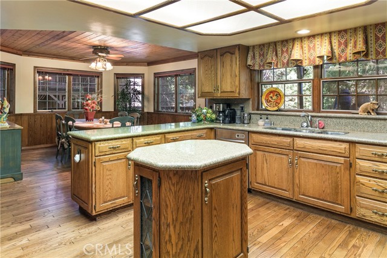
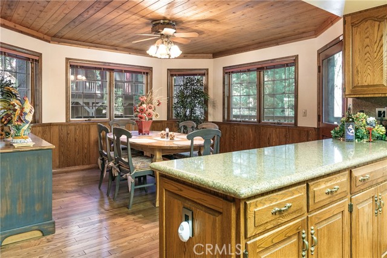
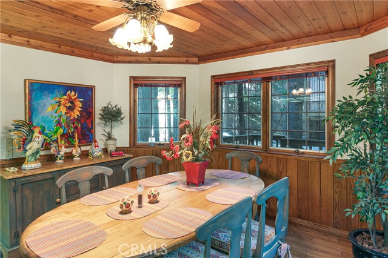
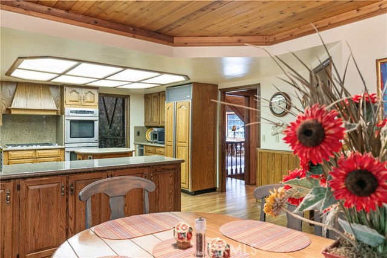
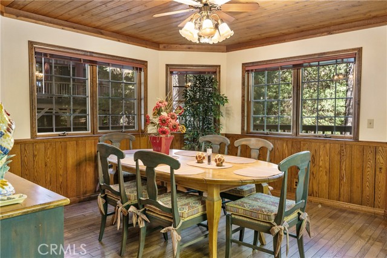

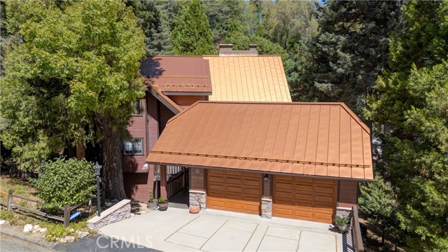
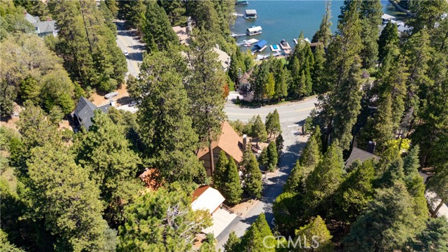
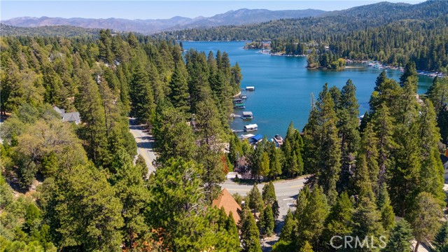
Mountain Lodge – Discover this spacious 4-bedroom, 4.5-bath mountain retreat with Lake Rights, complete with a bonus room which serves as a gym with a sauna. A prime location very close to the lake. Step inside and be welcomed by a soaring two-story brick fireplace, the dramatic centerpiece of the open living area. Expansive windows surround the space, flooding the home with natural light and showcasing the beauty of the surrounding trees. The gourmet kitchen is a chef’s dream, featuring a Sub-Zero refrigerator, triple stainless steel sinks, and both a formal dining area and cozy breakfast nook. Step out onto the spacious deck to relax and take in the sights and sounds of the seasonal creek and serene streams flowing below. Upstairs, you’ll find a spacious wet bar loft, perfectly designed as a game room and gathering space, a massive fireplace, along with a comfortable guest bedroom. The luxurious primary suite is located on its own level, complete with a private fireplace, a spa-like bathroom featuring double-head showers, and a jetted soaking tub. Two additional bedrooms—one on the main level and one below—provide ample space for family and guests. The family room below also features a beautiful fireplace for gatherings. Enjoy level entry to both the two-car garage and front door for easy year-round access. The built-up area beneath the home doubles as a workshop, easily accessible. A Generac generator is included with the house. Crafted with quality and attention to detail, this lodge-style home features wood siding, beam ceilings, and timeless mountain charm. This is truly a must-see home to fully appreciate its warmth, beauty, and exceptional design.
Listing Provided By:
RE/MAX LAKESIDE
Angela Cheng Yap
(951-318-8481)
Address
Open on Google Maps-
Address: 27421 Cedarwood Drive, Lake Arrowhead, CA
-
City: Lake Arrowhead
-
State/county: California
-
Zip/Postal Code: 92352
-
Area: 287A - Arrowhead Woods
Details
Updated on October 8, 2026 at 5:50 pm-
Property ID IG26028529
-
Price $1,399,000
-
Property Size 4232 sqft
-
Land Area 11200 sqft
-
Bedrooms 4
-
Bathrooms 5
-
Year Built 1983
-
Property Type Single Family Home
-
Property Status For Sale
Additional details
-
Garage Spaces 2.00
-
Full Bathrooms 4
-
One Quarter Bathrooms 1
-
Original Price 1395000.00
-
Cooling Central Air
-
Fireplace 1
-
Fireplace Features Primary Bedroom,Living Room,Family Room,Game Room
-
Heating Central
-
Interior Features Wet Bar,Living Room Deck Attached,High Ceilings,Granite Counters,Furnished,Pantry,Open Floorplan,Bar,Cathedral Ceiling(s),Beamed Ceilings,2 Staircases,Two Story Ceilings
-
Kitchen Appliances Kitchen Island,Butler's Pantry,Granite Counters
-
Parking Garage,Golf Cart Garage,Private,RV Access/Parking,Parking Space,Concrete,Driveway,Direct Garage Access,Garage - Two Door,Garage Faces Front
-
Property Style Craftsman
-
Road County Road
-
Roof Metal
-
Sewer Public Sewer
-
Spa Y/N 1
-
Stories 3
-
Utilities Natural Gas Connected,Sewer Connected,Cable Connected,Electricity Connected,Water Connected
-
View Trees/Woods
-
Water Public

