

27403 Pinewood Drive, Lake Arrowhead, CA 92317
- $798,000
- $798,000
Description
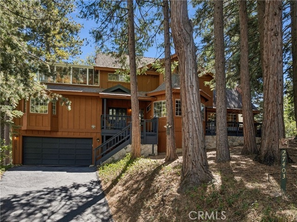
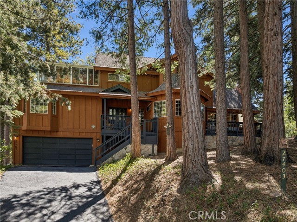
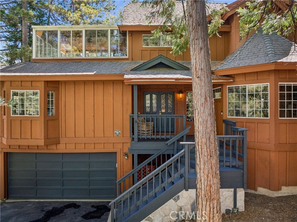
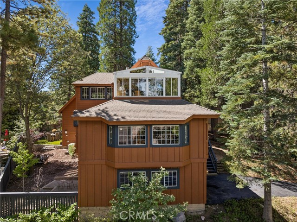
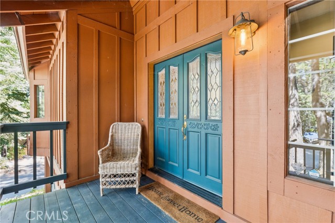
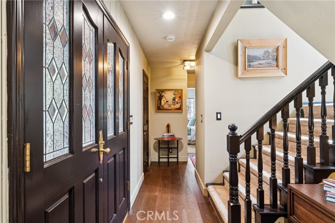
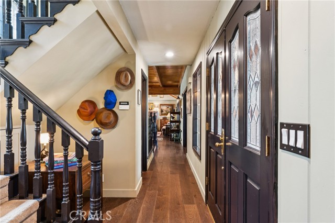
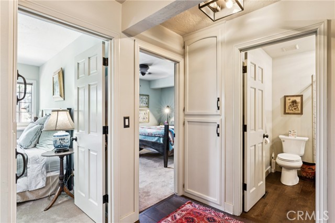
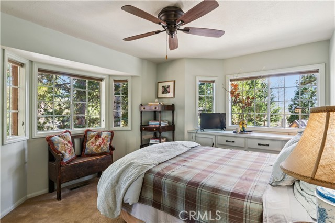
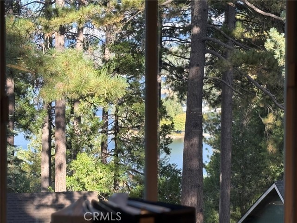
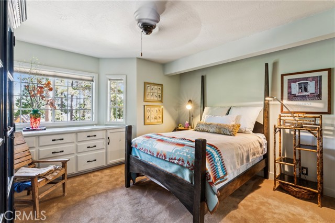
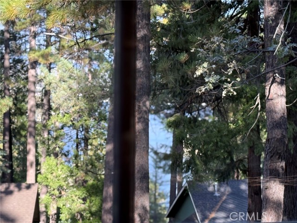
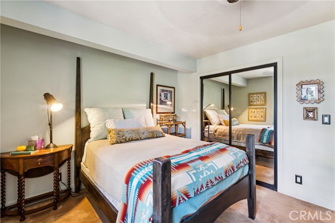
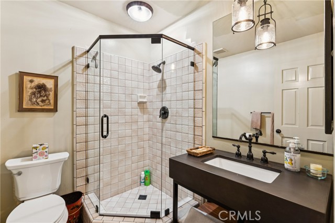
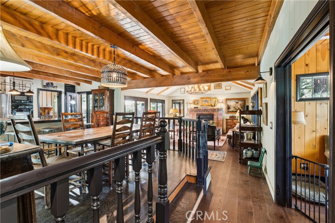
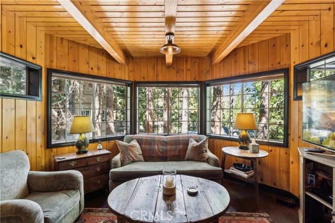
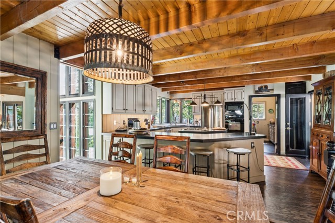
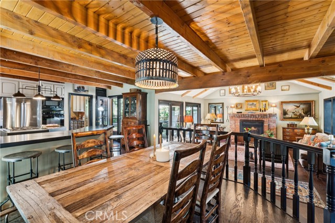
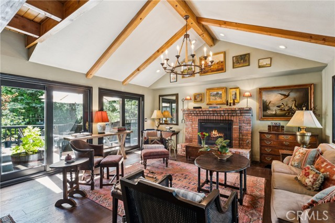
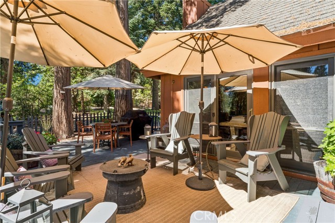
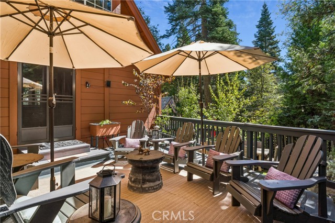
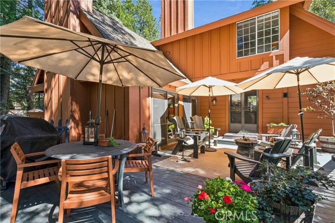
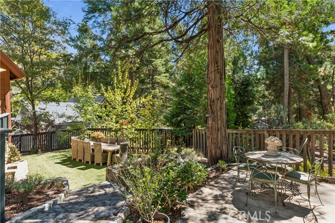
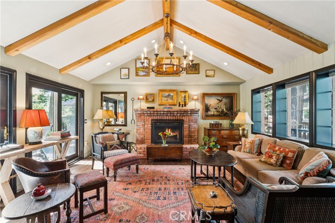
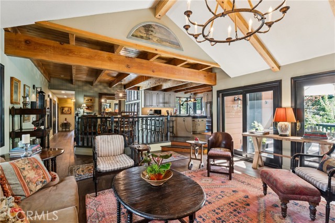
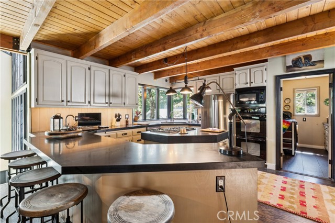
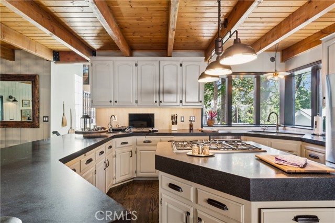
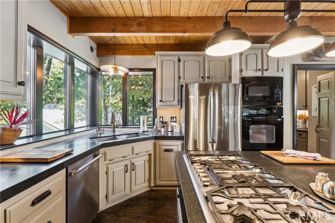
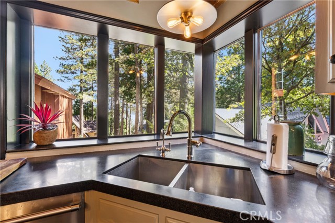
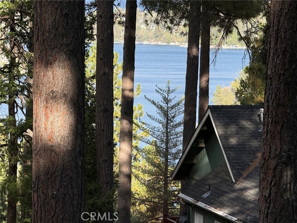
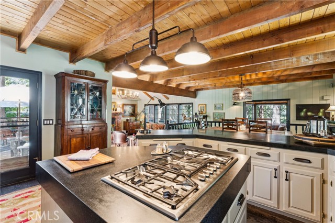
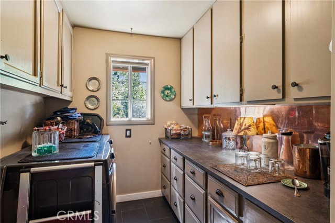
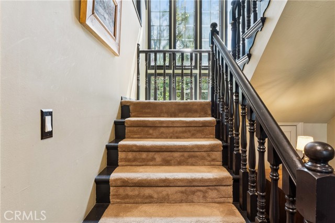
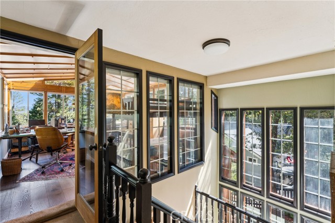
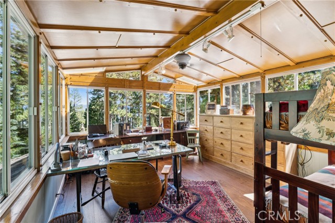
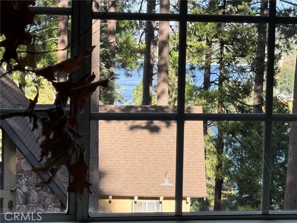
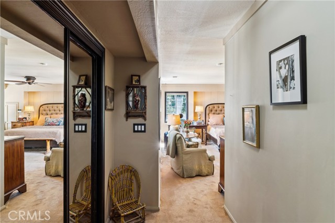
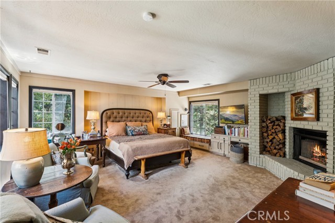
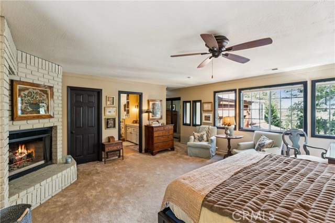
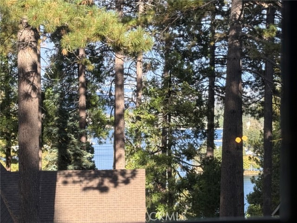
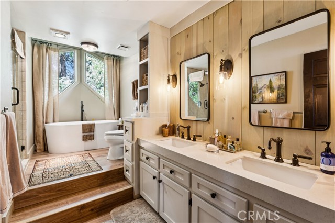
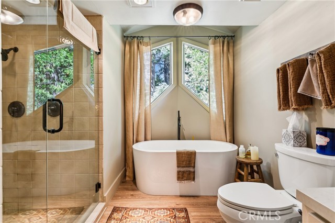
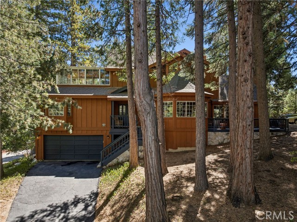
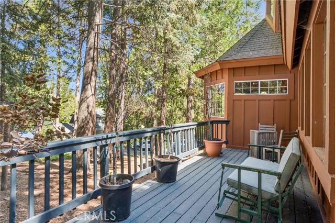
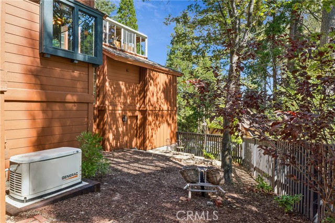
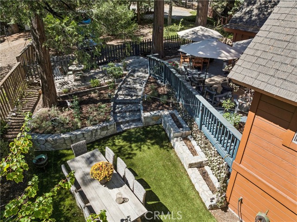
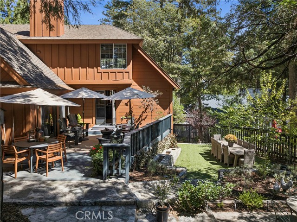
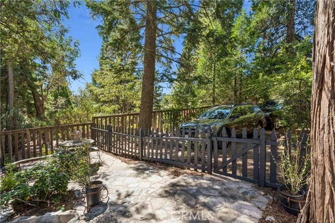
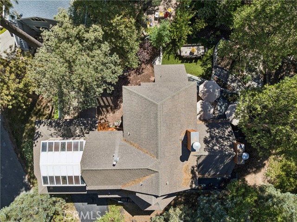
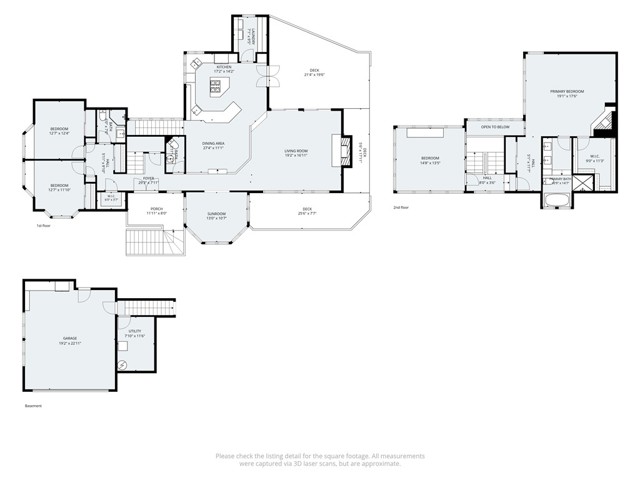
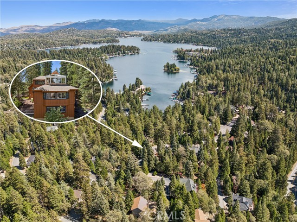
Super Special “Lake View Residence” with no View Distracting Power Poles nor Power Lines. Located in Arrowhead Woods with Lake Rights yet simply minutes from Blue Jay Village and Jensen’s. This Stunning Designer Inspired 2,769 sqft Romantic Traditional is set on a Super Private 9,610 sqft Wooded Lot with Rear Yard Park-Like Setting specifically designed and focused on the Ultimate Outdoor Entertaining Experience. There are Dual Access Points for this address specifically Pinewood Proper and Direct Entry Garage as well as around the corner to a Rear Yard Level Access so you can bring the groceries right to the Kitchen Door. Main Floor Features: Covered Porch Double Door Front Entry, Central Hall with Powder Room, Intimate TV Den, 2 Intimate Guest Bedrooms, Full Bath, Open Informal Dining Area to Black Granite Kitchen with Dead Ahead View of the Lake complimented with Stainless Appliances, 5-Burner Gas Cook-Top Center Isle and Barstool Seating, Walk-In Butler Pantry combos Side by Side Laundry Room with accented Copper Backsplash and Slate Flooring, Engineered Hardwood Flooring in Main Areas, Vaulted Ceiling Living Room with Wood-burning Brick Fireplace and direct access to Outdoor Entertaining. Upstairs 2nd Level Features: Oversized Primary Bedroom En-suite with Dual Sinks, Soaking Tub and Walk-In Shower, Large Walk-In Closet and Bonus Solarium Office that makes you feel like you want to fly like a bird! The Owner of this Residence has been Published in Architectural Digest as well as In Style Magazine. Other Features include Creative Use of Farrow and Ball Paint Colors, Custom Light Fixtures and Mood Lighting throughout, Custom Cabinetry Hardware, A/C, Auto Natural Gas Generac Generator. Lone Pine Island Lake Views from Kitchen, both Guest Bedrooms, Solarium Office and 2nd Level Primary Ensuite Bedroom.
Listing Provided By:
MOUNTAIN COUNTRY REALTY, INC.
Keith Binkley
(310-413-8589)
Address
Open on Google Maps-
Address: 27403 Pinewood Drive, Lake Arrowhead, CA
-
City: Lake Arrowhead
-
State/county: California
-
Zip/Postal Code: 92317
-
Area: 287A - Arrowhead Woods
Details
Updated on October 16, 2026 at 3:30 pm-
Property ID IG26211442
-
Price $798,000
-
Property Size 2769 sqft
-
Land Area 9610 sqft
-
Bedrooms 3
-
Bathrooms 3
-
Year Built 1987
-
Property Type Single Family Home
-
Property Status Pending
Additional details
-
Garage Spaces 2.00
-
Full Bathrooms 1
-
Half Bathrooms 1
-
Three Quarter Bathrooms 1
-
Original Price 798000.00
-
Cooling Central Air
-
Fireplace 1
-
Fireplace Features Primary Bedroom,Wood Burning,Primary Retreat,Masonry,Gas Starter,Living Room
-
Heating Natural Gas,Forced Air,Central
-
Interior Features Beamed Ceilings,Partially Furnished,Copper Plumbing Partial,Dry Bar,Built-in Features,Ceiling Fan(s),Pantry,Living Room Deck Attached,2 Staircases,Open Floorplan,Granite Counters
-
Kitchen Appliances Kitchen Open to Family Room,Pots & Pan Drawers,Remodeled Kitchen,Stone Counters,Kitchen Island,Granite Counters,Walk-In Pantry
-
Parking Garage,Driveway Up Slope From Street,Off Street,On Site,Direct Garage Access,Garage - Single Door,Other,Asphalt,Garage Faces Front,Driveway,Oversized
-
Property Style Traditional
-
Road County Road
-
Roof Composition
-
Sewer Public Sewer
-
Stories 2
-
Utilities Natural Gas Connected,Phone Available,Sewer Connected,Cable Available,Electricity Connected,Water Connected
-
View Trees/Woods,Lake,Neighborhood
-
Water Public

