

271 Fremont Road, Lake Arrowhead, CA 92352
- $625,000

- $625,000
Description
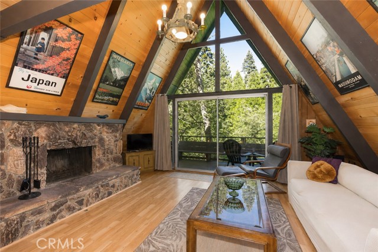
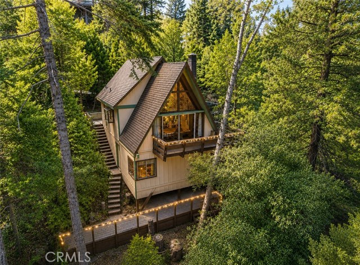
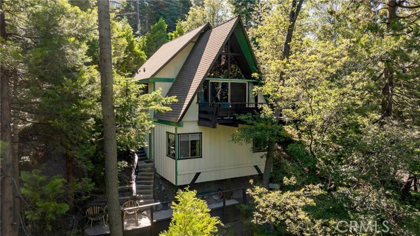
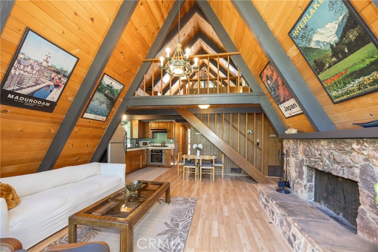
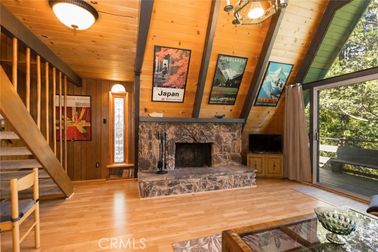
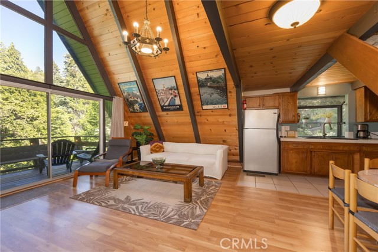
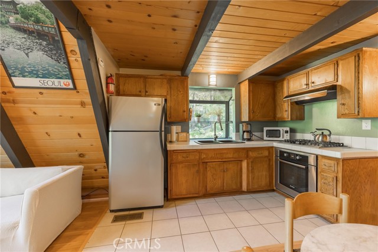
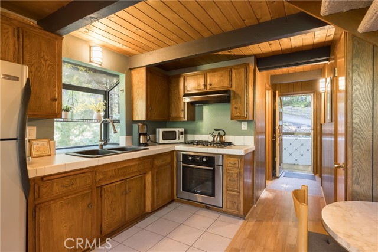
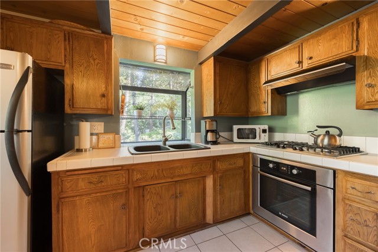
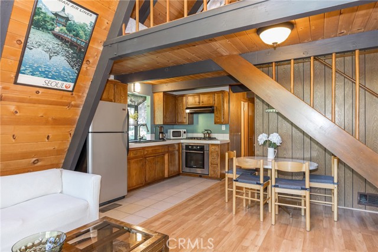
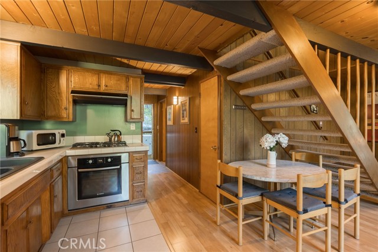
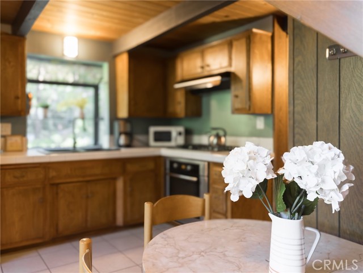
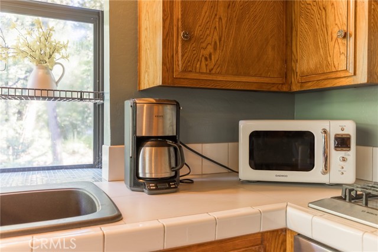
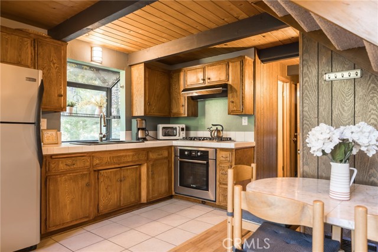
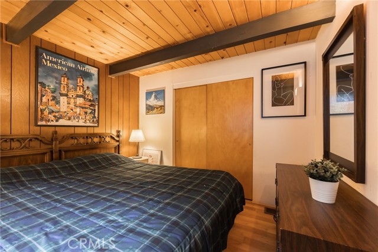
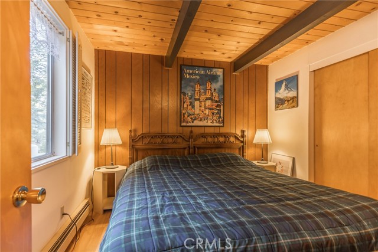
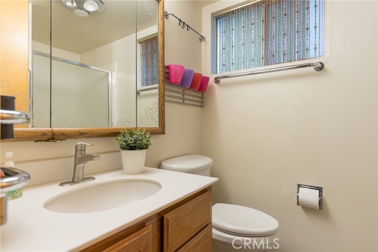
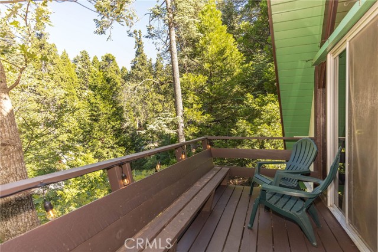
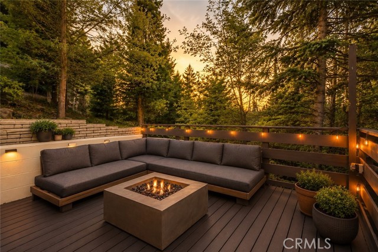
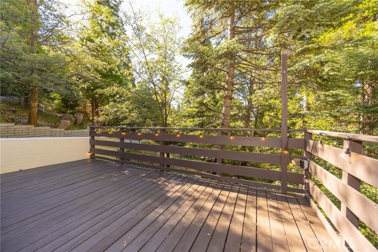
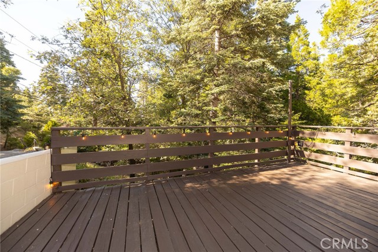
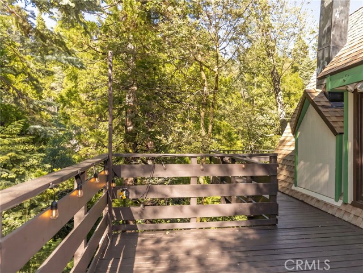
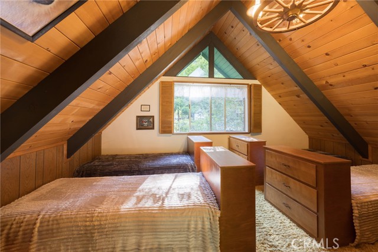
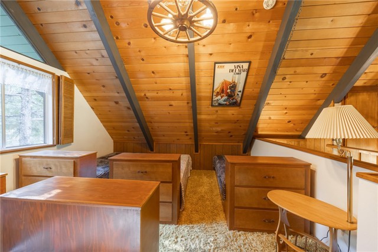
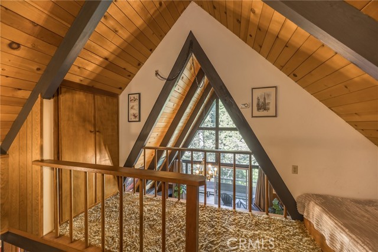
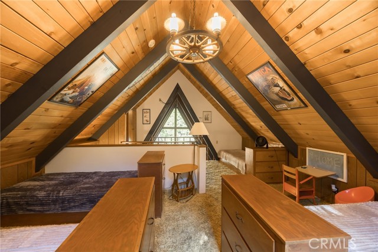
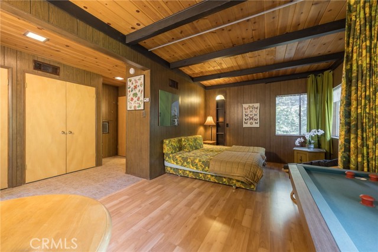
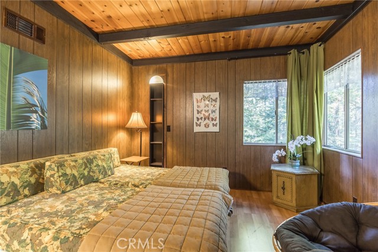
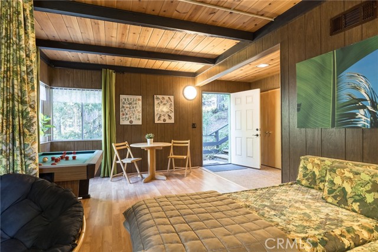
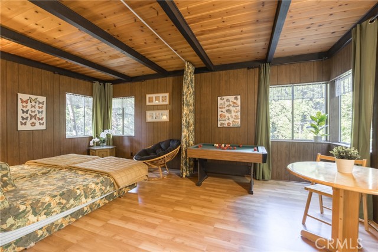
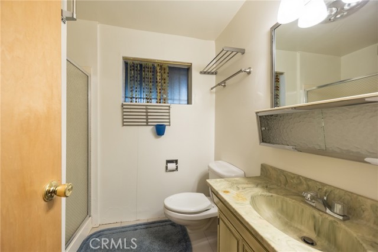
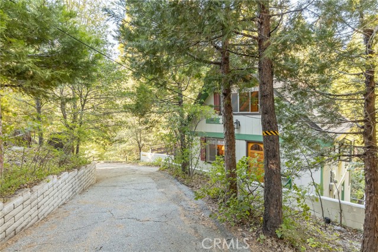
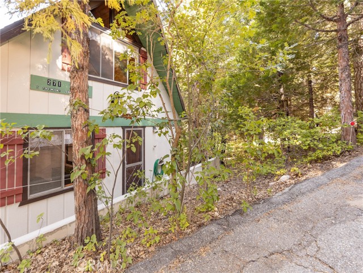
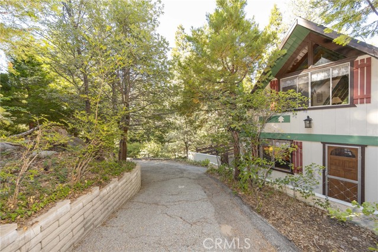
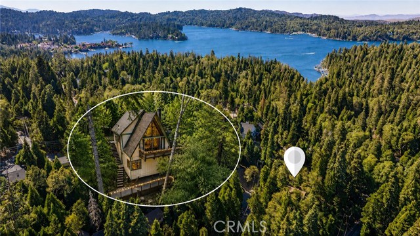
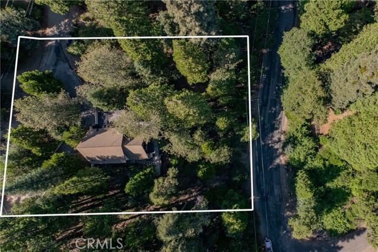
ICONIC 1969 A-FRAME • FULL LAKE RIGHTS • LEVEL ENTRY • CIRCULAR DRIVEWAY • GUEST SUITE • Step back in time with this iconic 1969 classic A-FRAME, an authentic mid-century mountain retreat in desirable Arrowhead Woods with Full Lake Rights. Set among towering pines with a magical treehouse feel, this character-filled chalet offers sought-after level entry, a private circular driveway, ample parking, forest views, and an oversized double lot. A dramatic wall of floor-to-ceiling windows fills the great room with natural light and frames serene treetop views. At the heart of the home is a magnificent floor-to-ceiling stone fireplace, complemented by an open living and dining area and kitchen with updated energy-efficient appliances. The main level features a primary bedroom and bath, while upstairs you’ll find a unique 7-bed loft overlooking the dramatic A-frame architecture. An approximately 400 sq. ft. lower-level suite with separate entrance and private bath provides flexible space for guests, extended family, or a home office. Outside, enjoy a spacious wraparound deck with outdoor dining and BBQ area, nearby hiking trails, and Orchard Bay Beach approximately 0.5 mile away. Lake Arrowhead Village is just a 5-minute drive for dining, shopping, entertainment, and waterfront concerts. With Full Lake Rights, classic A-frame architecture, level entry, abundant parking, guest quarters, forest views, and an oversized lot, this special property is ready to become your ultimate Lake Arrowhead retreat.
Listing Provided By:
COMPASS
GARY DOSS
(909-787-0775)
Address
Open on Google Maps-
Address: 271 Fremont Road, Lake Arrowhead, CA
-
City: Lake Arrowhead
-
State/county: California
-
Zip/Postal Code: 92352
-
Area: 287A - Arrowhead Woods
Details
Updated on September 27, 2026 at 7:50 pm-
Property ID IG26140464
-
Price $625,000
-
Property Size 1640 sqft
-
Land Area 9800 sqft
-
Bedrooms 3
-
Bathrooms 2
-
Year Built 1969
-
Property Type Single Family Home
-
Property Status For Sale
Additional details
-
Garage Spaces 0.00
-
Full Bathrooms 2
-
Original Price 649000.00
-
Cooling None
-
Fireplace 1
-
Fireplace Features Gas Starter,Living Room
-
Heating Central
-
Interior Features Beamed Ceilings,Balcony,High Ceilings,Living Room Deck Attached
-
Kitchen Appliances Kitchen Open to Family Room
-
Parking Paved,Circular Driveway
-
Property Style Mid Century Modern,Cottage,See Remarks,Custom Built
-
Road Alley
-
Roof Composition
-
Sewer Public Sewer
-
Stories 2
-
Utilities Natural Gas Connected,Sewer Connected,Electricity Connected,Water Connected
-
View Mountain(s),Trees/Woods
-
Water Public

