

27067 Overlook Lane, Lake Arrowhead, CA 92352
- $399,000

- $399,000
Description
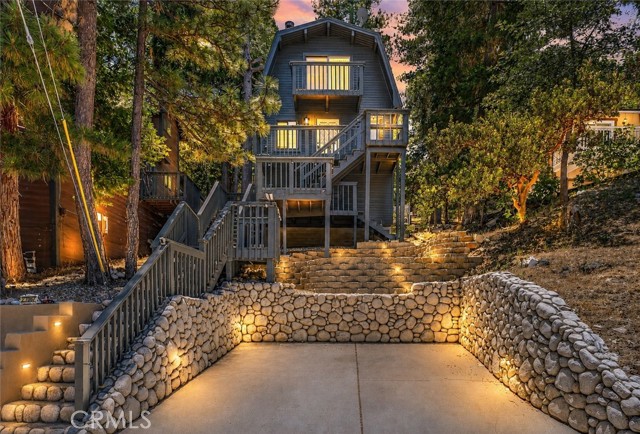
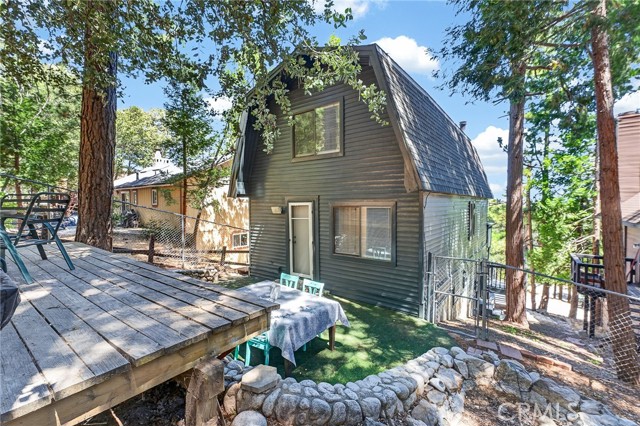
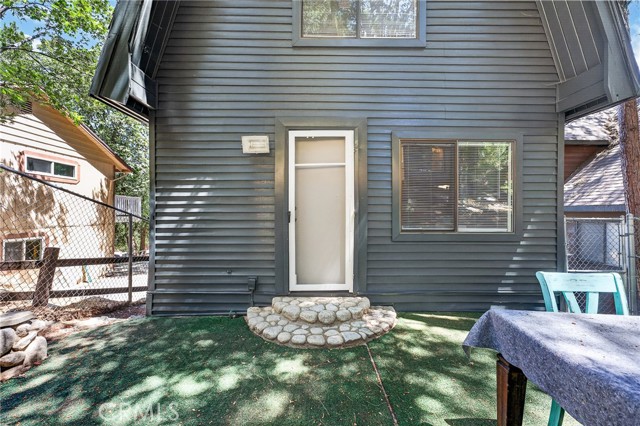
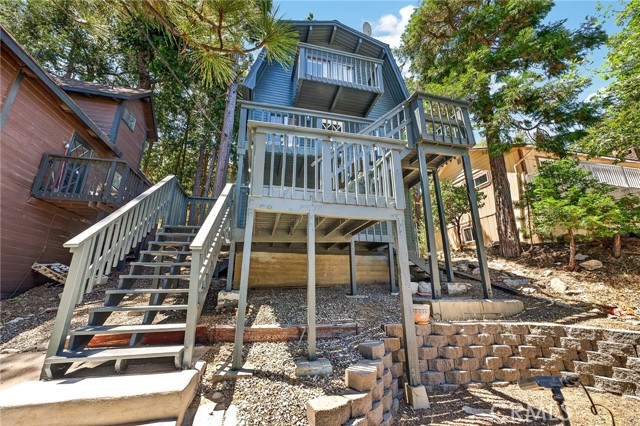
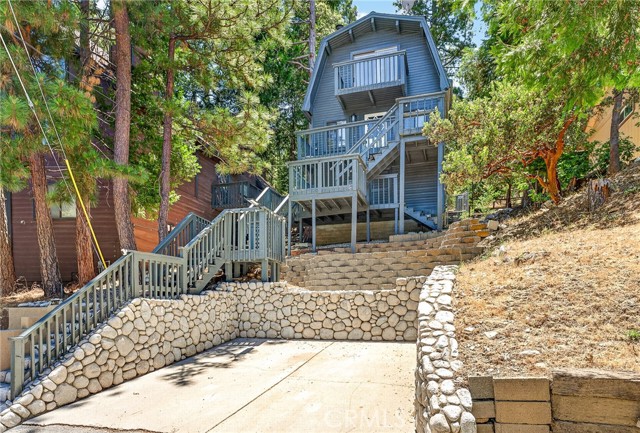
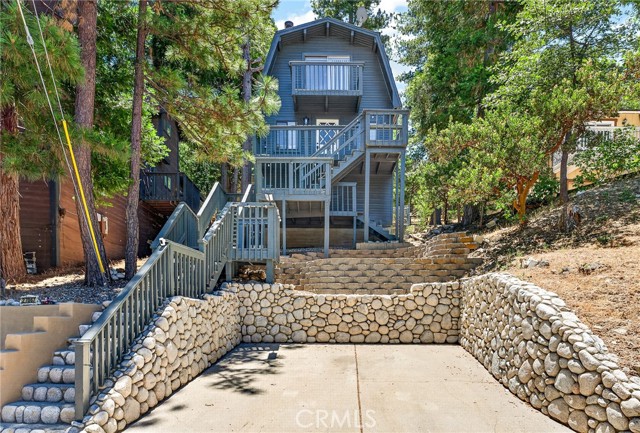
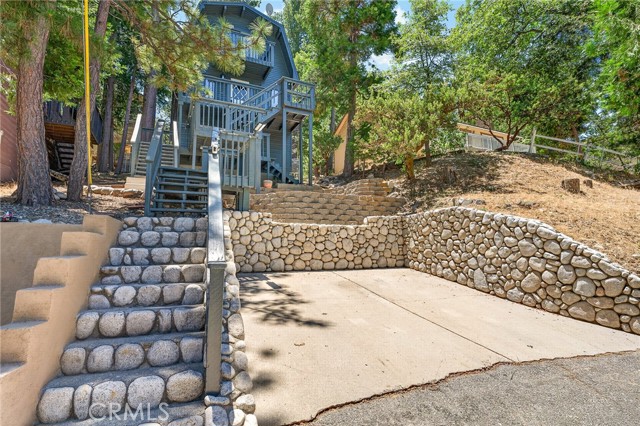
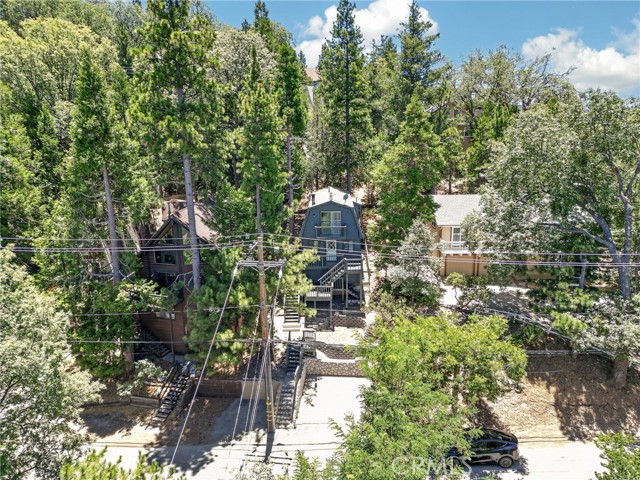
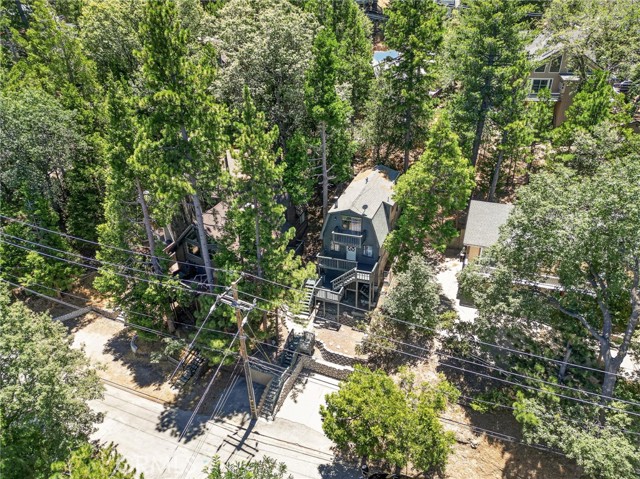
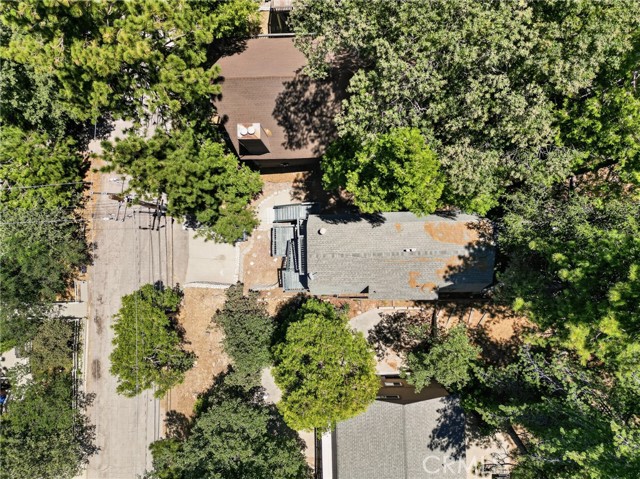
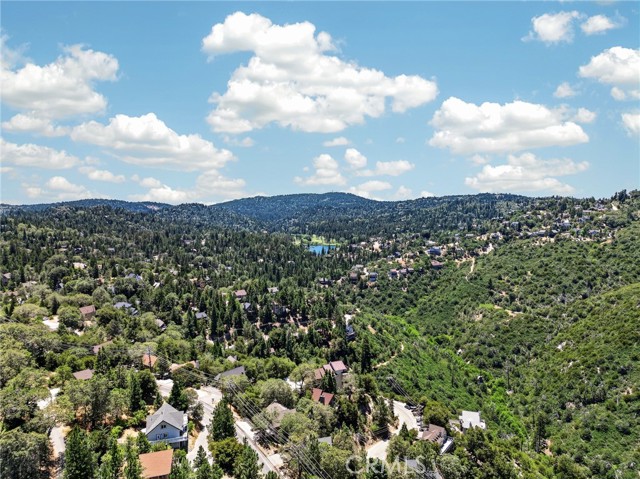
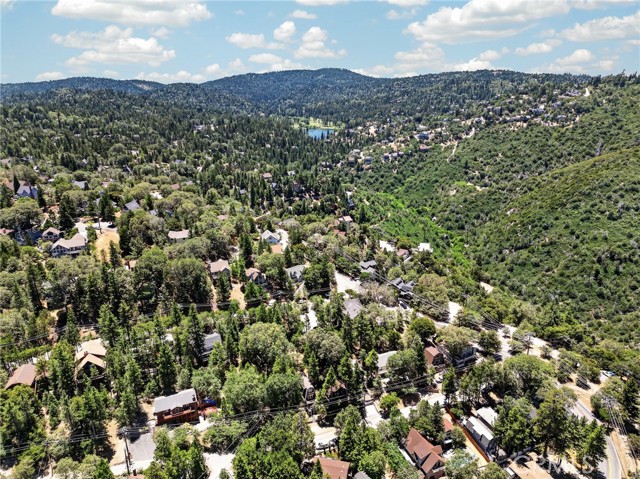
Welcome to this beautifully remodeled 3 bedroom, 2 bathroom A-frame mountain chalet, tucked into the desirable Deer Lodge Park neighborhood of Lake Arrowhead and just 5-7 minutes from Lake Arrowhead Village. This rustic charmer blends timeless character with move-in-ready updates throughout.
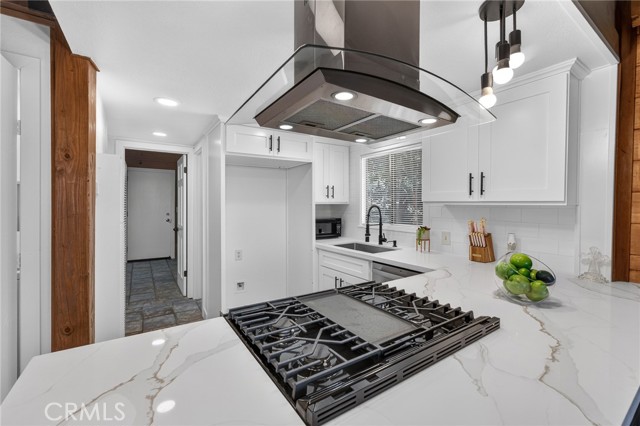
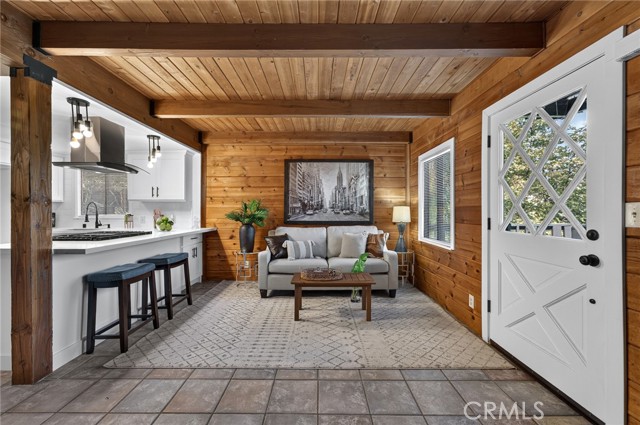
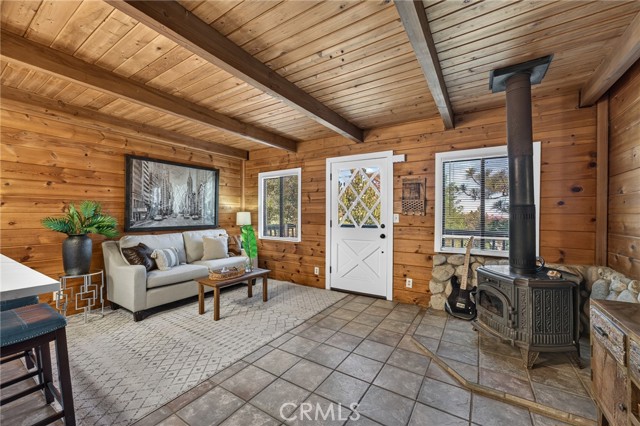
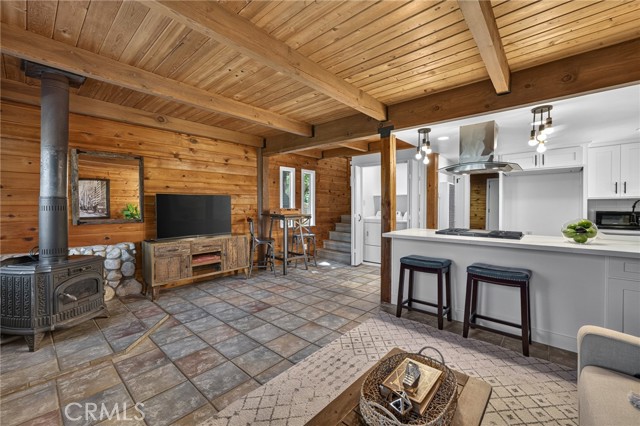
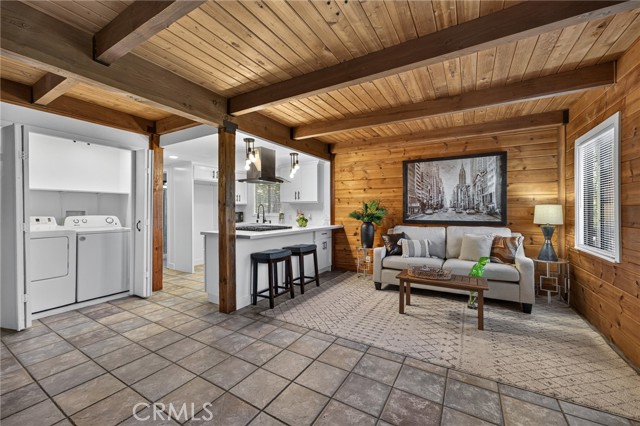
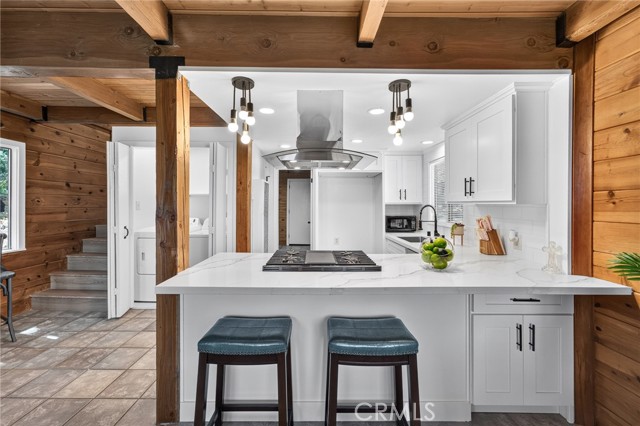
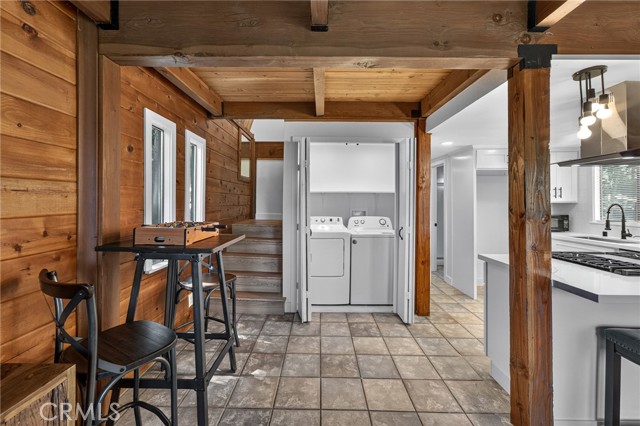
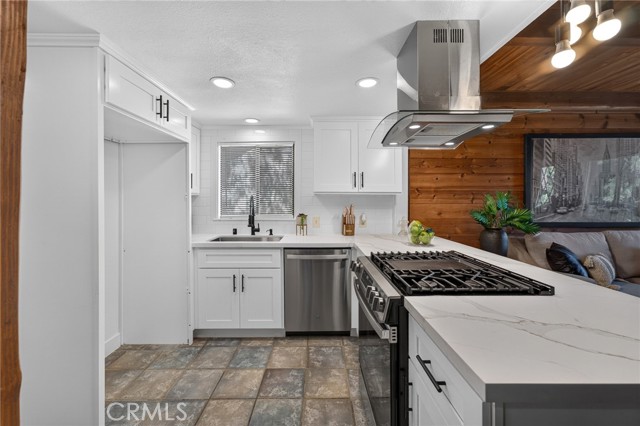
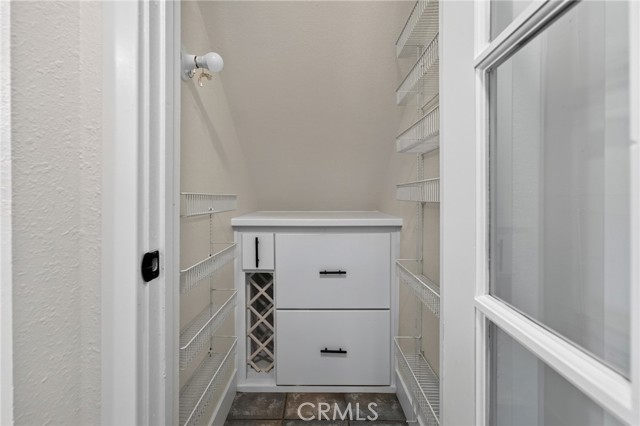
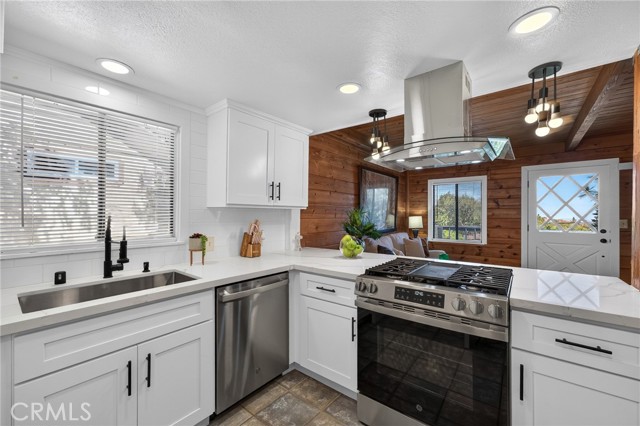
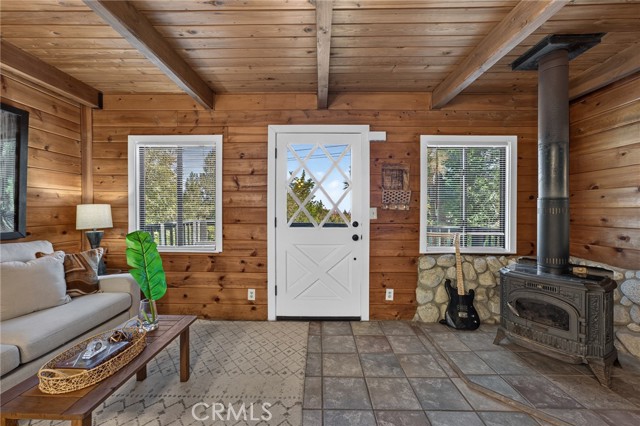
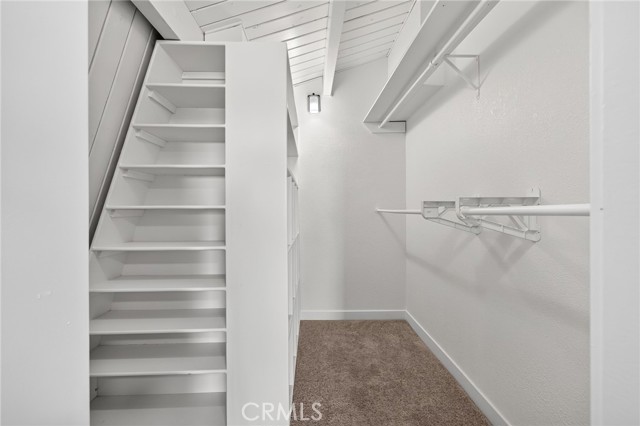
The heart of the home is a stunning remodeled kitchen featuring white cabinetry, quartz countertops, subway tile backsplash, a stainless steel range and hood, dishwasher, and a convenient peninsula for casual dining or entertaining. Washer and dryer are included. A separate walk-in pantry adds rare extra storage. The open floor plan flows seamlessly around a cozy fireplace, creating the perfect great room for gathering with family and friends.
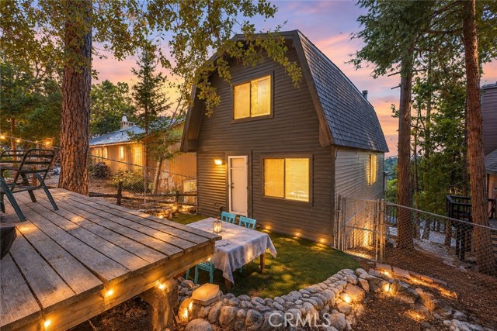
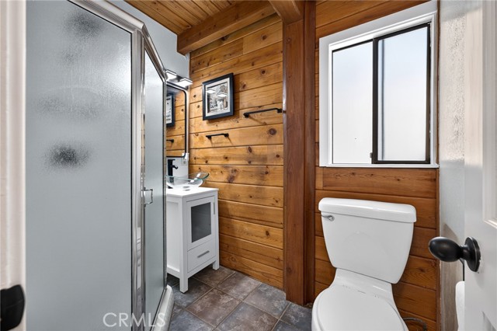
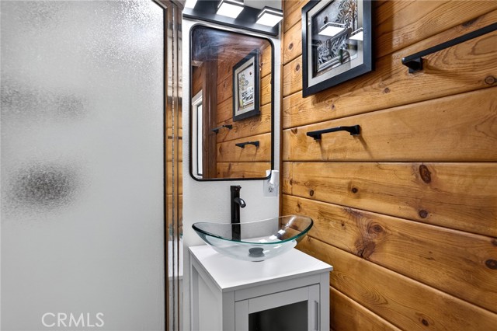
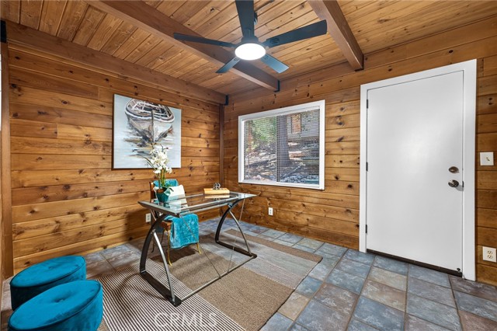
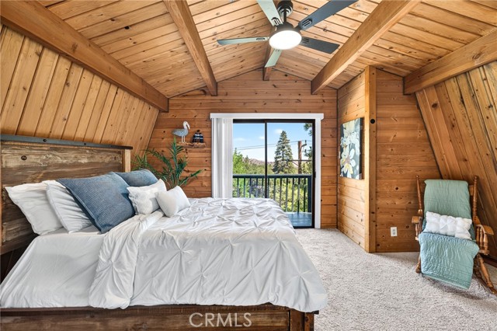
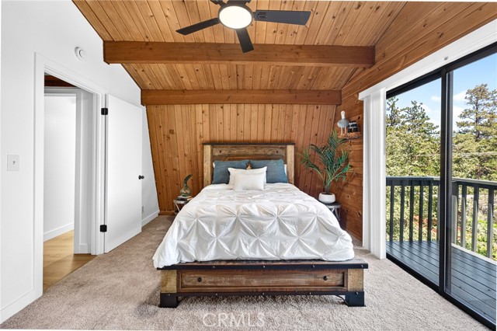
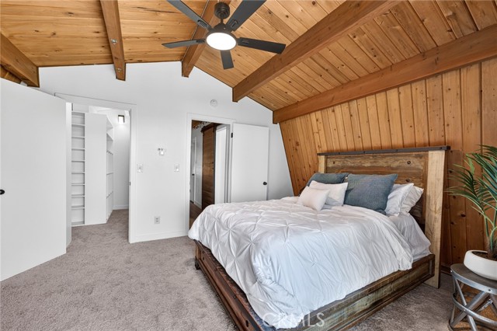
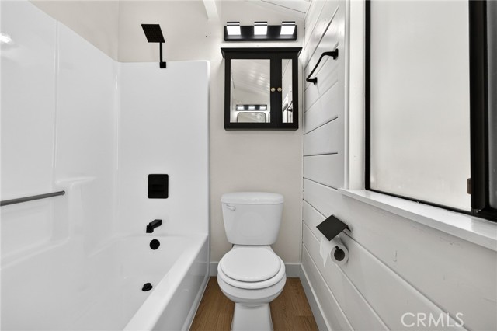
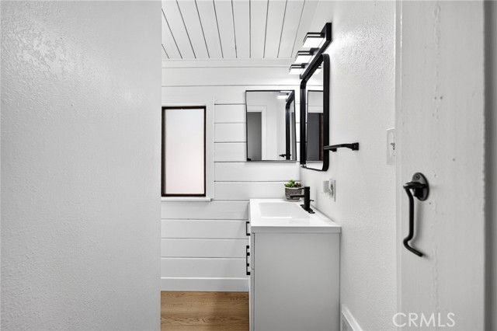
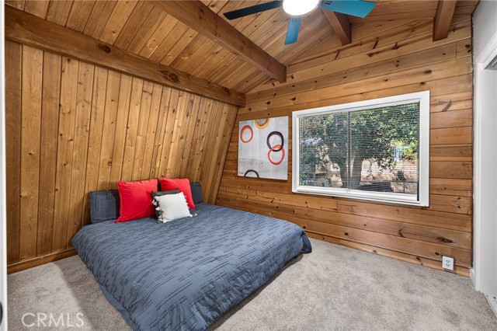
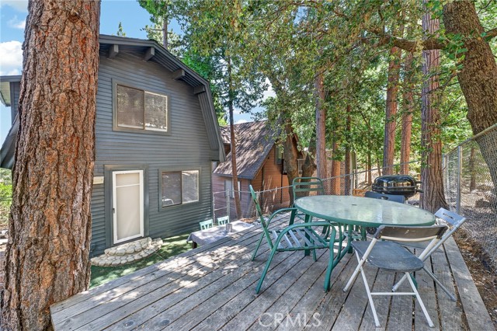
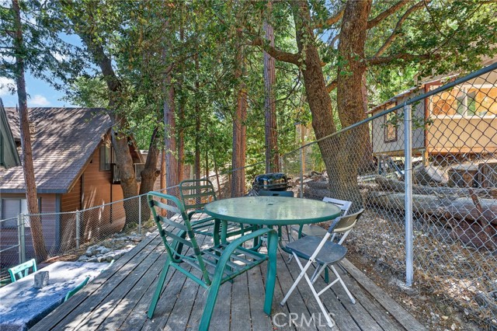
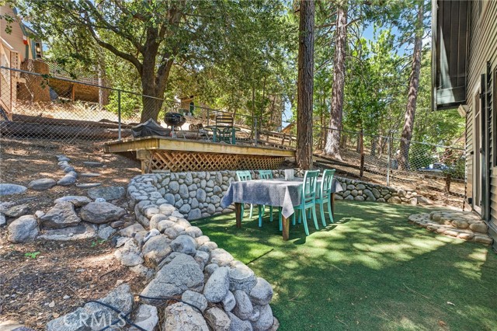
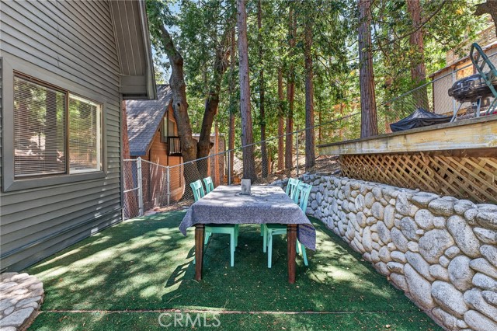
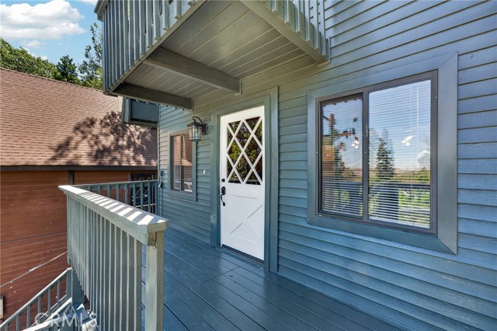
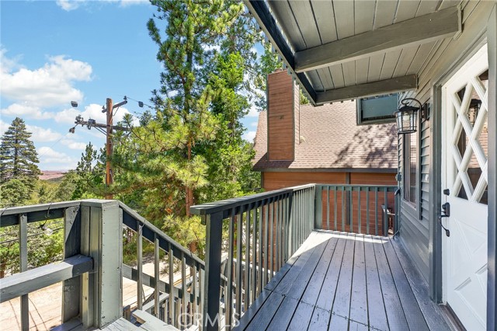
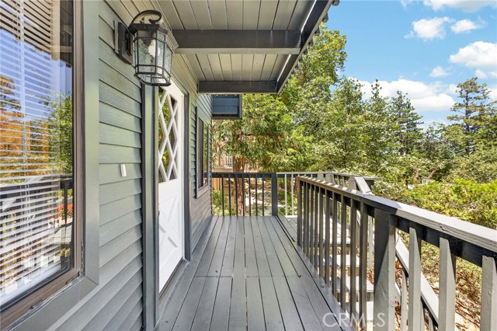
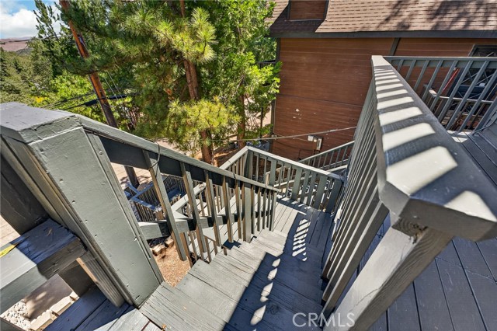
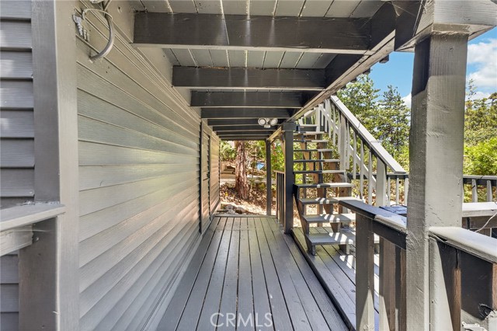
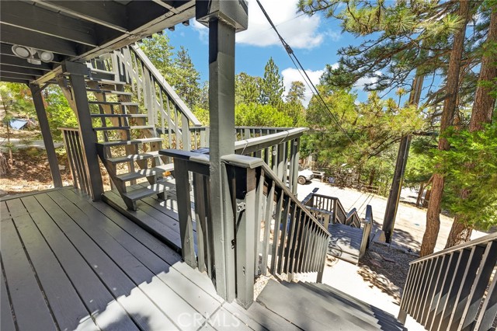
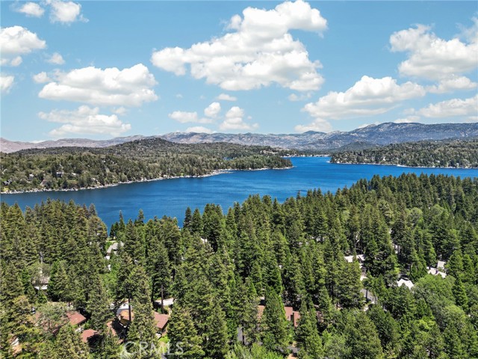
Durable tile flooring spans the main level, with easy-care LVP on the stairs and cozy carpet in the two upstairs bedrooms. Both bathrooms have been tastefully updated. Multiple decks and a front deck plus back patio offer indoor-outdoor living with views from every angle, ideal for morning coffee, evening sunsets, or weekend entertaining surrounded by the mountains.
This versatile mountain retreat is perfect as a full-time residence, weekend getaway, Airbnb/short-term rental investment, or an attainable entry point for first-time buyers looking to own in Lake Arrowhead. The home can be sold furnished if desired, making it truly turnkey from day one.
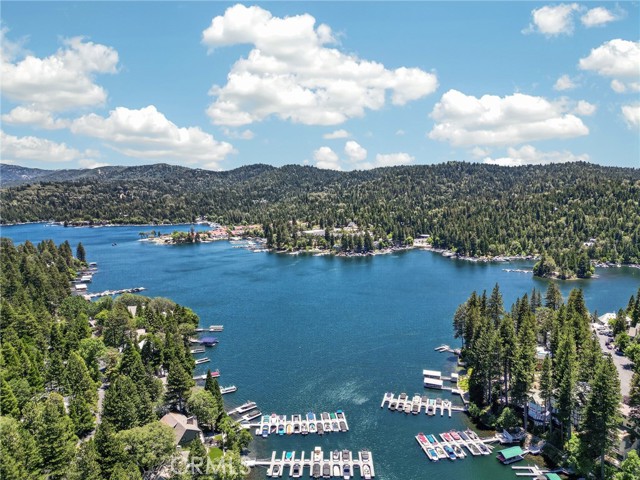
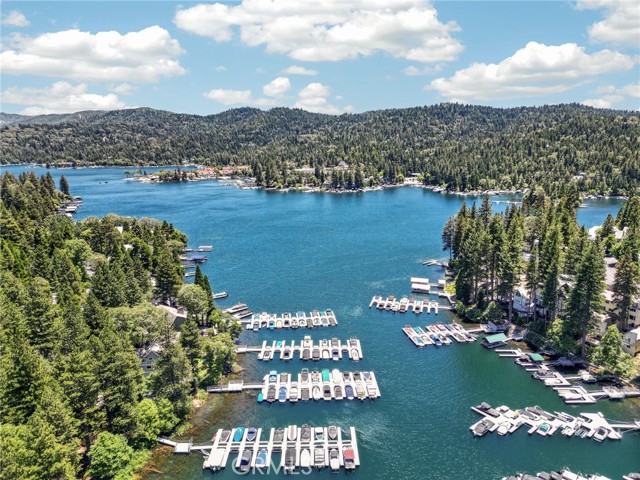
Don’t miss this rare opportunity to own a tastefully updated A-frame in one of Lake Arrowhead’s most charming neighborhoods, minutes from the Village, shops, dining, and lake activities.
Listing Provided By:
eXp Realty of California Inc
Cristina Caministeanu
(909-213-8565)
Address
Open on Google Maps-
Address: 27067 Overlook Lane, Lake Arrowhead, CA
-
City: Lake Arrowhead
-
State/county: California
-
Zip/Postal Code: 92352
-
Area: 287 - Arrowhead Area
Details
Updated on September 21, 2026 at 9:50 pm-
Property ID IG26134789
-
Price $399,000
-
Property Size 1156 sqft
-
Land Area 2185 sqft
-
Bedrooms 3
-
Bathrooms 2
-
Year Built 1979
-
Property Type Single Family Home
-
Property Status For Sale
Additional details
-
Garage Spaces 0.00
-
Full Bathrooms 2
-
Original Price 425000.00
-
Cooling None
-
Fireplace 1
-
Fireplace Features Living Room
-
Heating Fireplace(s),Wall Furnace
-
Interior Features Quartz Counters,High Ceilings,Living Room Balcony,Ceiling Fan(s),Pantry,Living Room Deck Attached,Recessed Lighting,Open Floorplan,Storage,Cathedral Ceiling(s)
-
Kitchen Appliances Quartz Counters,Remodeled Kitchen,Kitchen Island
-
Parking Paved,Driveway Level
-
Sewer Unknown
-
Stories 2
-
View Mountain(s),Neighborhood
-
Water Public

