2680 Concho Lane, Palm Springs, CA 92264
- $1,995,000

Description
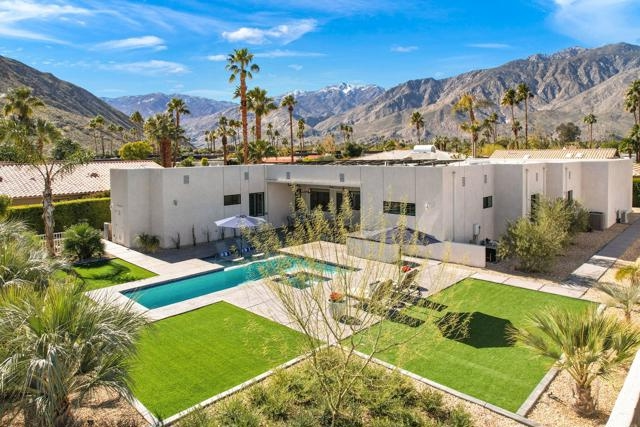
Stylish 3 Bed + Den, 3 bath contemporary home in South Palm Springs has high ceilings, open floor plan, separation of bedrooms, lap pool with in-ground spa, expansive yard with 360-degree views of the surrounding mountains, and separate private area for bocce ball or lawn bowling. No HOA, paid for solar panels, and a FOUR car garage with ductless mini split air, custom cabinetry, and epoxy floor! Located in Araby with close proximity to hiking, restaurants and retailers, you’ll love the great room that is anchored by a modern kitchen styled with quartz counters, stainless appliance suite, a farm sink, and detached island that opens to the living and dining areas. Easy access to the covered patio complete with flush mounted heaters, motorized patio screen, and misters. Built-in outdoor BBQ too. Refreshing pool is ideal for laps, the tanning ledge is perfect for lounging and the spa is a match for those who want to unwind after a day of hiking the nearby trails! Take in a game of bocce ball or lawn bowling in the ultra-private lower terrace. Back inside, the Master Bedroom has two separate walk-in closets and a private spa-like bath with split sinks, walk-in shower and separate tub! Bedroom Two (currently enjoyed as an office) also offers views, a walk-in closet and easy access to a hallway bath with walk-in shower. Separate den (currently enjoyed as a family room) can be easily turned into Bedroom Three. Attached Guest House off the pool too!
Listing Provided By:
Keller Williams Luxury Homes
Brady Sandahl
Address
Open on Google Maps-
Address: 2680 Concho Lane, Palm Springs, CA
-
City: Palm Springs
-
State/county: California
-
Zip/Postal Code: 92264
-
Area: 334 - South End Palm Springs
Details
Updated on October 22, 2026 at 11:28 pm-
Property ID 219090865PS
-
Price $1,995,000
-
Property Size 2753 sqft
-
Land Area 18295 sqft
-
Bedrooms 3
-
Bathrooms 3
-
Year Built 2015
-
Property Type Single Family Home
-
Property Status Sold
Additional details
-
Garage Spaces 4.00
-
Full Bathrooms 3
-
Original Price 2200000.00
-
Cooling Electric,Central Air,Zoned
-
Fireplace 1
-
Fireplace Features Living Room,See Through
-
Heating Fireplace(s),Forced Air,Zoned,Central
-
Interior Features Crown Molding,Built-in Features,Track Lighting,High Ceilings,Recessed Lighting,Open Floorplan
-
Kitchen Appliances Quartz Counters,Kitchen Island
-
Exterior Features Barbecue Private
-
Parking Tandem Garage,Direct Garage Access,Driveway,Side by Side,Garage Door Opener
-
Pool Y/N 1
-
Property Style Contemporary
-
Stories 1
-
View Mountain(s),Pool,Panoramic