

26695 Thunderbird Dr, Lake Arrowhead, CA 92352
- $675,000

- $675,000
Description
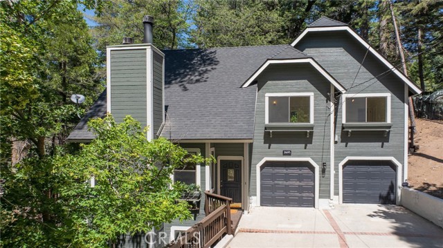
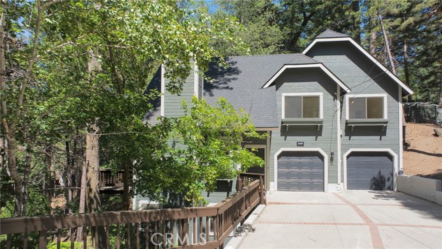
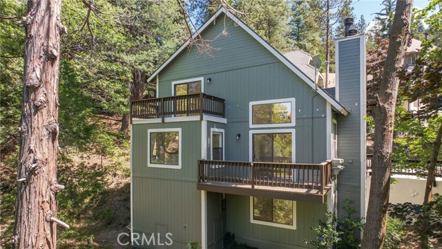
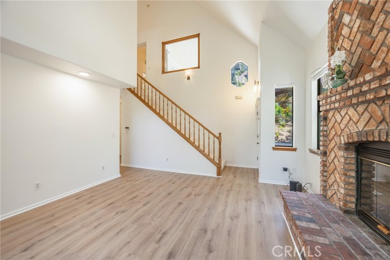
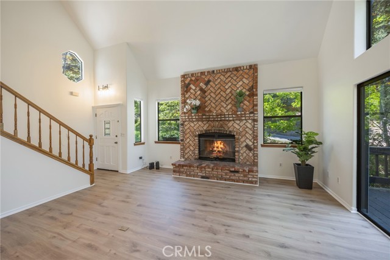
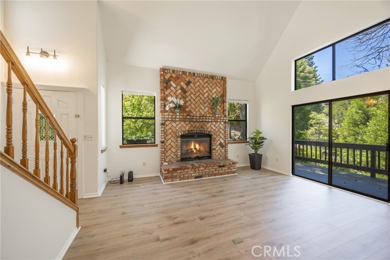
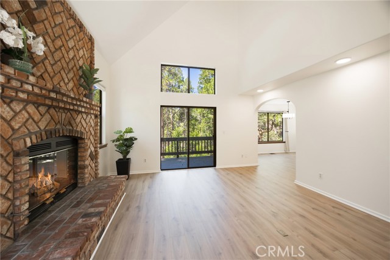
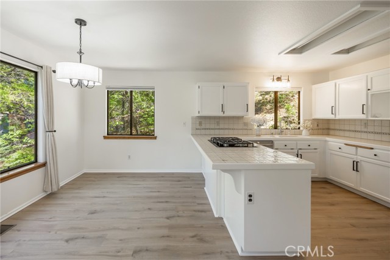
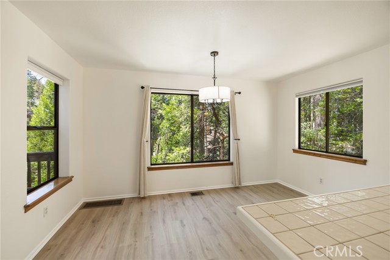
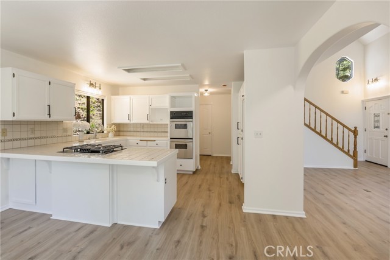
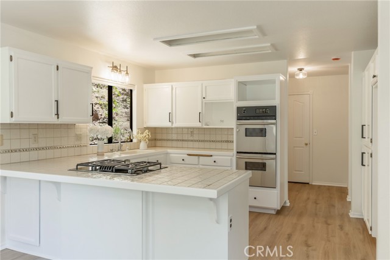
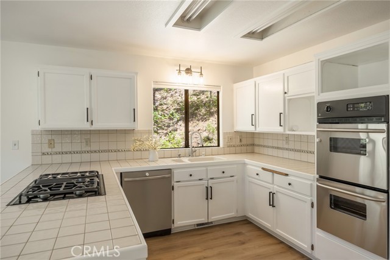
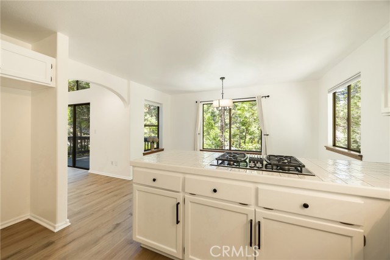
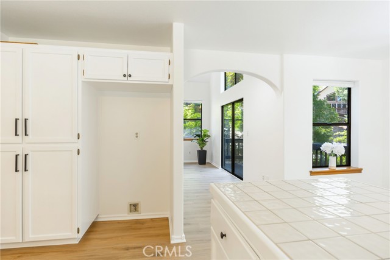
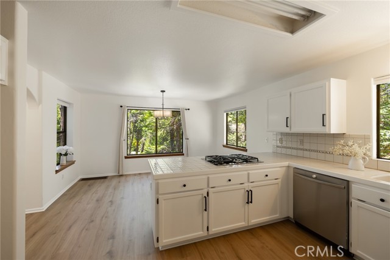
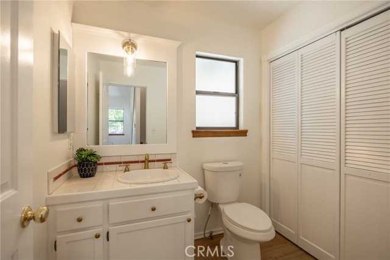
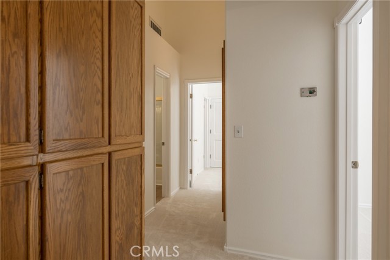
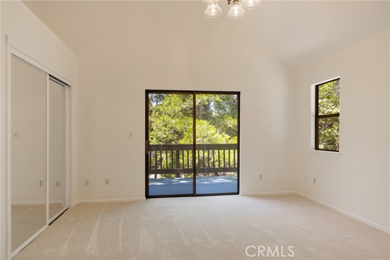
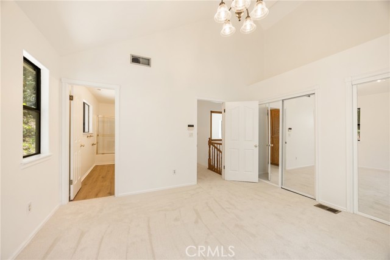
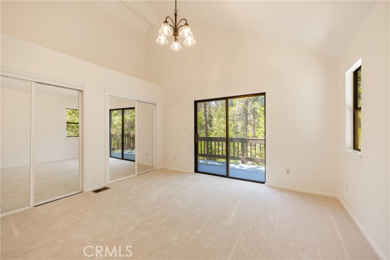
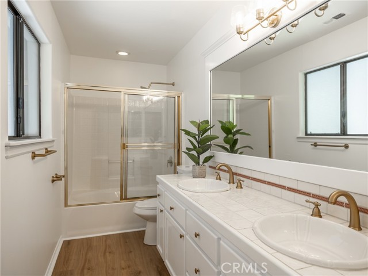
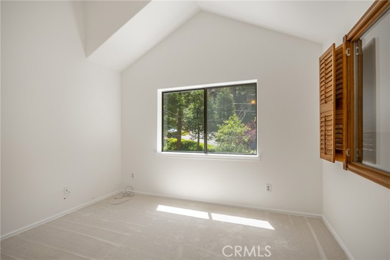
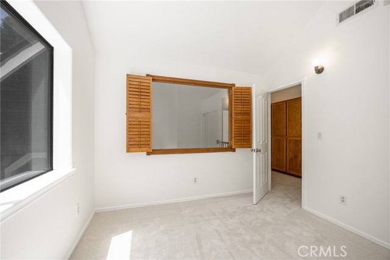
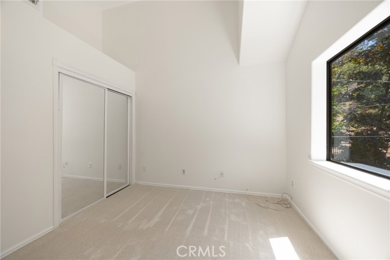
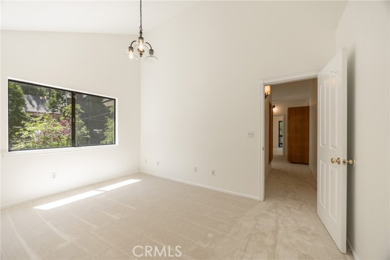
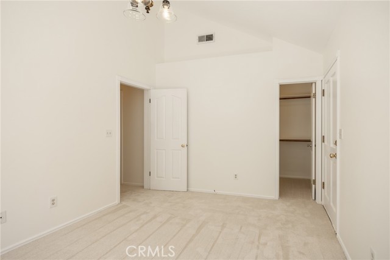
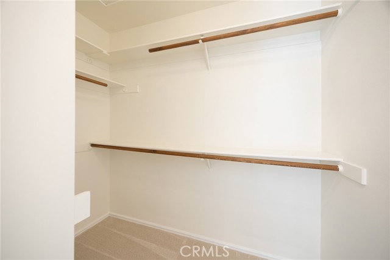
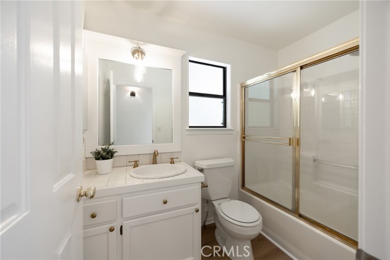
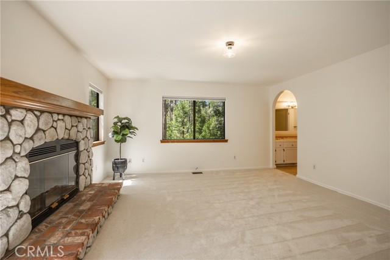
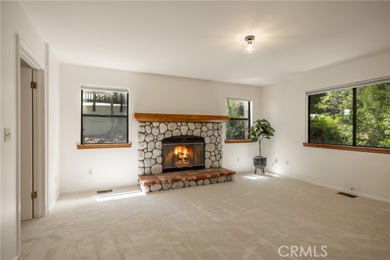
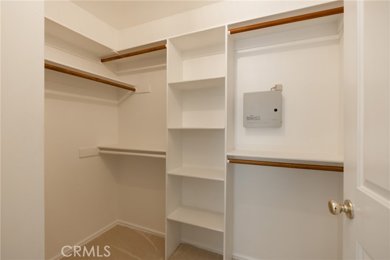
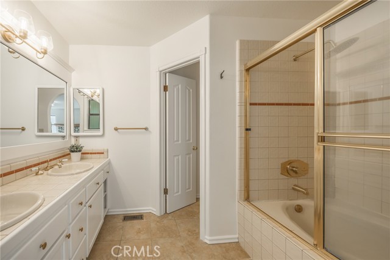
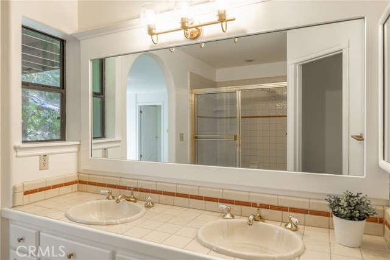
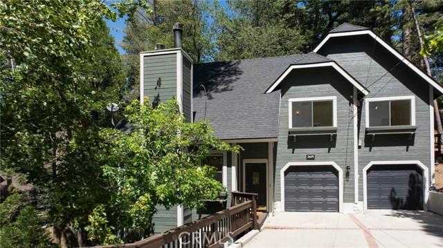
Welcome to your turnkey mountain escape. Nestled in the serene beauty of Lake Arrowhead near the Golf Course. This home has been meticulously updated and is move-in ready. From the brand-new roof to the fresh interior & exterior paint, and new appliances, every detail has been thought of. Step inside to an interior that feels light, airy, and effortlessly sophisticated. The home features stunning new vinyl flooring that flows through the main level, complemented by a crisp, new color palette and chic light fixtures that add a touch of contemporary elegance. The layout is thoughtfully designed for both privacy and hosting. You’ll find a spacious primary suite with fireplace conveniently located on the lower floor, while the upstairs boasts a second ensuite bedroom, perfect for guests or a junior primary, along with two additional well-appointed bedrooms. Sip your morning coffee on one of the balconies among the trees or enjoying the cool mountain breeze at sunset. Parking is never an issue here; in addition to the attached two-car garage, the property features a massive driveway with ample room for multiple vehicles or even your boat. Whether you’re looking for a full-time residence or a stylish weekend getaway, this mountain gem is perfect.
Listing Provided By:
COMPASS
GARY DOSS
(909-878-0775)
Address
Open on Google Maps-
Address: 26695 Thunderbird Dr, Lake Arrowhead, CA
-
City: Lake Arrowhead
-
State/county: California
-
Zip/Postal Code: 92352
-
Area: 287A - Arrowhead Woods
Details
Updated on July 2, 2026 at 1:02 am-
Property ID IG26110818
-
Price $675,000
-
Property Size 1888 sqft
-
Land Area 11250 sqft
-
Bedrooms 4
-
Bathrooms 4
-
Year Built 1992
-
Property Type Single Family Home
-
Property Status Sold
Additional details
-
Garage Spaces 2.00
-
Full Bathrooms 3
-
Half Bathrooms 1
-
Original Price 675000.00
-
Cooling None
-
Fireplace 1
-
Fireplace Features Primary Bedroom,Living Room
-
Heating Central
-
Interior Features Balcony,High Ceilings,Living Room Balcony,Open Floorplan
-
Exterior Features Lighting
-
Parking Paved,Garage Faces Front,Driveway,Garage - Two Door
-
Property Style Traditional
-
Road City Street
-
Roof Composition
-
Sewer Public Sewer
-
Stories 3
-
Utilities Sewer Connected,Electricity Connected,Water Connected
-
View Trees/Woods,Neighborhood
-
Water Public

