265 S Eagle, Big Bear Lake, CA 92315
- $750,000


Description
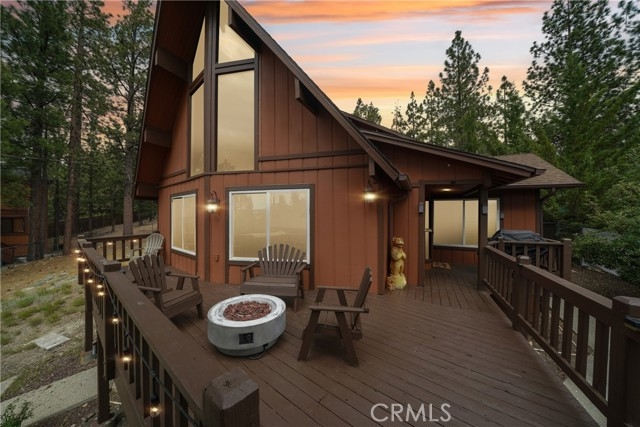
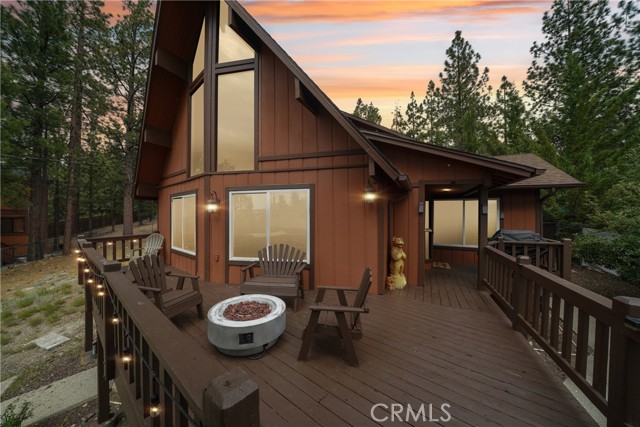
Welcome to your ultimate mountain escape in Big Bear’s highly coveted Eagle Point neighborhood. Perfectly positioned to offer a serene “in the trees” feel, this exceptional property is also centrally located just one minute from Meadow Park and Swim Beach, and only five minutes from Snow Summit, the Village, and local grocery shopping. The open-concept main floor features three bedrooms, two bathrooms, a spacious dining area, a breakfast bar, and a welcoming living room centered around a warm stone fireplace, making it ideal for entertaining, weekend getaways, or full-time mountain living. Upstairs, a cozy loft with a stunning view from the expansive prow windows provides a perfect bonus space for reading or relaxing. The outdoor living spaces are designed for year-round enjoyment, featuring a spacious deck with lake and slope views, a fire pit, a private hot tub, and a beautifully terraced backyard with turf for effortless outdoor dining. Notable interior upgrades include central air conditioning, a rare and highly desirable feature for comfortable summer months, and updated modern bathrooms. Completing this exceptional property is a full two-car detached garage—perfect for secure parking or storing all your winter gear and summer water toys—along with a long driveway that safely accommodates three additional vehicles off the street. This beautifully appointed home is completely move-in ready and waiting for you to make it your own. Don’t miss out on this gem!
Listing Provided By:
Vista Sotheby’s International
Paul Zamoyta
(909-557-8285)
Address
Open on Google Maps-
Address: 265 S Eagle, Big Bear Lake, CA
-
City: Big Bear Lake
-
State/county: California
-
Zip/Postal Code: 92315
-
Area: 289 - Big Bear Area
Details
Updated on October 9, 2026 at 4:50 pm-
Property ID CV26137810
-
Price $750,000
-
Property Size 1653 sqft
-
Land Area 7540 sqft
-
Bedrooms 3
-
Bathrooms 3
-
Year Built 1978
-
Property Type Single Family Home
-
Property Status Sold
Additional details
-
Garage Spaces 2.00
-
Full Bathrooms 1
-
Three Quarter Bathrooms 2
-
Original Price 799000.00
-
Cooling Central Air
-
Fireplace 1
-
Fireplace Features Gas,Gas Starter,Living Room
-
Heating Natural Gas,Forced Air,Central
-
Interior Features Beamed Ceilings,High Ceilings,Track Lighting,Ceiling Fan(s),Open Floorplan,Tile Counters,Cathedral Ceiling(s)
-
Kitchen Appliances Tile Counters,Kitchen Open to Family Room
-
Exterior Features Barbecue Private
-
Parking Concrete,Driveway Up Slope From Street,Garage - Single Door,Driveway
-
Property Style Custom Built
-
Road City Street
-
Roof Composition
-
Sewer Public Sewer
-
Spa Y/N 1
-
Stories 2
-
Utilities Natural Gas Connected,Sewer Connected,Cable Available,Electricity Connected,Water Connected
-
View Mountain(s),Trees/Woods,Lake,Neighborhood
-
Water Public