

26485 Sugar Cone Ln., Twin Peaks, CA 92391
- $330,000
- $330,000
Description
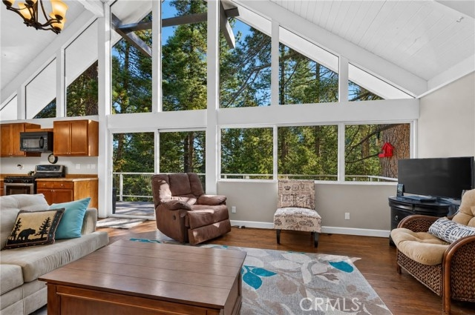
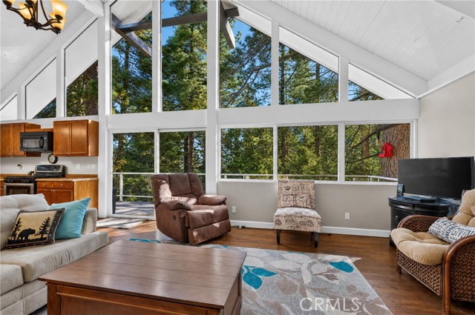
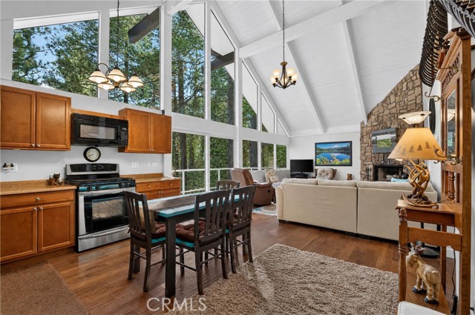
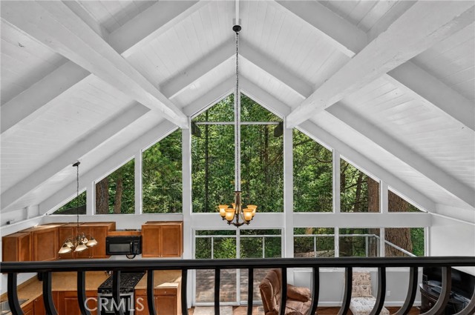
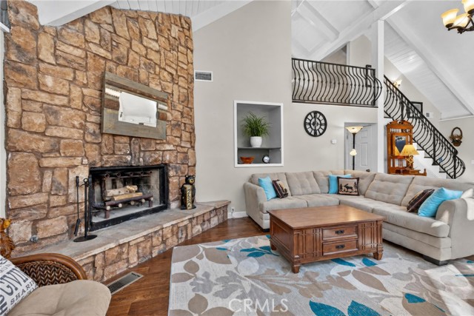
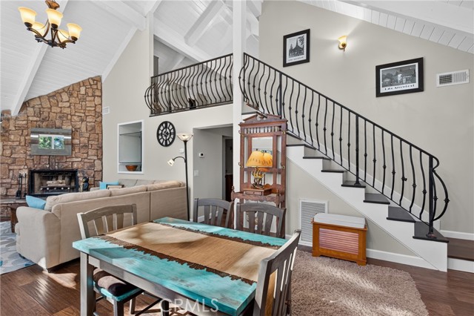
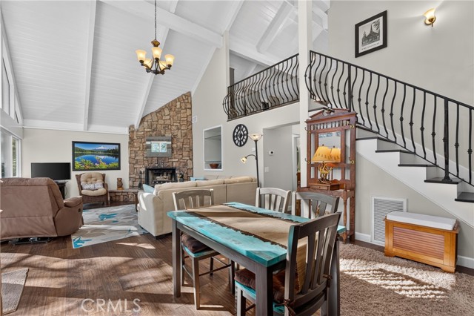
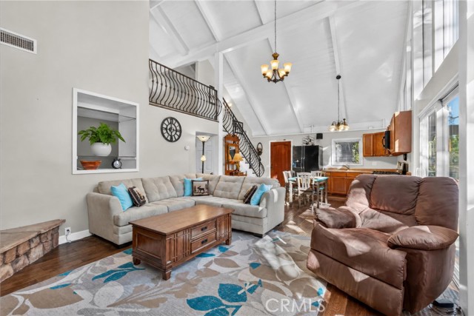
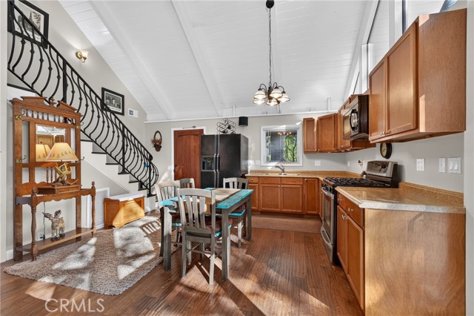
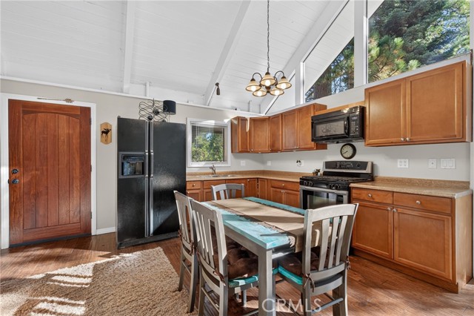
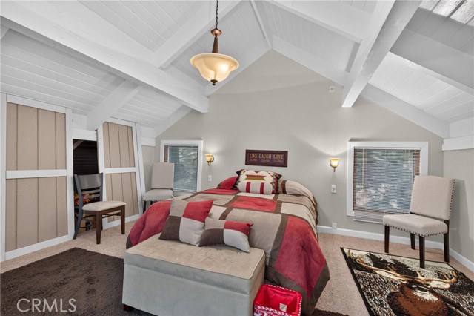
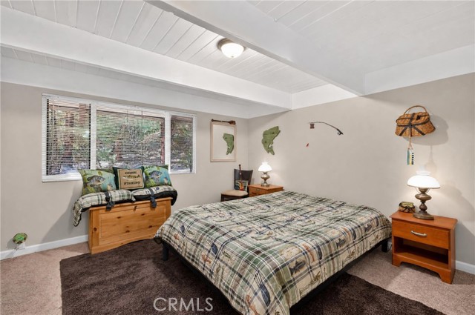
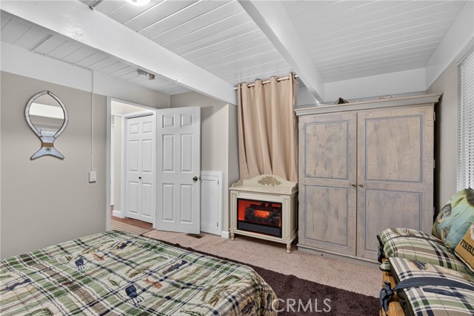
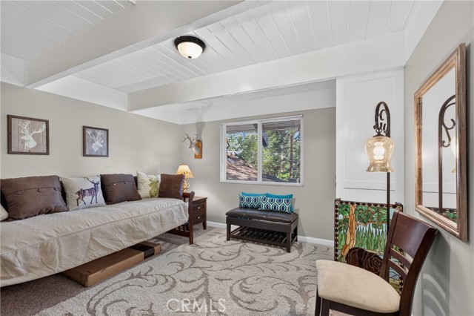
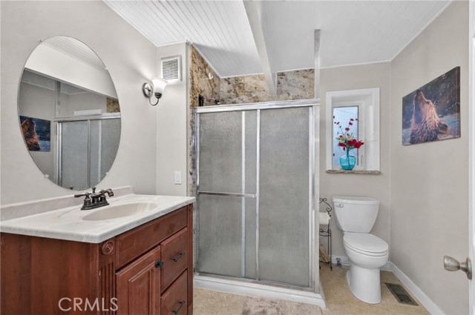
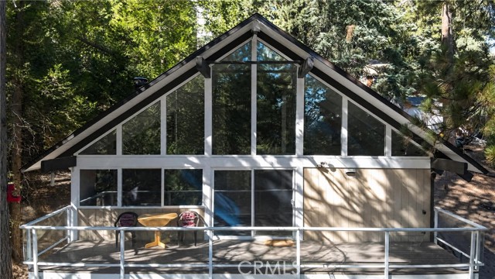
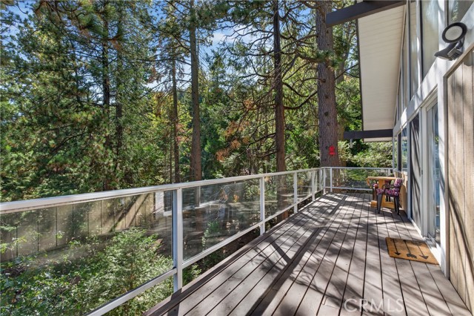
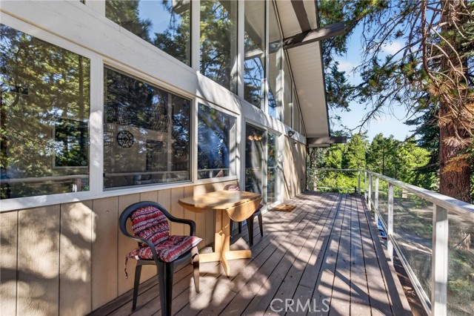
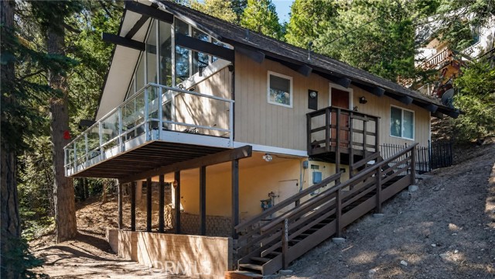
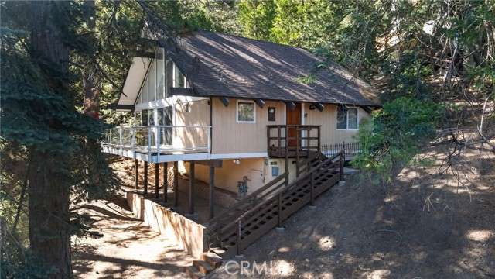
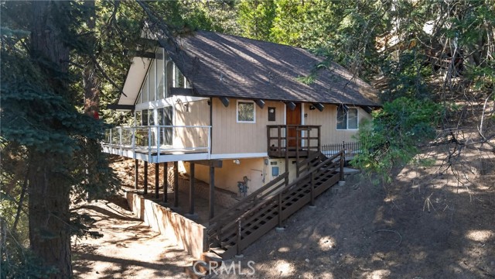
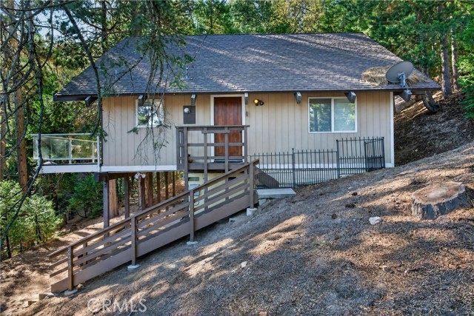
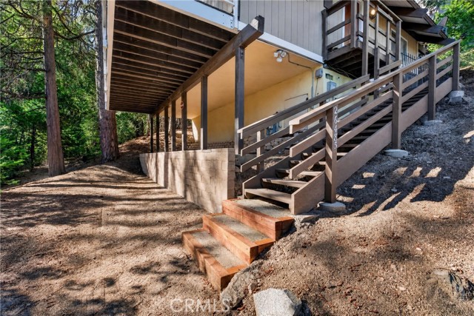
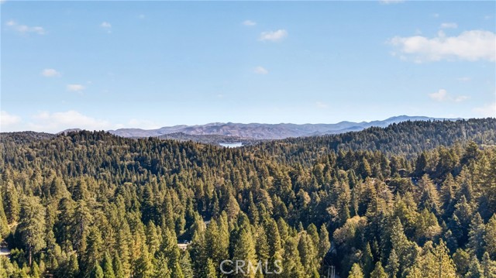
Tucked away in Nature with a True Treehouse Feel! This charming mountain retreat offers privacy and a peaceful setting backing up to the National Forest. Newer outside stairs and fresh interior paint welcome you into a warm and inviting home filled with natural light. Floor-to-ceiling windows and dual-pane windows throughout capture the surrounding trees and bring the beauty of the outdoors inside. The living room features a dramatic floor-to-ceiling rock fireplace, creating the perfect cozy gathering space. The home offers 2 bedrooms plus a spacious loft currently used as a third bedroom, along with one bathroom featuring a convenient stand-up-shower. The loft bedroom provides additional storage space, making it both comfortable and functional. Enjoy the efficiency of a high-efficiency gas furnace, designed to help reduce heating costs, with plumbing already in place for your future A/C installation. With 4+ car parking, there is plenty of room for guests. Offered furnished, this mountain getaway is ready to enjoy. Surrounded by towering trees and adjacent to the National Forest, the property offers a wonderful sense of seclusion while embracing the mountain lifestyle. A peaceful, private retreat with a true treehouse-in-the-trees feel.
Listing Provided By:
COLDWELL BANKER SKY RIDGE REALTY
Kara McGinley
(909-553-8086)
Address
Open on Google Maps-
Address: 26485 Sugar Cone Ln., Twin Peaks, CA
-
City: Twin Peaks
-
State/county: California
-
Zip/Postal Code: 92391
-
Area: 287 - Arrowhead Area
Details
Updated on October 15, 2026 at 7:10 pm-
Property ID IG26209143
-
Price $330,000
-
Property Size 1200 sqft
-
Land Area 11770 sqft
-
Bedrooms 3
-
Bathroom 1
-
Year Built 1965
-
Property Type Single Family Home
-
Property Status Pending
Additional details
-
Garage Spaces 0.00
-
Full Bathrooms 1
-
Original Price 330000.00
-
Cooling None
-
Fireplace 1
-
Fireplace Features Living Room
-
Heating Central
-
Interior Features High Ceilings,Living Room Deck Attached,Open Floorplan
-
Kitchen Appliances Kitchen Open to Family Room
-
Parking Driveway,Unpaved
-
Road Access Road
-
Roof Composition
-
Sewer Public Sewer
-
Stories 2
-
Utilities Natural Gas Connected,Sewer Connected,Electricity Connected,Water Connected
-
View Trees/Woods
-
Water Other

