

26385 Walnut Hills Drive, Lake Arrowhead, CA 92352
- $1,099,000
- $1,099,000
Description
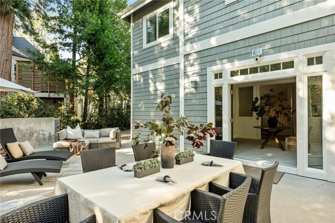
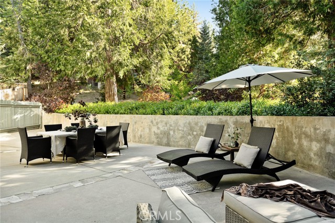
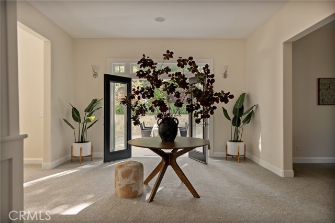
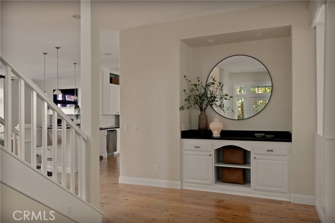
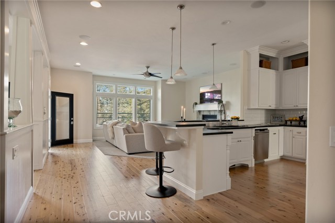
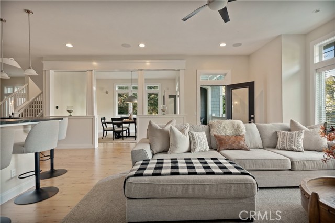
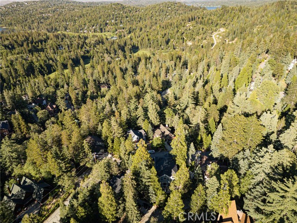
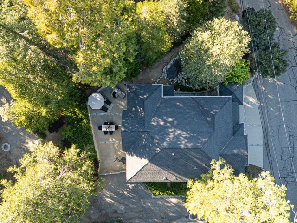
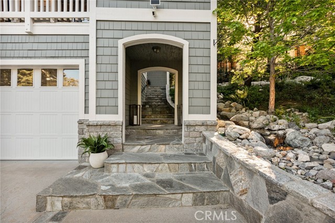
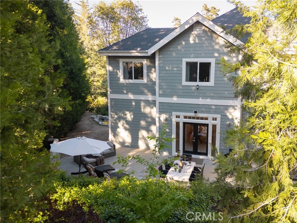
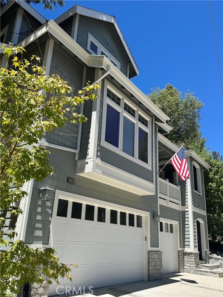
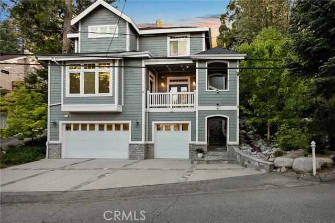
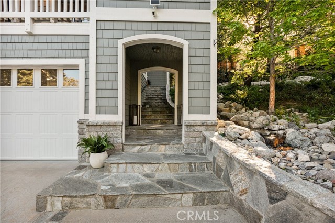
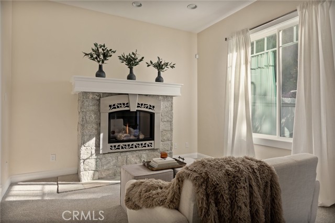
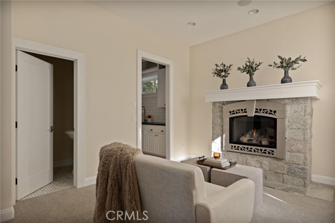
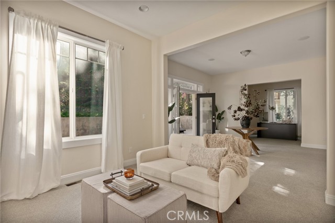
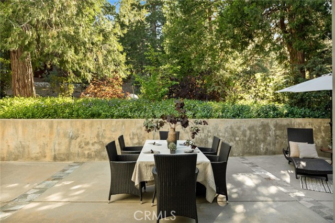
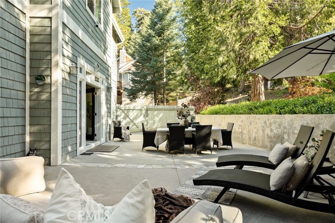
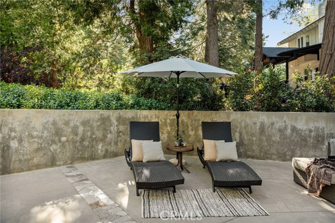
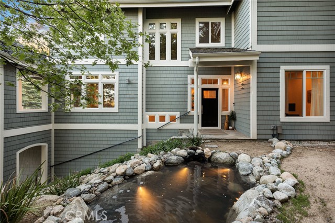
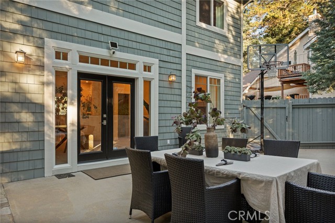
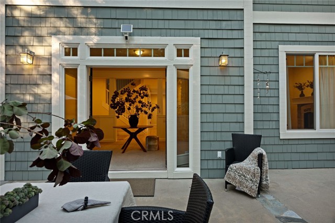
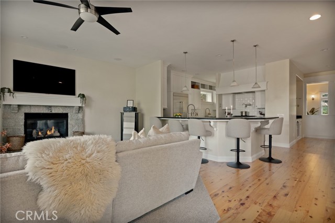
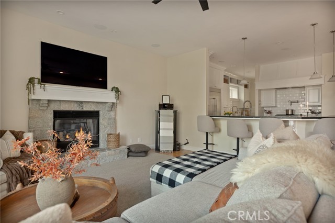
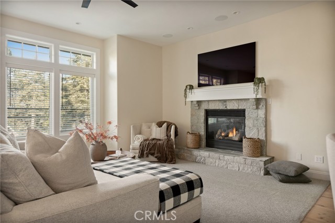
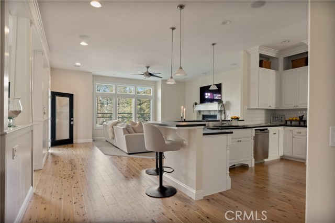
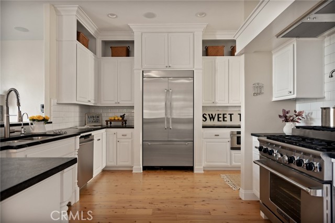
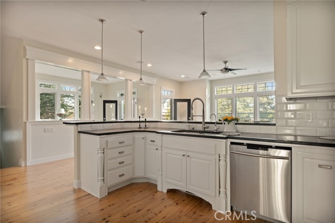
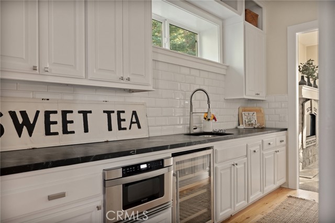
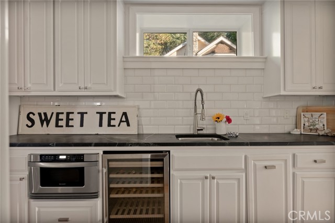
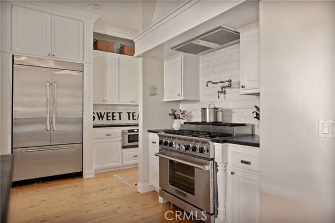
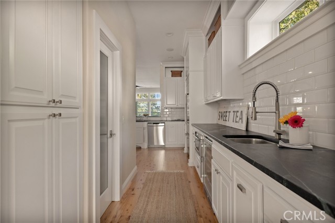
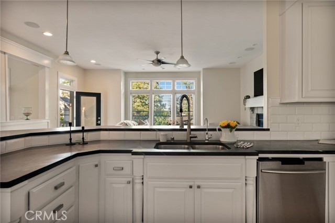
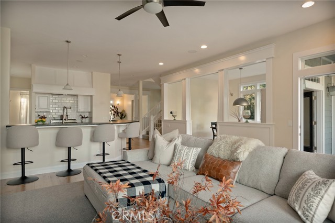
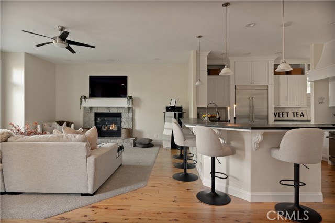
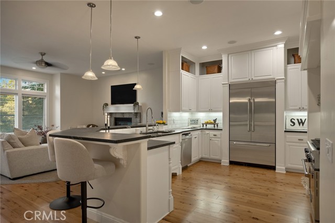
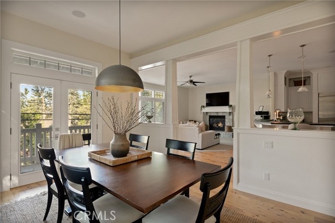
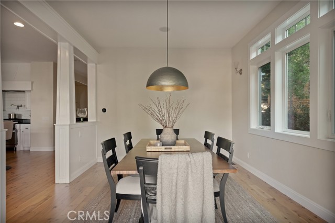
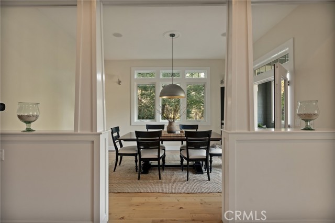
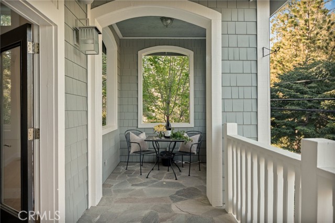
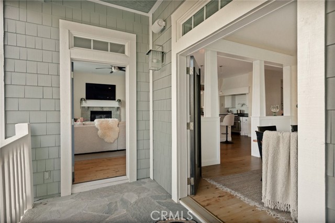
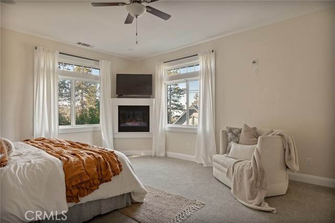
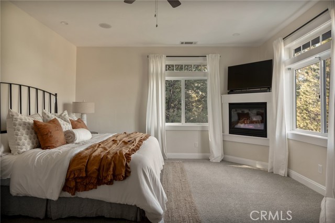
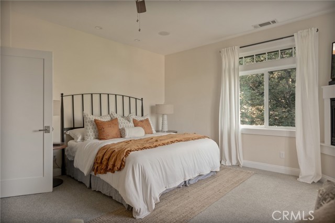
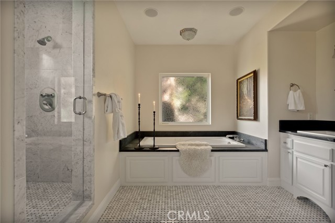
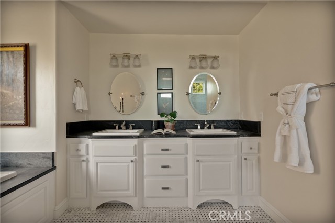
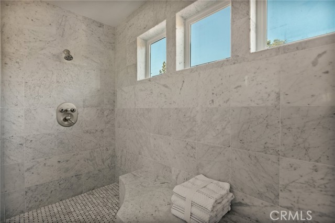
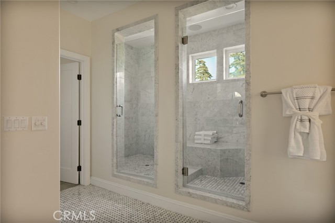
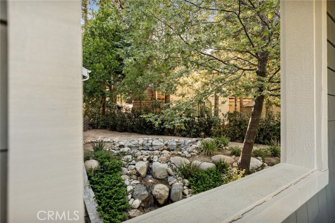
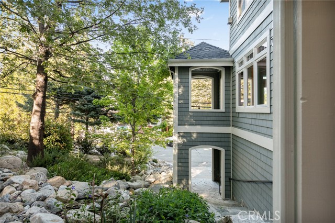
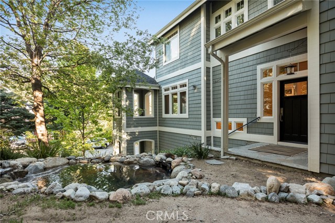
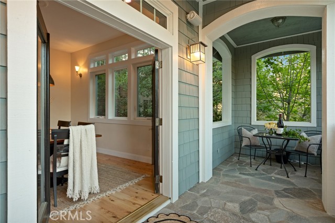
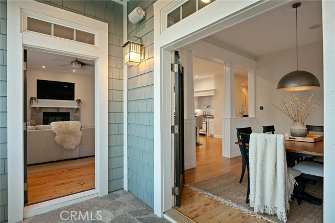
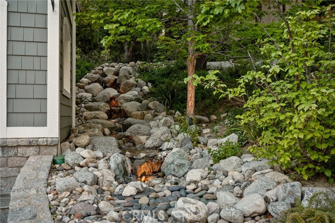
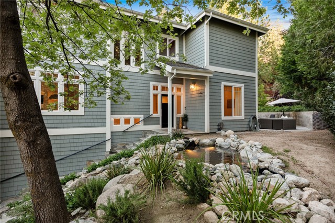
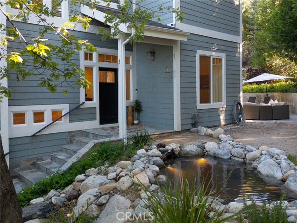
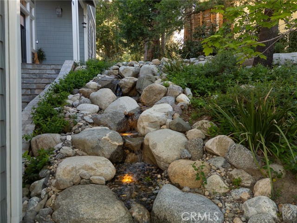
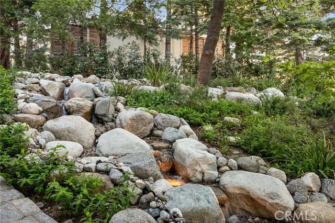
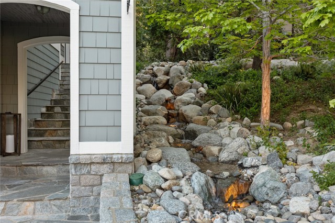
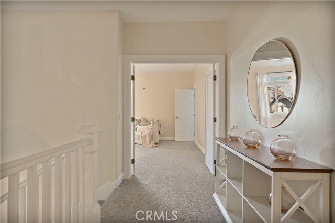
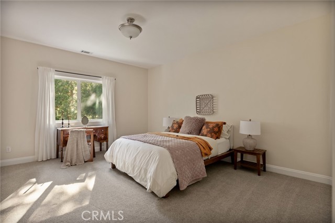
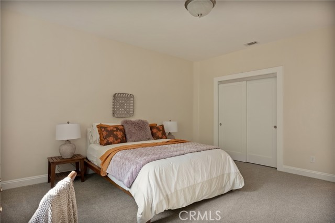
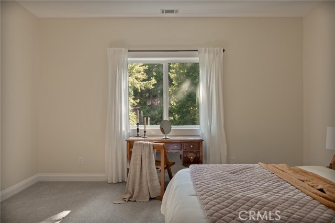
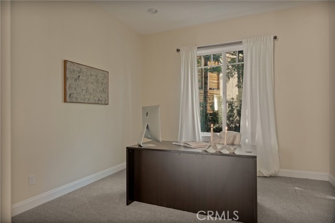
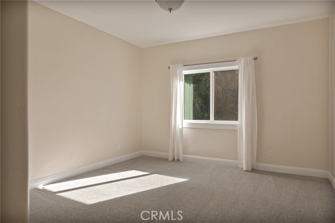
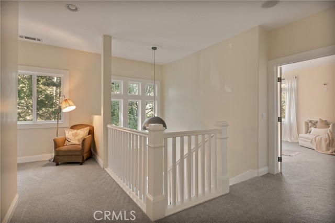
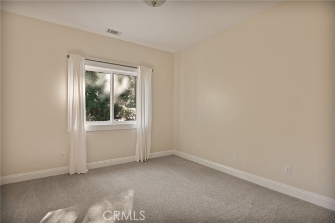
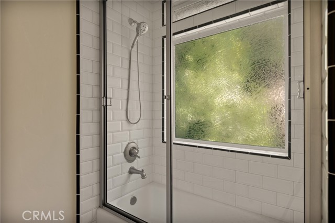
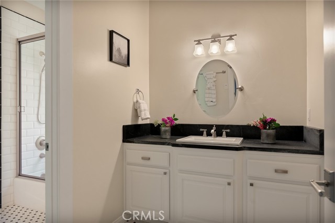
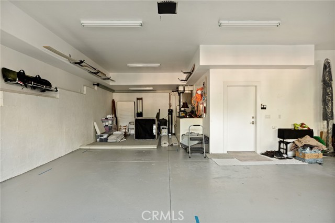
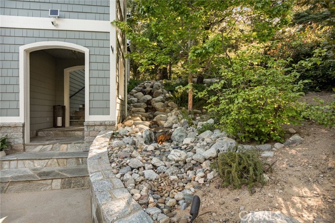
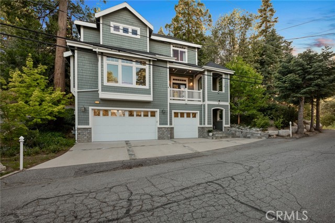
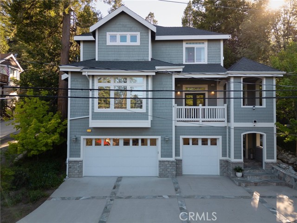
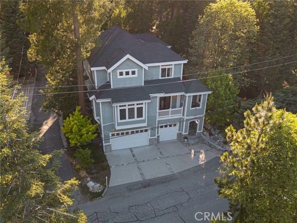
Exquisitely Styled Executive Retreat in Lake Arrowhead with FULL Lake Rights and Gorgeous Summit Area Location — Impeccably appointed for grand entertaining and intimate evenings alike. Glowing at dusk with up-lit landscaping and a romantic covered turret overlooking the calming pond and waterfall. The open floor plan features hardwood floors combined with upgraded plushly padded carpet, three gas fireplaces, formal dining, breakfast bar, a chef’s kitchen with two-tier range, pot filler, stainless appliances, subway and mosaic tile accents, soapstone counters, full walk-in pantry and wine fridge. The home is equipped with a premium Yamaha AVENTAGE whole house audio system. This high-end dual zone setup allows for seamless, simultaneous music throughout every room, or the flexibility to enjoy a movie in one zone while streaming music in another—offering the ultimate in multi-room entertainment and lifestyle versatility. Spa-caliber primary bath boasts a jet tub and impressive dual marble-tiled shower and vanity. Additional highlights include a formal office, foyer, second living space, A/C, updated fixtures, freshly painted interior and exterior, high-profile millwork, level parking, four-car direct-entry garage with freshly refinished flooring, water softener system, reverse osmosis drinking water system, irrigation system, mountain-friendly flora (including laurel privacy screening), stone hardscape and comprehensive outdoor lighting, dual access — a true mountain masterpiece. Genuinely a home away for everyday of the week. Are you ready to live the dream?
Listing Provided By:
COLDWELL BANKER SKY RIDGE REALTY
Chrissy Hammer
(909-744-2149)
Address
Open on Google Maps-
Address: 26385 Walnut Hills Drive, Lake Arrowhead, CA
-
City: Lake Arrowhead
-
State/county: California
-
Zip/Postal Code: 92352
-
Area: 287A - Arrowhead Woods
Details
Updated on September 16, 2026 at 4:40 pm-
Property ID IG26199670
-
Price $1,099,000
-
Property Size 3354 sqft
-
Land Area 8420 sqft
-
Bedrooms 4
-
Bathrooms 3
-
Year Built 2007
-
Property Type Single Family Home
-
Property Status For Sale
Additional details
-
Garage Spaces 3.00
-
Full Bathrooms 2
-
Half Bathrooms 1
-
Original Price 1099000.00
-
Cooling Central Air
-
Fireplace 1
-
Fireplace Features Gas,Primary Bedroom,Living Room,Family Room
-
Heating Forced Air,Central
-
Interior Features Partially Furnished,High Ceilings,Pantry,Living Room Deck Attached,2 Staircases,Open Floorplan,Storage,Stone Counters,Wired for Sound
-
Kitchen Appliances Kitchen Open to Family Room,Stone Counters,Butler's Pantry,Walk-In Pantry
-
Exterior Features Lighting
-
Parking Garage,Garage - Single Door,RV Access/Parking,Driveway Level,Driveway,Garage - Two Door
-
Property Style Cape Cod,Custom Built
-
Road County Road
-
Roof Composition
-
Sewer Public Sewer
-
Stories 3
-
Utilities Natural Gas Connected,Electricity Connected,Water Connected
-
View Trees/Woods,Neighborhood
-
Water Public

