

26335 Walnut Hills Drive, Lake Arrowhead, CA 92352
- $879,000

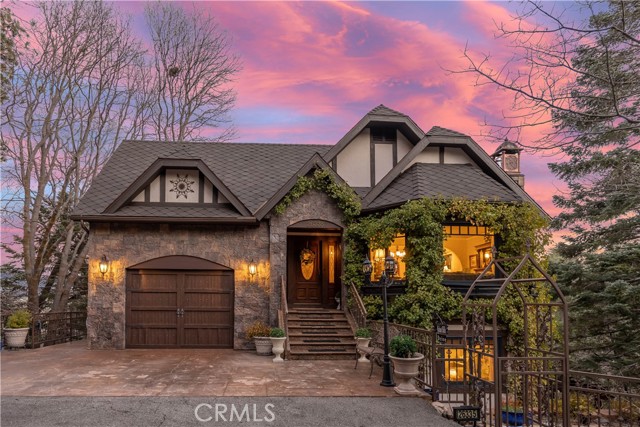
- $879,000
Description
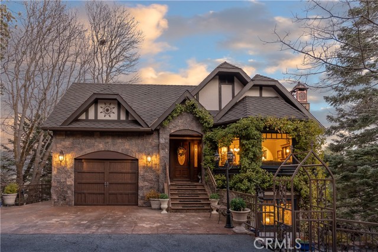
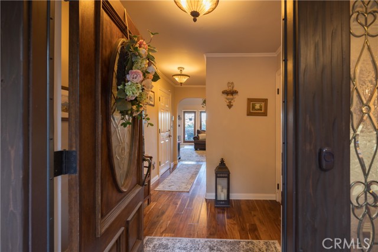
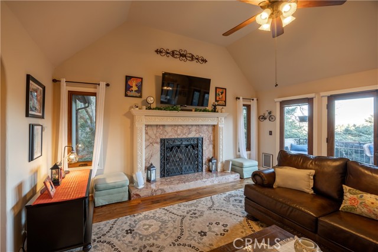
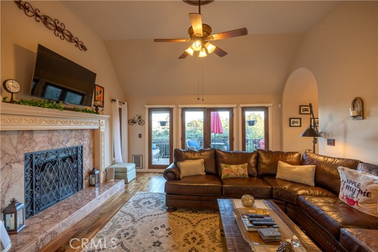
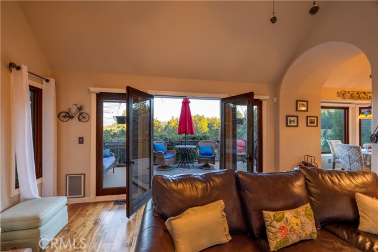

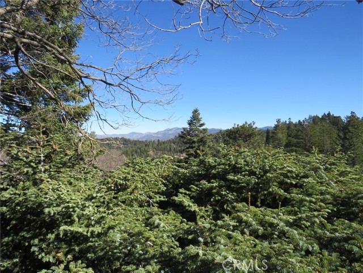
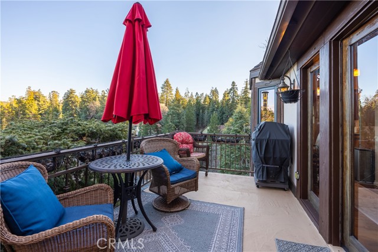
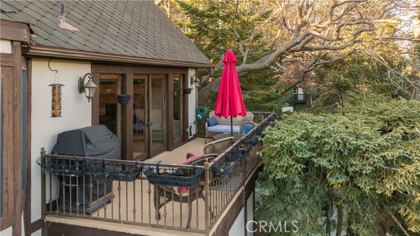
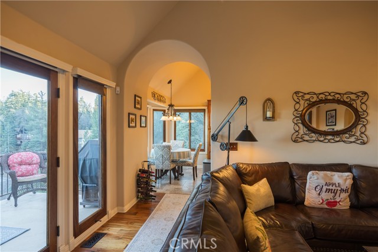
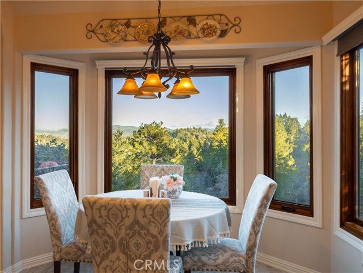
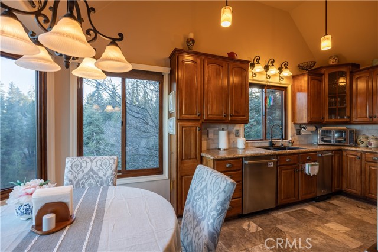
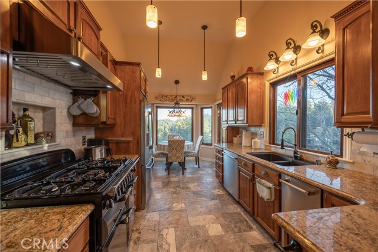
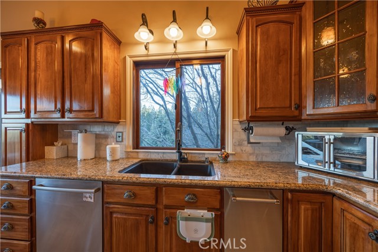
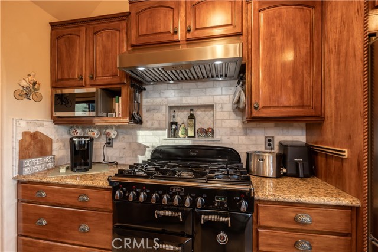


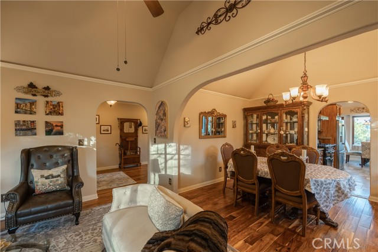

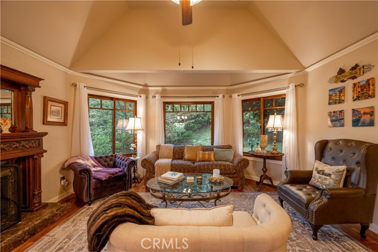
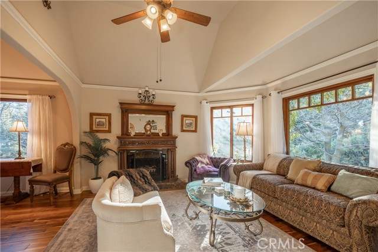
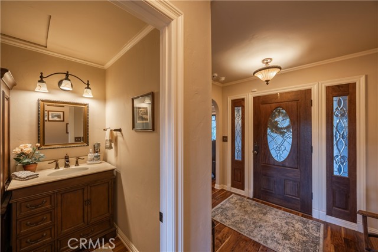
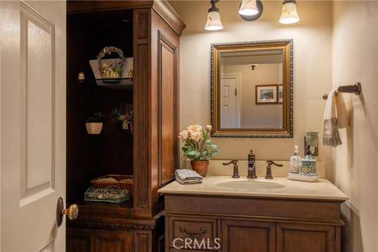

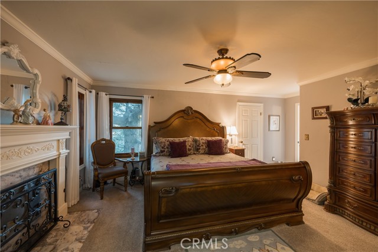
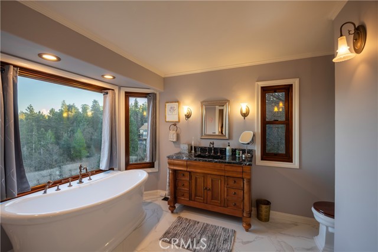
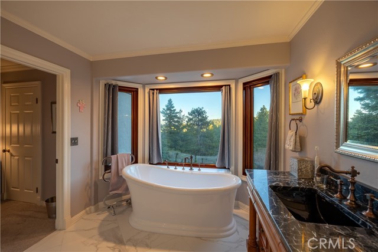

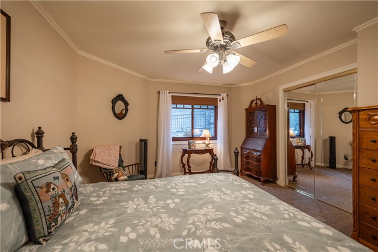
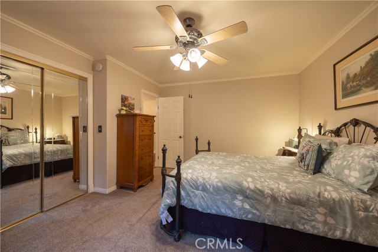
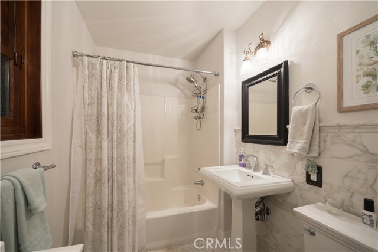
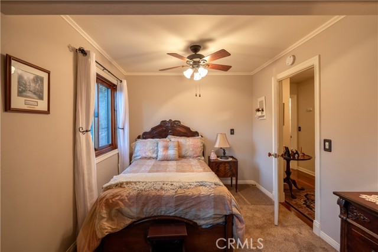
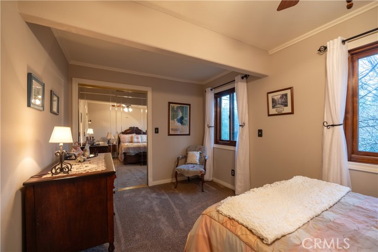
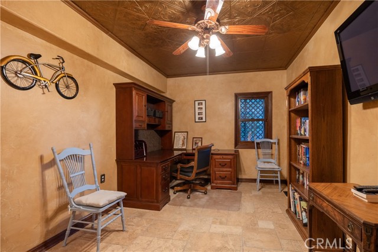
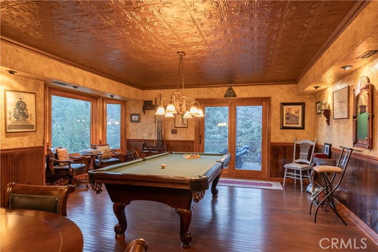
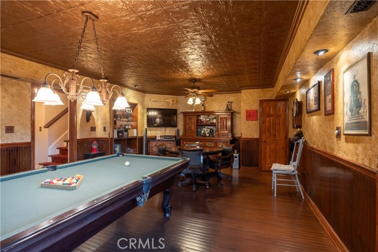
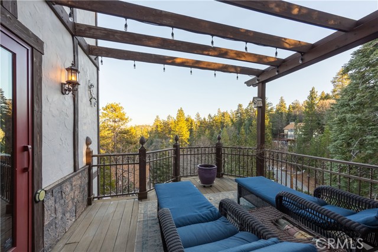
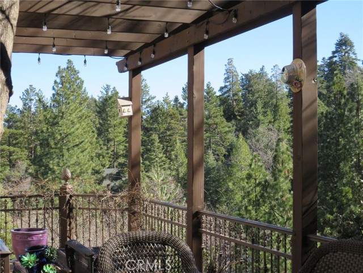
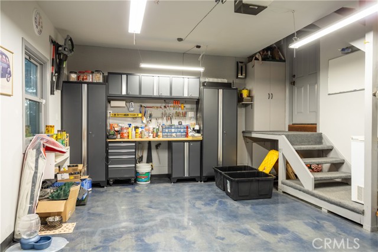
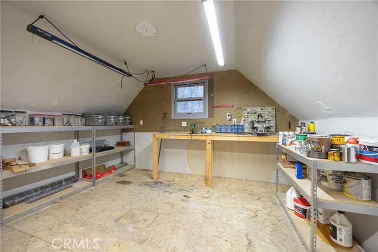
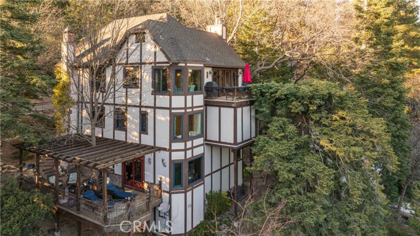
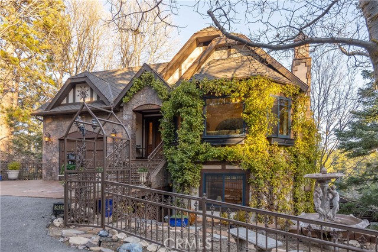
Château de Montagne is where timeless European elegance meets modern luxury with full lake rights, this custom-built masterpiece exudes old-world charm while showcasing meticulous craftsmanship and high-end upgrades throughout. Step inside to find a main floor that radiates sophistication, with gleaming hardwood floors, a formal dining room, and a gracious living room anchored by a cozy fireplace. The family room, complete with its own fireplace, opens to a serene deck, perfect for morning coffee or evening sunsets. The eat-in kitchen is a culinary dream, featuring travertine floors, gleaming granite countertops, and a coveted AGA range that combines style and function. The lower level is a private retreat, boasting a luxurious master suite with its own fireplace, an expansive walk-in closet, and a spa-like bathroom where you can soak in the tub while soaking up the views. Two additional bedrooms, a stylish bathroom, and a versatile office that can double as a fourth bedroom complete this level. A stair lift ensures effortless access to this level. Descending to the lowest level, you’ll discover a fabulous game room with a pool table that flows effortlessly to a sprawling patio and lush gardens, designed for seamless entertaining. This level also features a full laundry room. The property’s additional amenities include a finished garage, workshop, air conditioning, a fenced yard, and an array of fruit trees that add charm to this enchanting estate. Nestled in a private, magical setting, Château de Montagne is more than a home, it’s an experience. Don’t miss your chance to own this one-of-a-kind sanctuary.
Listing Provided By:
COMPASS
GARY DOSS
(909-878-0775)
Address
Open on Google Maps-
Address: 26335 Walnut Hills Drive, Lake Arrowhead, CA
-
City: Lake Arrowhead
-
State/county: California
-
Zip/Postal Code: 92352
-
Area: 287A - Arrowhead Woods
Details
Updated on March 30, 2026 at 10:53 pm-
Property ID IG26014788
-
Price $879,000
-
Property Size 2775 sqft
-
Land Area 8500 sqft
-
Bedrooms 4
-
Bathrooms 3
-
Year Built 1991
-
Property Type Single Family Home
-
Property Status Sold
Additional details
-
Garage Spaces 1.00
-
Full Bathrooms 2
-
Half Bathrooms 1
-
Original Price 879000.00
-
Cooling Central Air
-
Fireplace 1
-
Fireplace Features Primary Bedroom,Living Room,Family Room
-
Heating Central
-
Interior Features Crown Molding,Balcony,High Ceilings,Granite Counters
-
Parking Paved,Direct Garage Access,Garage - Single Door,Workshop in Garage,Driveway
-
Property Style French
-
Road Access Road
-
Roof Composition
-
Sewer Public Sewer
-
Stories 1
-
Utilities Sewer Connected,Electricity Connected,Water Connected
-
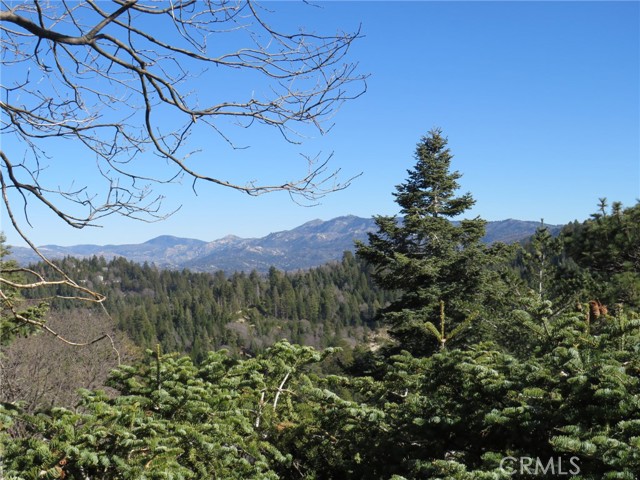
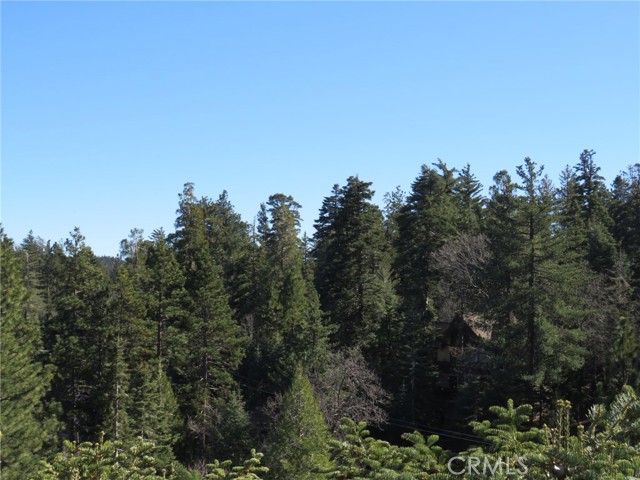
View Mountain(s),Trees/Woods,Hills,Canyon,Panoramic
-
Water Public

