

26329 Spyglass, Lake Arrowhead, CA 92352
- $980,000
Description
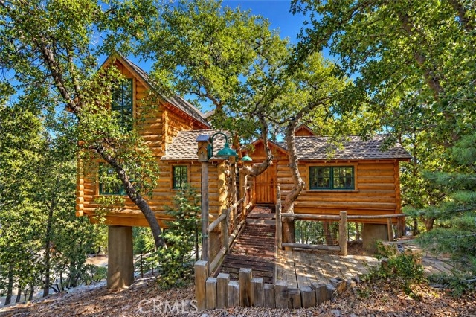
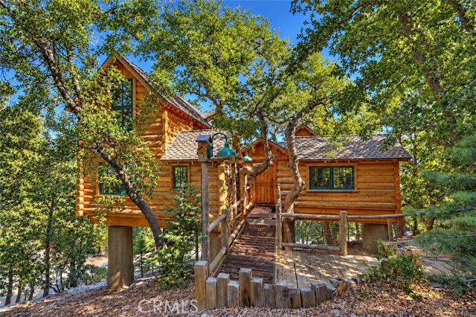
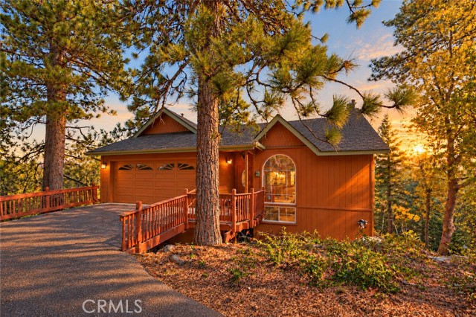
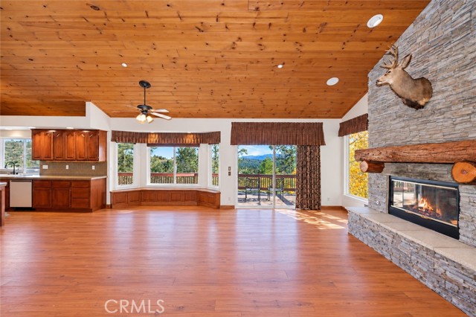
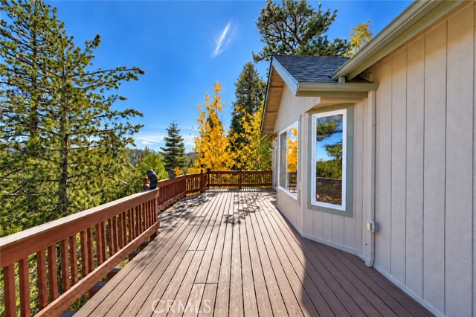
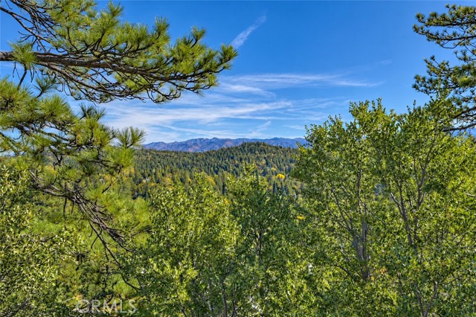
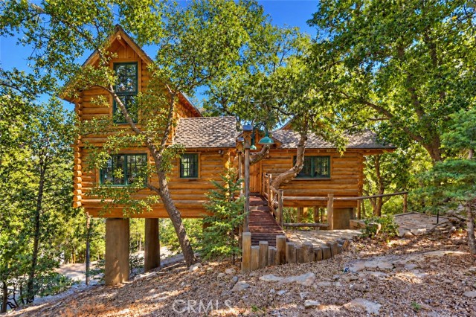
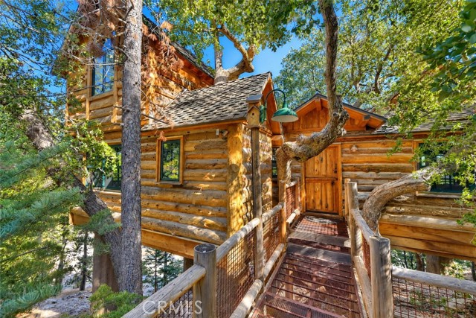
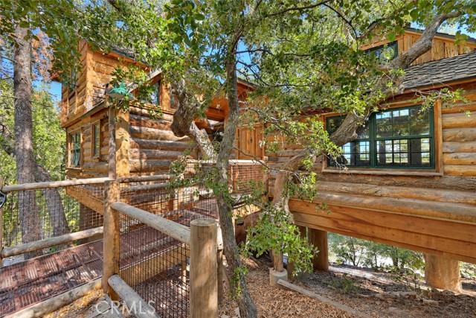
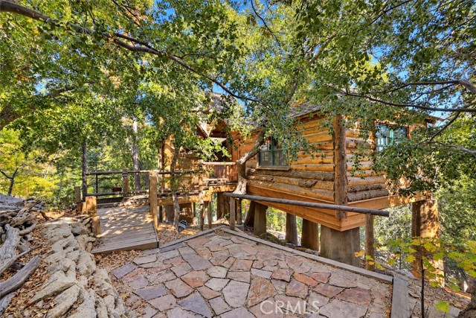
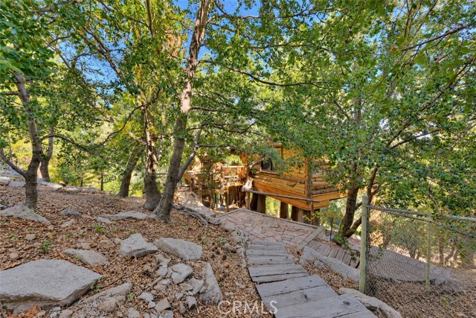
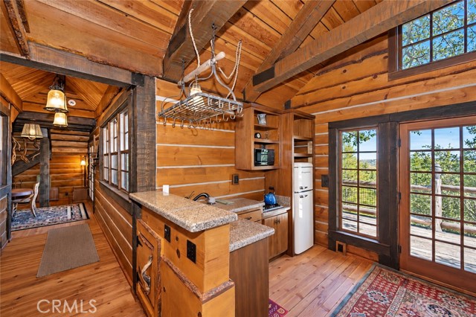
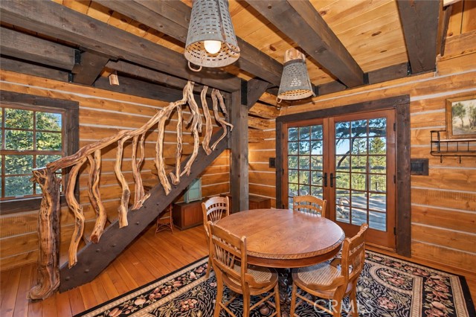
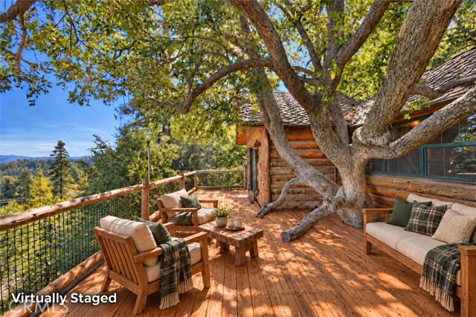
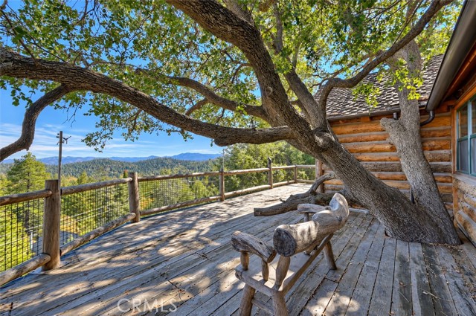
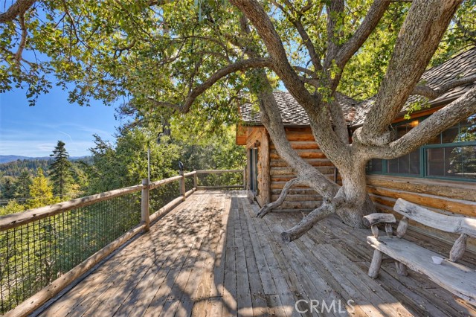
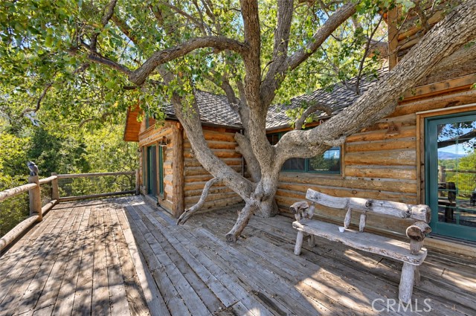
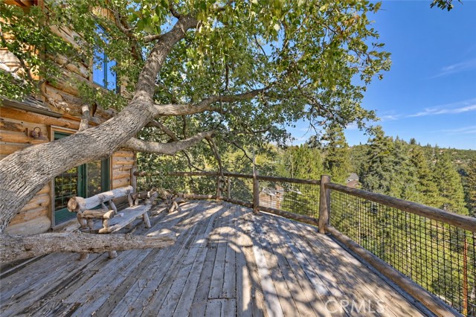
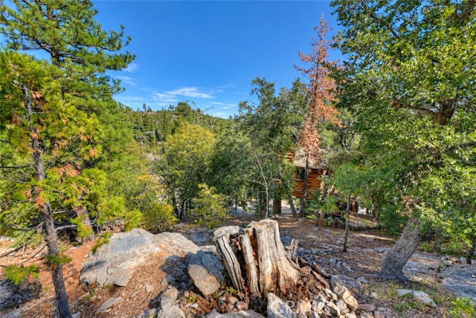
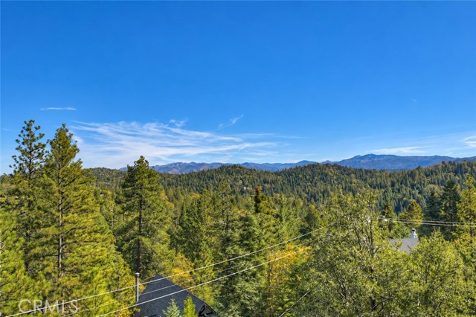
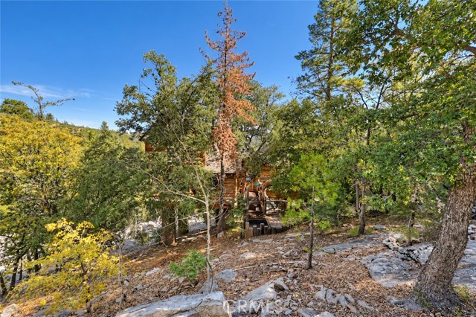
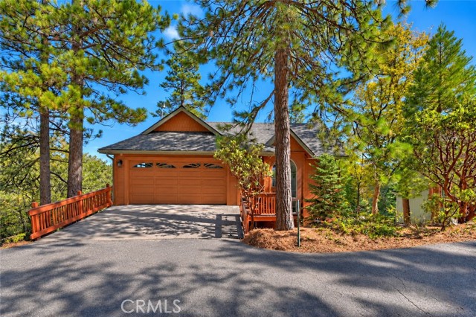
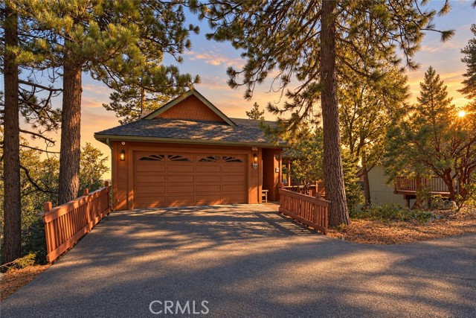
Two custom homes, panoramic mountain views, and lake rights make 26329 Spyglass an exceptional Lake Arrowhead retreat. Set on a generous lot, this distinctive property pairs the warmth of a classic mountain home with the charm of a custom treehouse ADU with huge deck, living room, bathroom built around a majestic oak.
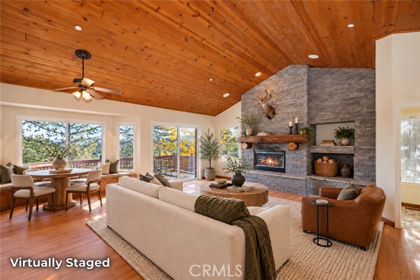
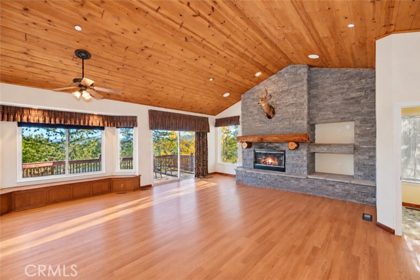
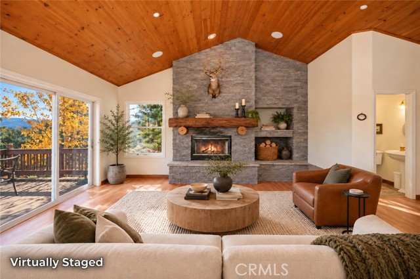
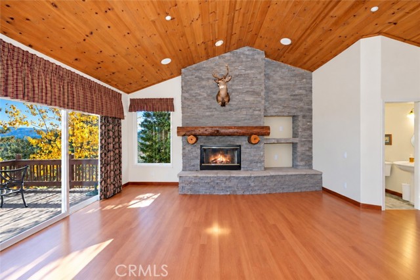
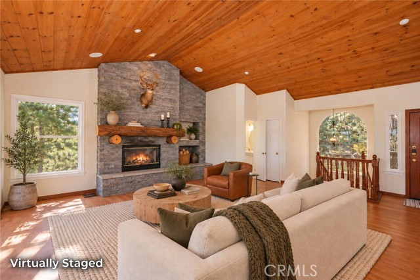
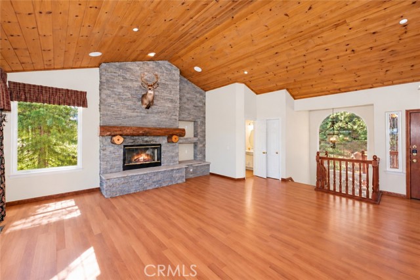
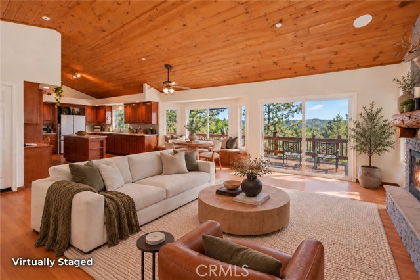
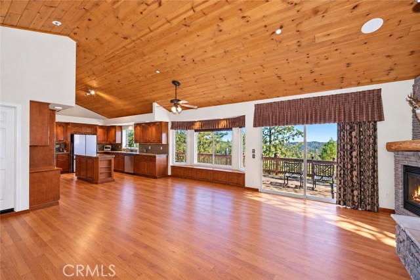
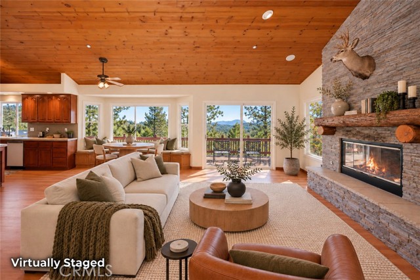
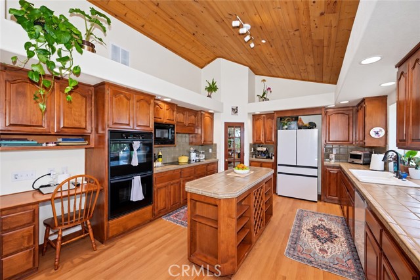
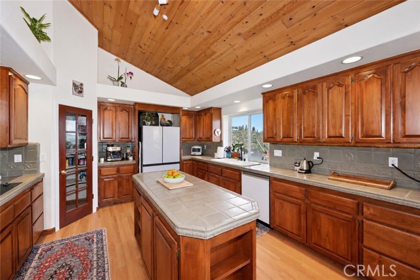
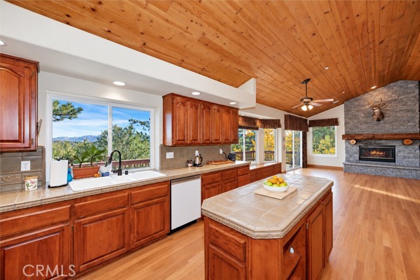
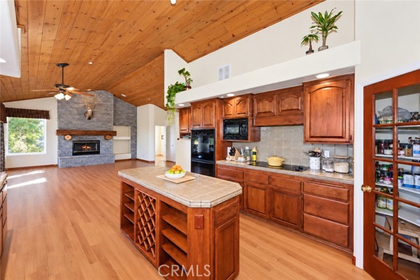
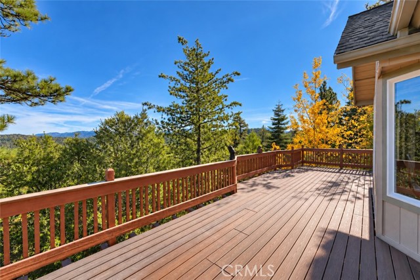
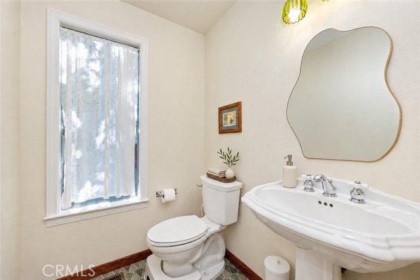
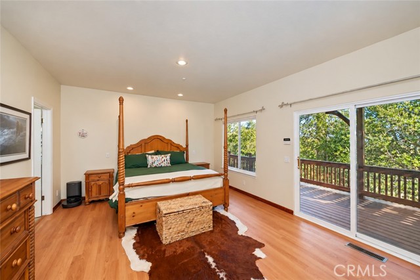
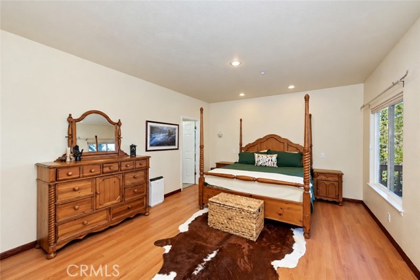
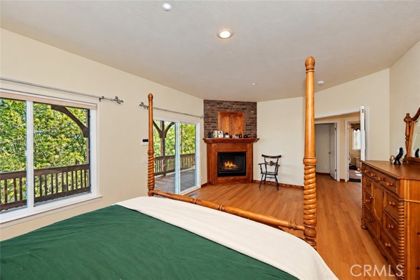
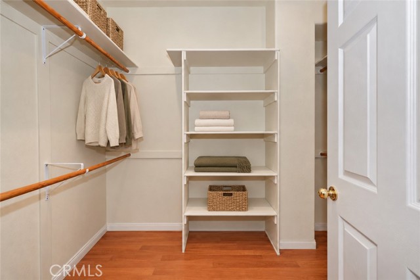
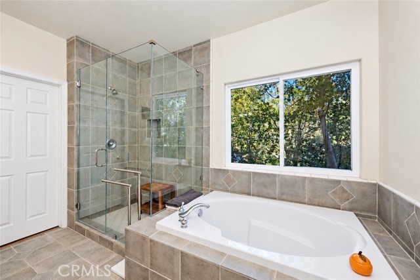
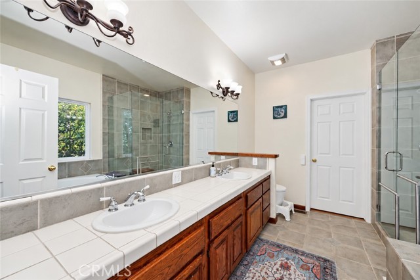
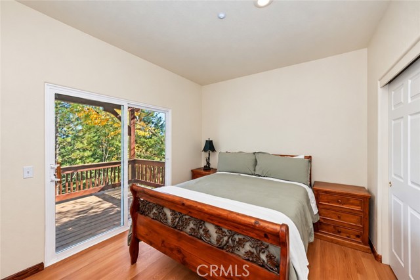
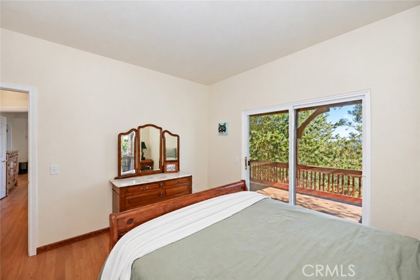
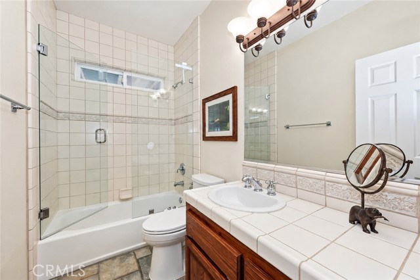
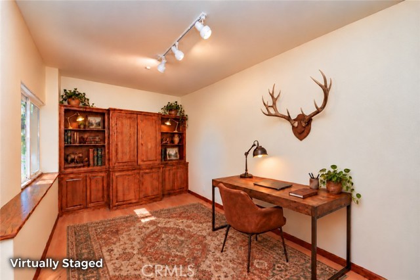
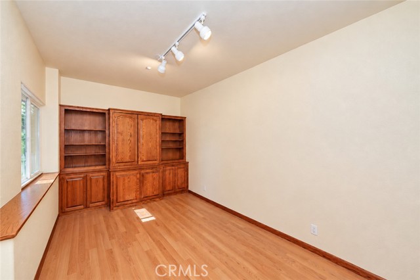
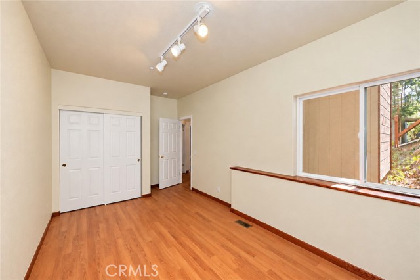
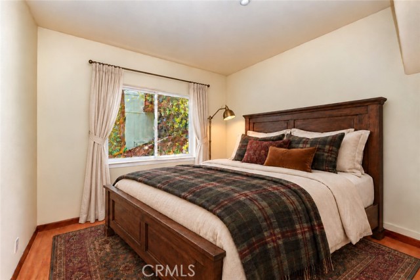
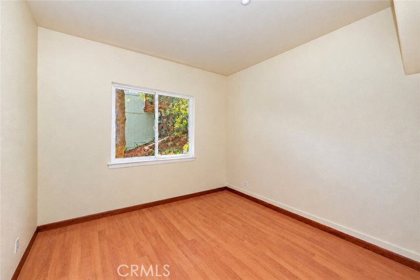
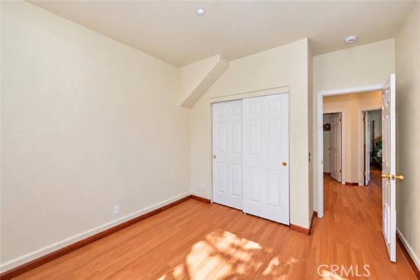
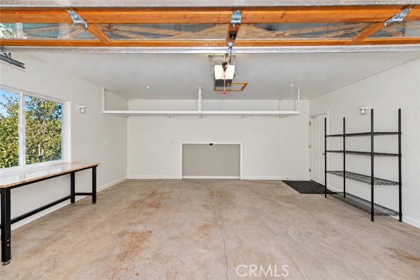
The main residence opens to vaulted wood ceilings, Pergo flooring, and sweeping mountain-to-valley views. A stone fireplace brings warmth to the open living space. The spacious kitchen invites leisurely weekend breakfasts or lively evenings with friends, while a powder room adds main-level convenience. Downstairs, four bedrooms offer room to settle in. The primary suite features its own fireplace and direct access to the lower deck—a peaceful place to begin or end the day. Two bathrooms complete this level. Heating and cooling provide comfort throughout the seasons. Two car garage with EV charger connection add ease and comfort during the snowy season.
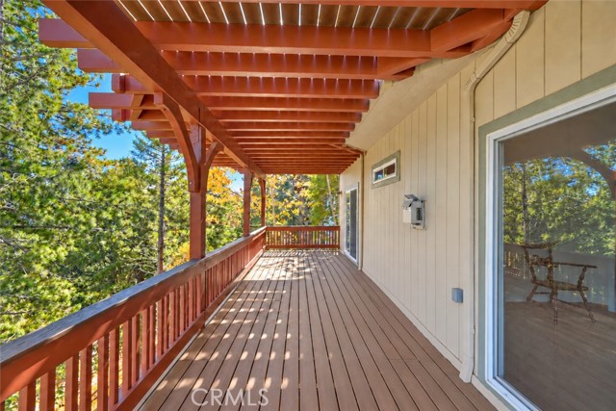
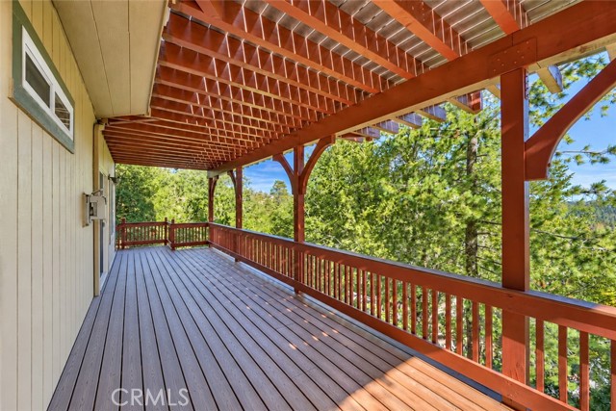
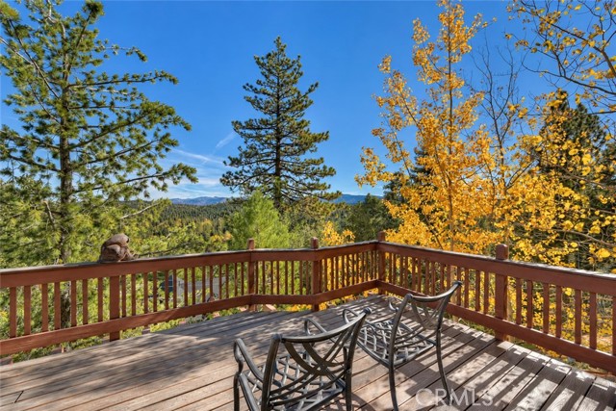
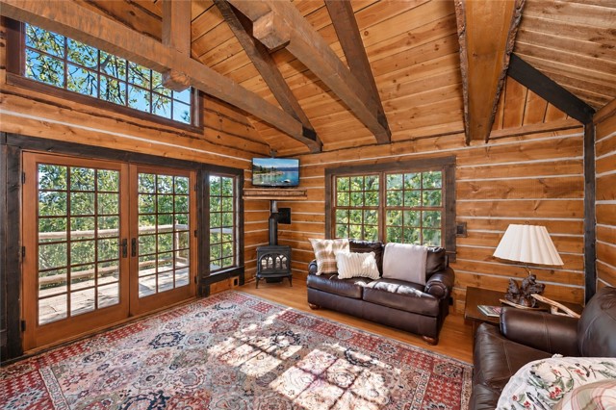
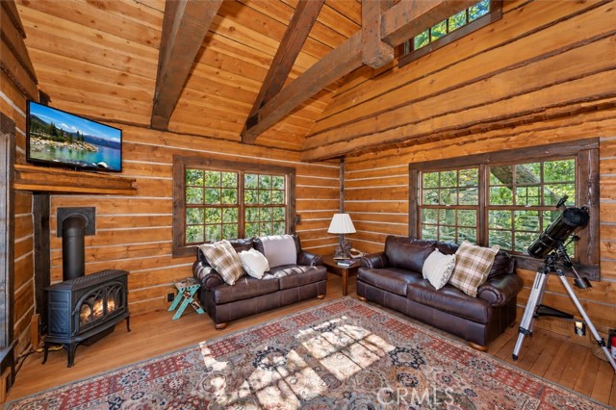
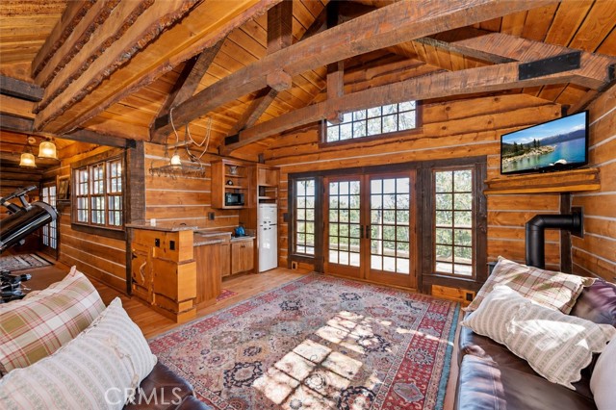
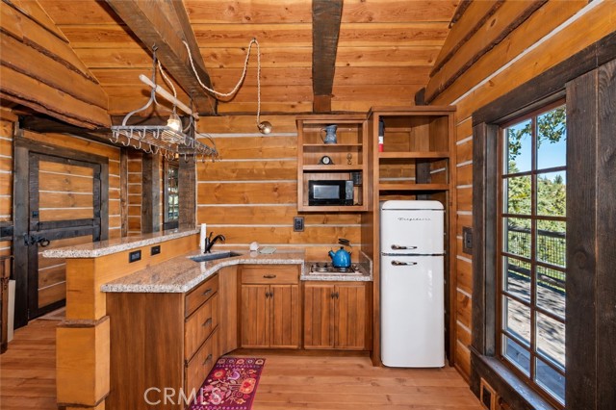
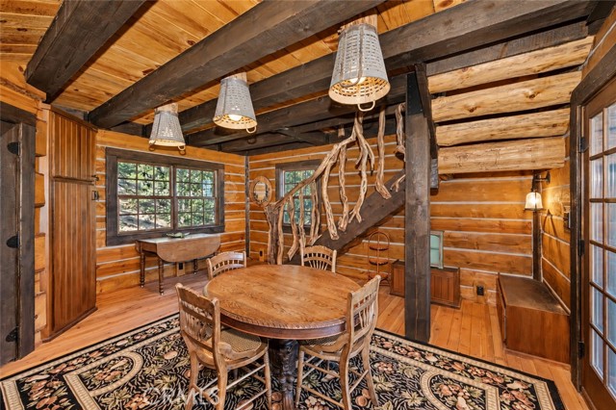
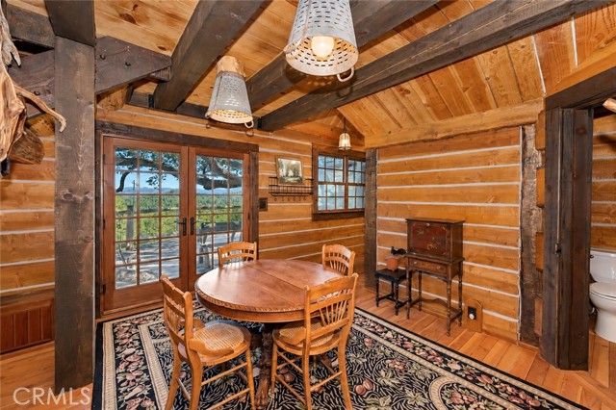
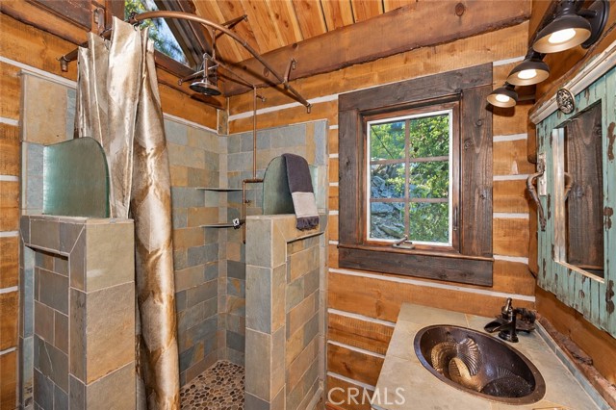
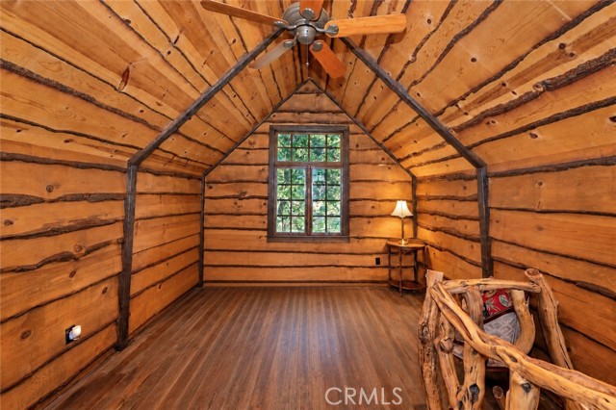
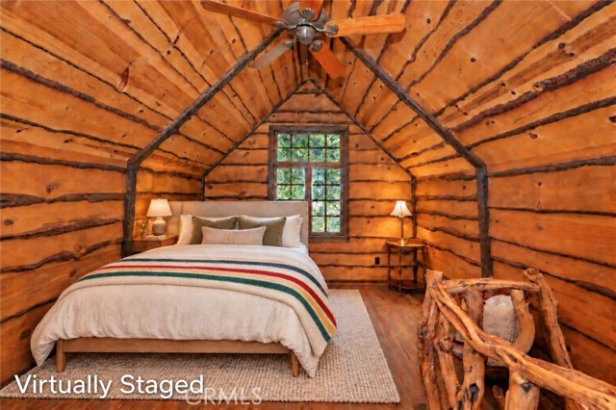
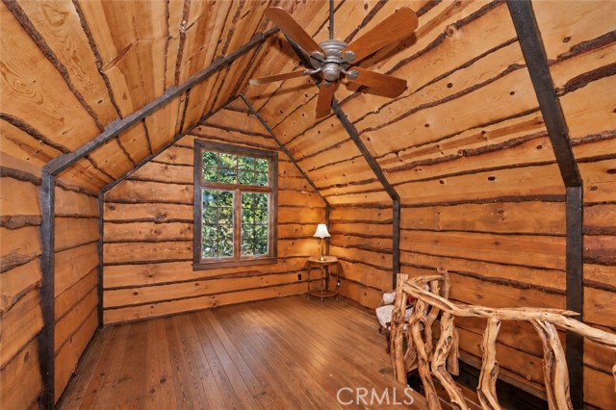
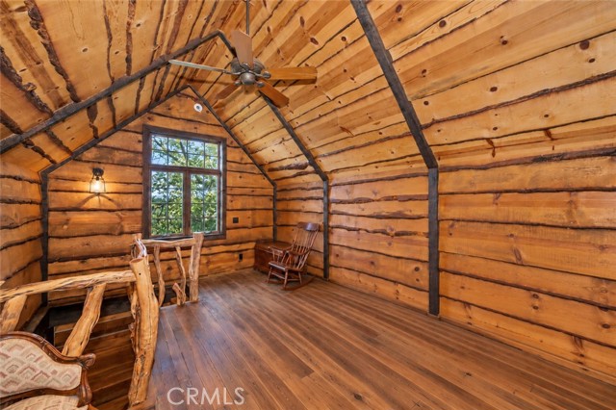
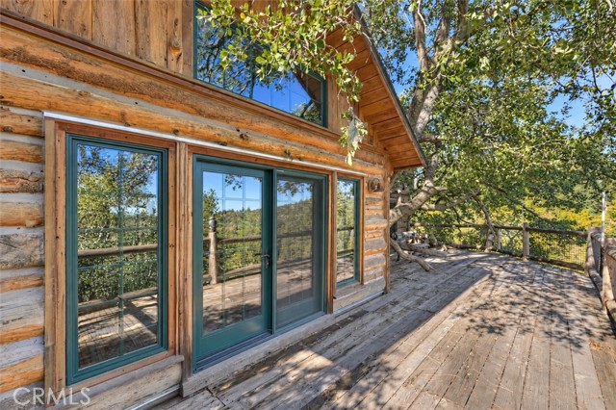
The property’s standout is “The Tree House,” a fully permitted cabin spanning more than 800 square feet. Built by Kenny Anderson, this architectural retreat rests on custom steel beams, with the oak tree at the heart of its design. Inside are one bedroom, one bathroom, a living room, a kitchenette, and a bonus room. A private deck overlooks the mountain landscape, setting the scene for morning coffee, long conversations, or quiet afternoons among the trees.
Together, the two residences offer space to gather while preserving the luxury of a private retreat. Welcome weekend guests, bring generations together, or enjoy a separate space for work and relaxation.
Listing Provided By:
RE/MAX LAKESIDE
Curtis Drayton
(310-384-1538)
Address
Open on Google Maps-
Address: 26329 Spyglass, Lake Arrowhead, CA
-
City: Lake Arrowhead
-
State/county: California
-
Zip/Postal Code: 92352
-
Area: 287A - Arrowhead Woods
Details
Updated on November 4, 2026 at 1:30 am-
Property ID IG26234365
-
Price $980,000
-
Property Size 2757 sqft
-
Land Area 24474 sqft
-
Bedrooms 5
-
Bathrooms 4
-
Year Built 2000
-
Property Type Single Family Home
-
Property Status For Sale
Additional details
-
Garage Spaces 2.00
-
Full Bathrooms 2
-
Three Quarter Bathrooms 2
-
Original Price 980000.00
-
Cooling Central Air
-
Fireplace 1
-
Fireplace Features Guest House,Wood Burning,Gas Starter,Living Room,Family Room,Den
-
Heating Central
-
Interior Features Partially Furnished,Pantry,Living Room Deck Attached,Open Floorplan,Storage,Cathedral Ceiling(s)
-
Sewer Public Sewer
-
Stories 2
-
Utilities Natural Gas Connected,Sewer Connected,Cable Connected,Phone Connected,Electricity Connected,Water Connected
-
View Mountain(s),Hills

