

26166 Circle Drive, Lake Arrowhead, CA 92352
- $849,000

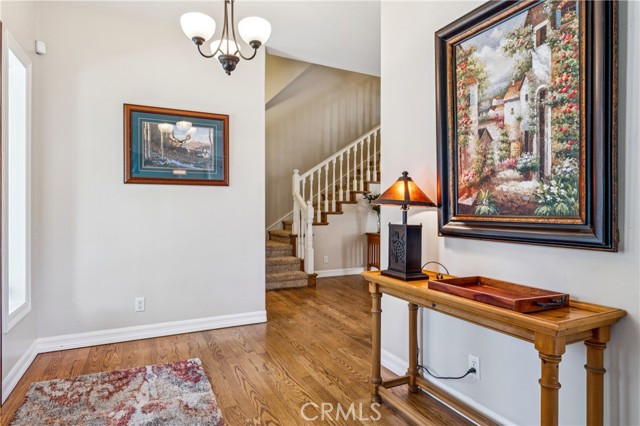
- $849,000
Description
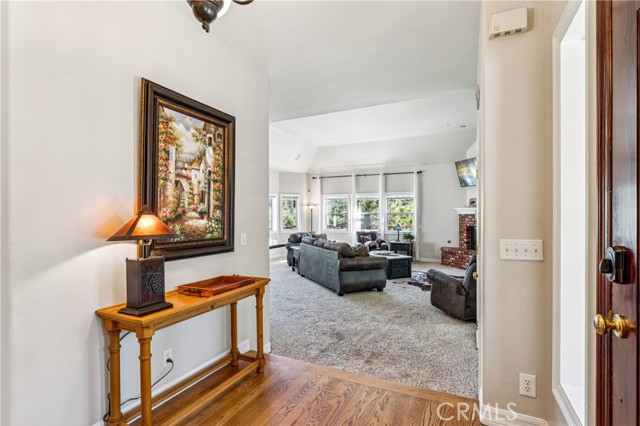
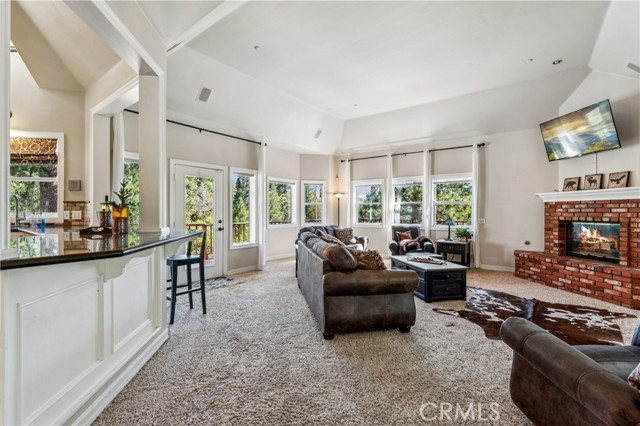
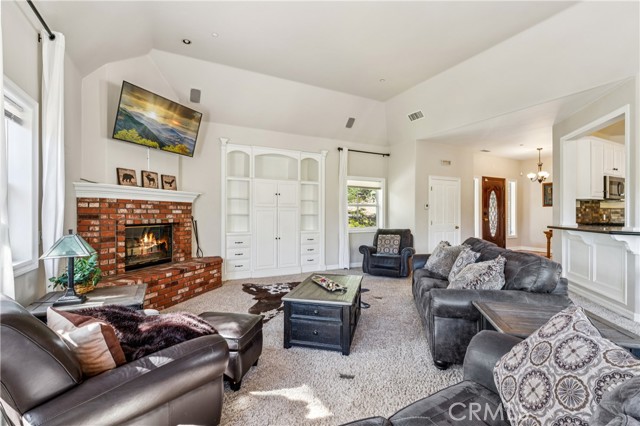
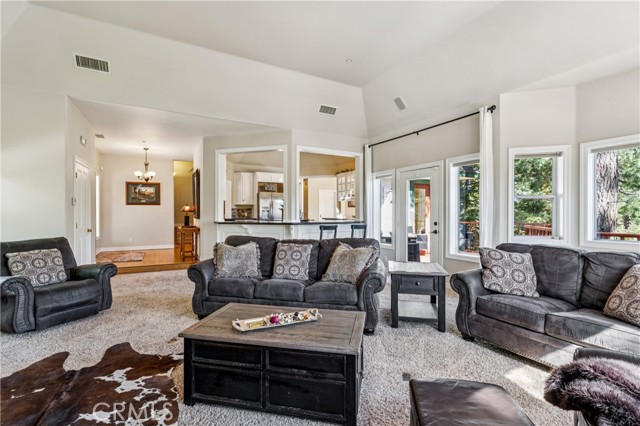
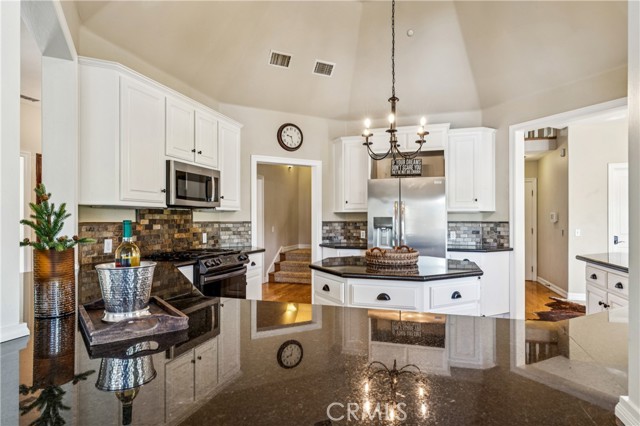
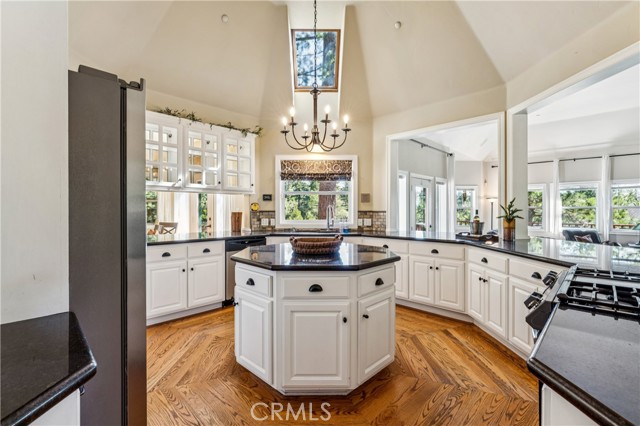
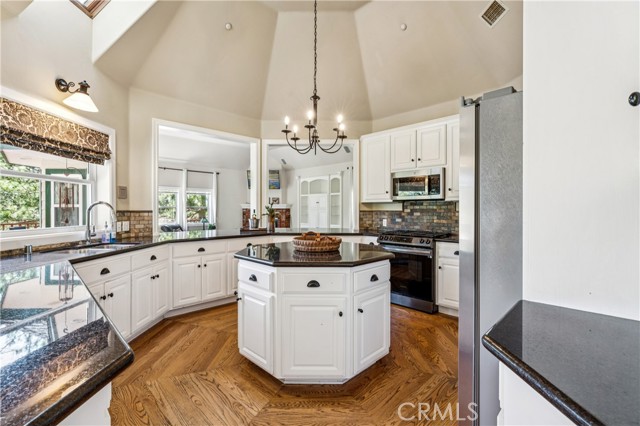
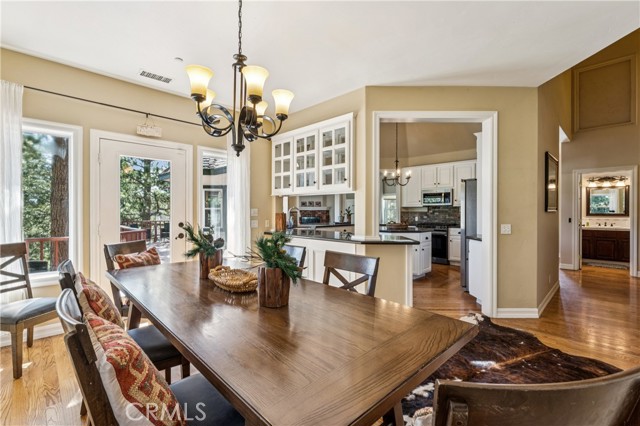
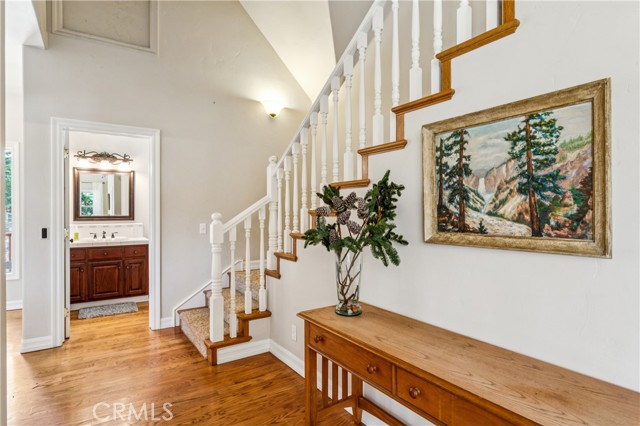
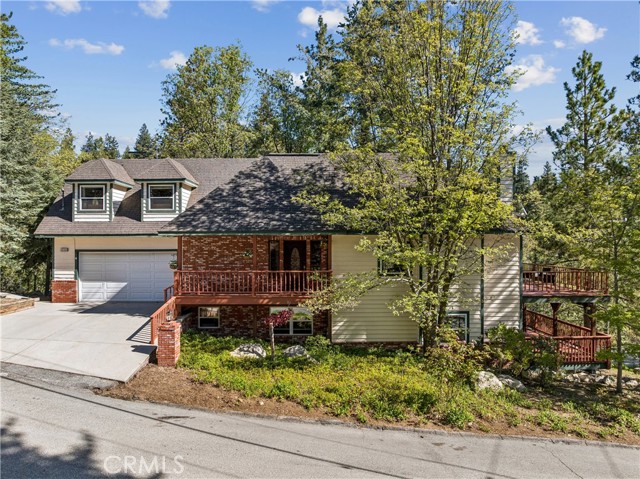
Experience the comfort and flow in this beautifully designed custom home, offering an ideal open-concept layout perfect for both everyday living and entertaining. The main level is centered around a spacious chef’s kitchen featuring granite countertops, stainless steel appliances, a center island, and a walk-in pantry, all seamlessly connecting to an oversized living room with a cozy fireplace on one side and a generous dining area on the other. Counter seating surrounds the space, creating a natural gathering place for family and guests.
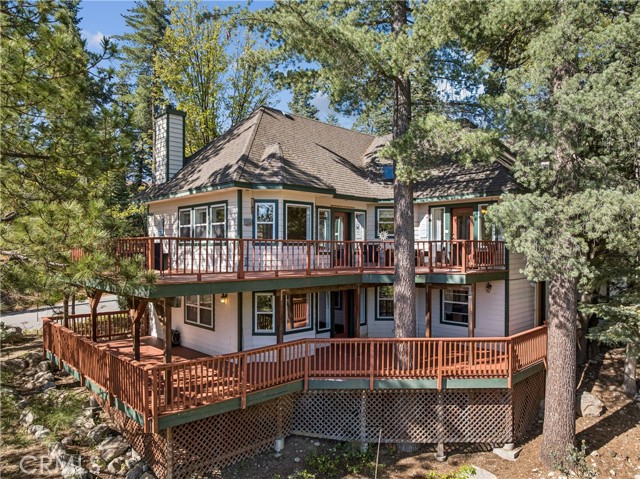
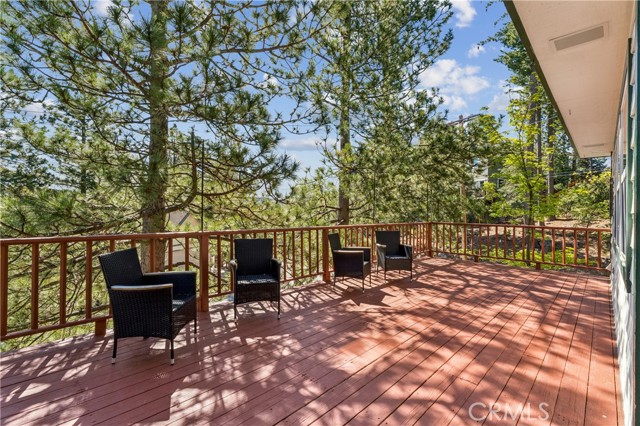
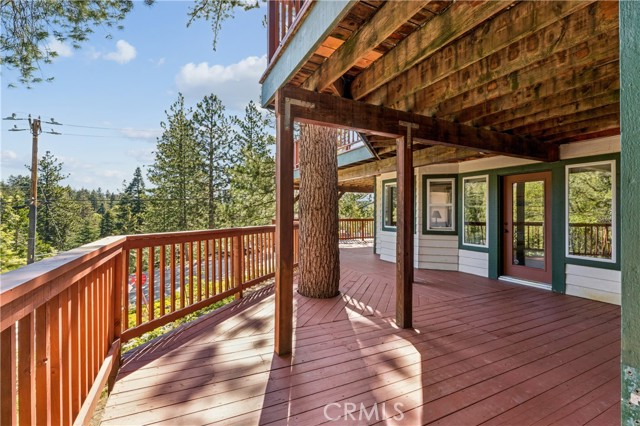
Step outside from multiple access points onto expansive decks designed for entertaining, where you can take in the surrounding views and fresh mountain air.
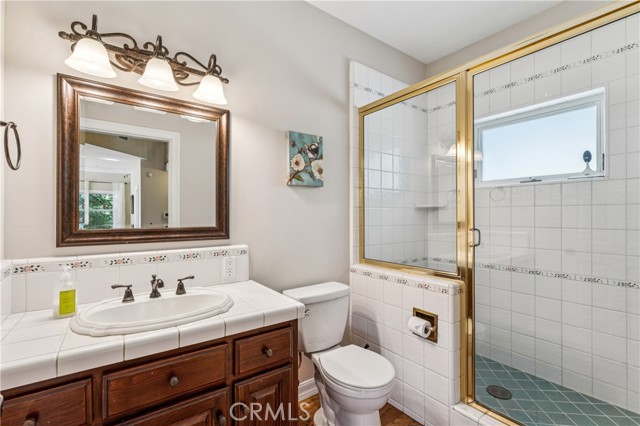
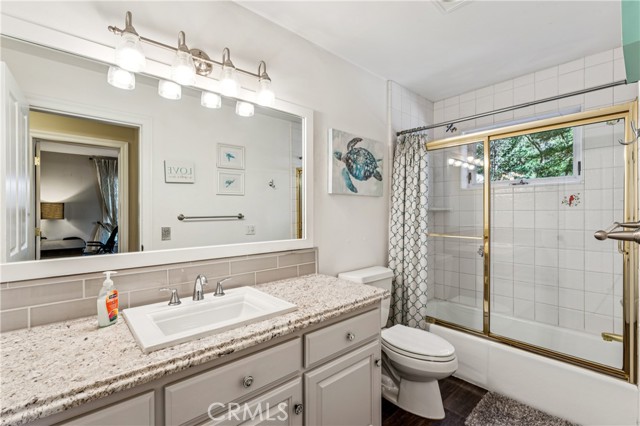
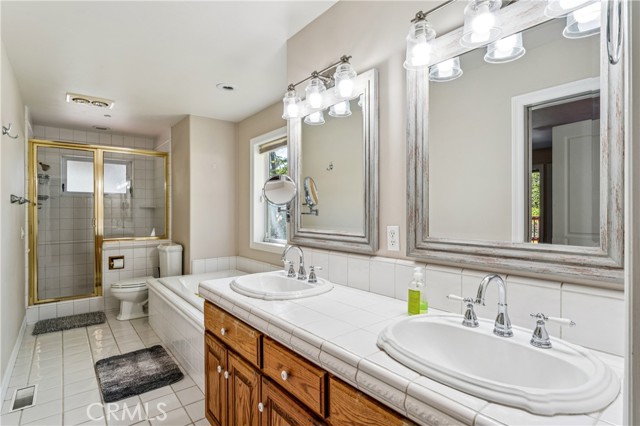
All three bedrooms are thoughtfully located on the lower level, including a large primary suite complete with a private bath, walk-in closet, and direct access to another deck, perfect for quiet mornings or evening relaxation.
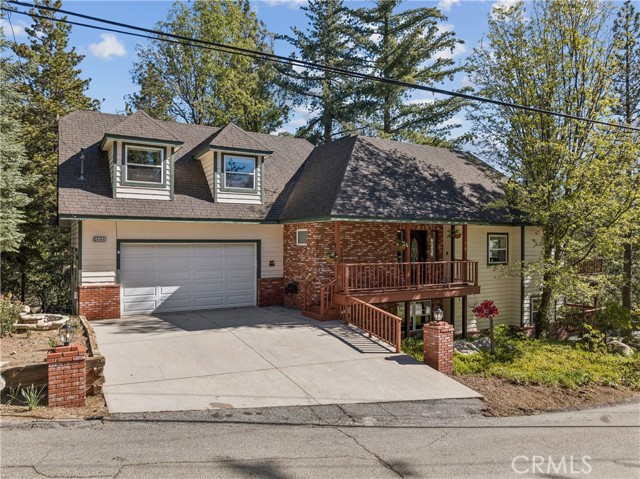
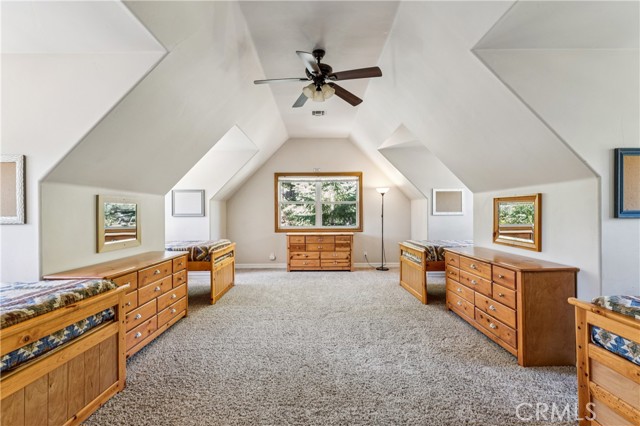
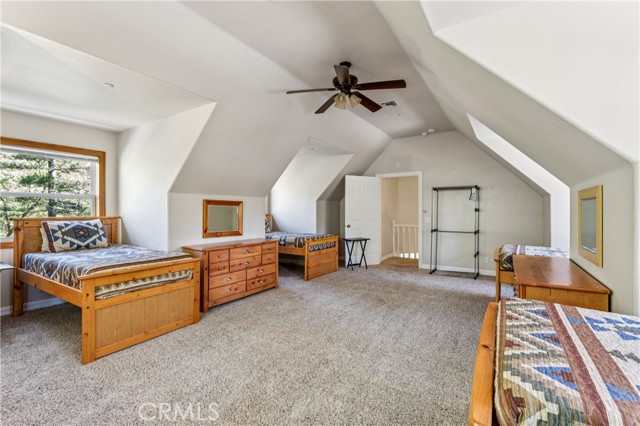
Above the garage, a spacious bonus game/family room offers incredible flexibility and can easily function as a fourth bedroom, media room, or retreat. The lower level also includes a separate-access space ideal for a home office, workshop, or additional storage.
Additional features include indoor laundry, air conditioning, a finished garage, and abundant outdoor living space with multiple decks to enjoy the natural setting.
This home combines functionality, comfort, and mountain charm—an excellent opportunity for full-time living or a weekend retreat.
Listing Provided By:
ARROWHEAD PREMIER PROPERTIES
Brian L. Cohen
(909-336-2800)
Address
Open on Google Maps-
Address: 26166 Circle Drive, Lake Arrowhead, CA
-
City: Lake Arrowhead
-
State/county: California
-
Zip/Postal Code: 92352
-
Area: 287A - Arrowhead Woods
Details
Updated on April 30, 2026 at 8:23 pm-
Property ID IG26092126
-
Price $849,000
-
Property Size 3180 sqft
-
Land Area 10410 sqft
-
Bedrooms 3
-
Bathrooms 3
-
Year Built 1992
-
Property Type Single Family Home
-
Property Status For Sale
Additional details
-
Garage Spaces 2.00
-
Full Bathrooms 2
-
Three Quarter Bathrooms 1
-
Original Price 849000.00
-
Cooling Central Air
-
Fireplace 1
-
Fireplace Features Living Room
-
Heating Central
-
Interior Features Ceiling Fan(s),Pantry,Living Room Deck Attached,Open Floorplan,Storage,Cathedral Ceiling(s)
-
Kitchen Appliances Kitchen Open to Family Room,Kitchen Island,Granite Counters,Walk-In Pantry
-
Parking Concrete,Driveway,Garage Door Opener,Attached Carport
-
Road County Road
-
Roof Composition
-
Sewer Public Sewer
-
Stories 2
-
Utilities Sewer Connected,Cable Connected,Electricity Connected,Water Connected
-
View Mountain(s),Trees/Woods
-
Water Public

