

251 N Eureka Drive, Big Bear, CA 92315
- $3,490,000


Description
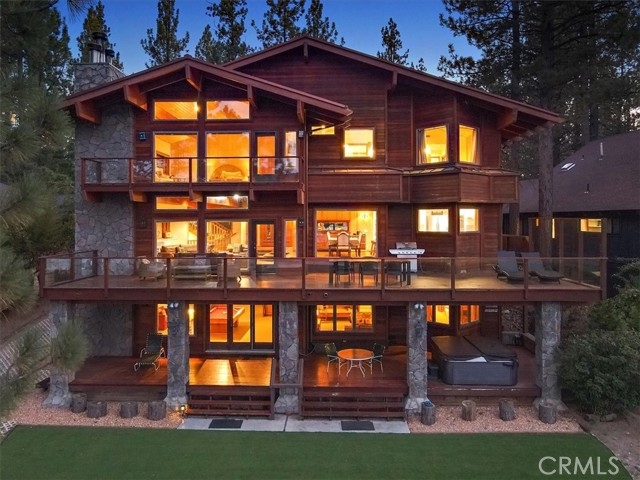
This centrally located Eagle Point custom built lakefront home offers spectacular lake views with an incredible floor plan that provides plenty of room for family, friends, and entertaining with a spectacular setting, situated on over half an acre of beautifully landscaped lakeside grounds surrounded by soaring eagle-perch pines. While located just minutes to the slopes, village, and shopping, this quiet neighborhood still provides the peace and serenity you’re looking for in a mountain getaway. The 5500+ square feet of living space with 5 beds, 6 baths and game room offers a spacious place to spend time and make memories with all your loved ones. An open floor plan showcases that mountain feel you’re looking for with lodge style stone fireplaces, knotty pine T&G ceilings with open beams, hardwood floors and those amazing views! Three levels of expansive decking overlooking Big Bear Lake make for an ideal place to sit and relax amongst the great outdoors and to entertain and socialize alike. Don’t forget the 8-person spa on the lower deck overlooking the lake or the lakeside sand volleyball court. Of course you have full lake access with over 80 feet of lake frontage and your very own boat dock. An oversized 4-car garage provides more than enough room for all your mountain toys and winter boat storage. Come take a look at Big Bear lakefront living at its finest!
Listing Provided By:
Vista Sotheby’s International
Paul Zamoyta
(909-557-8285)
Address
Open on Google Maps-
Address: 251 N Eureka Drive, Big Bear, CA
-
City: Big Bear
-
State/county: California
-
Zip/Postal Code: 92315
-
Area: 289 - Big Bear Area
Details
Updated on October 10, 2026 at 2:20 am-
Property ID CV26016141
-
Price $3,490,000
-
Property Size 5641 sqft
-
Land Area 22400 sqft
-
Bedrooms 5
-
Bathrooms 6
-
Year Built 1990
-
Property Type Single Family Home
-
Property Status Pending
Additional details
-
Garage Spaces 5.00
-
Full Bathrooms 5
-
Half Bathrooms 1
-
Original Price 3750000.00
-
Cooling None
-
Fireplace 1
-
Fireplace Features Primary Bedroom,Gas Starter,Living Room
-
Heating Natural Gas,Central
-
Interior Features Beamed Ceilings,Balcony,Ceiling Fan(s),2 Staircases,Tile Counters,Cathedral Ceiling(s),Dumbwaiter
-
Kitchen Appliances Tile Counters
-
Exterior Features Barbecue Private,Dock Private
-
Parking Garage,Concrete,Off Street,Direct Garage Access,Boat
-
Property Style Custom Built
-
Road City Street
-
Roof Metal
-
Sewer Public Sewer
-
Spa Y/N 1
-
Stories 3
-
Utilities Natural Gas Connected,Sewer Connected,Electricity Connected,Water Connected
-
View Mountain(s),Trees/Woods,Lake,Neighborhood,Water
-
Water Public

