

25 Via Santo Tomas, Rancho Mirage, CA 92270
- $849,000

- $849,000
Description
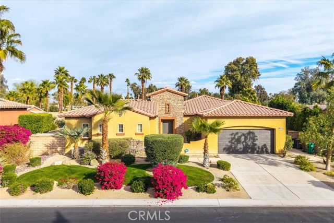
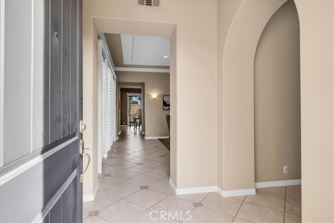
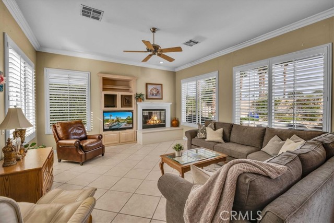
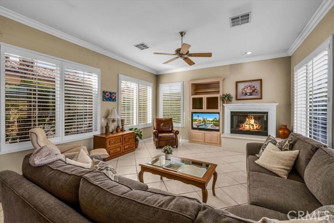
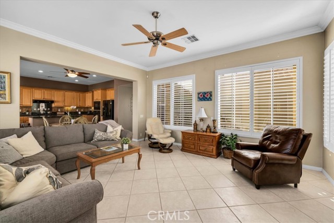
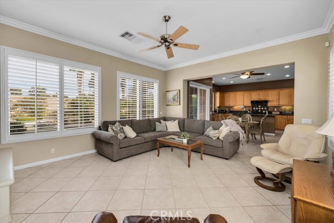
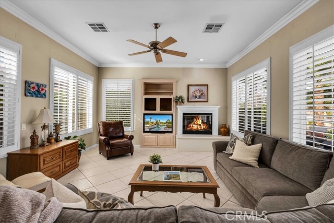
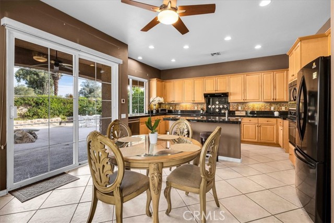
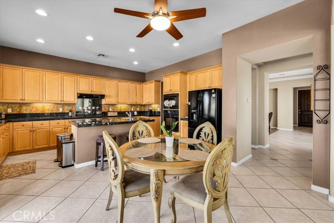
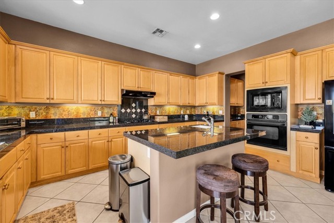
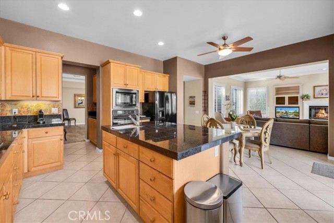
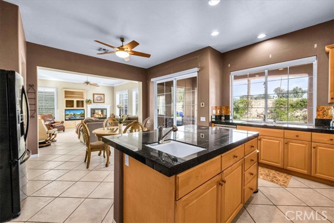
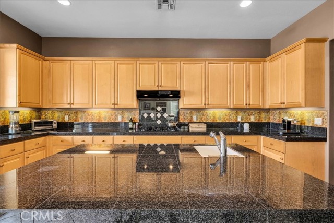
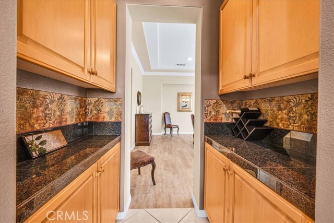
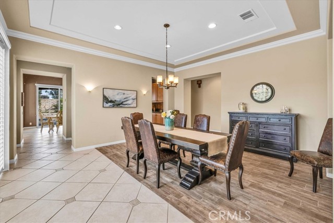
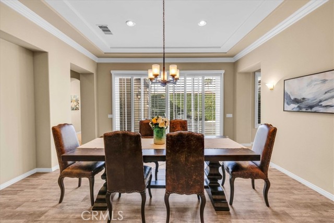
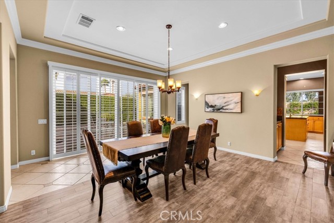
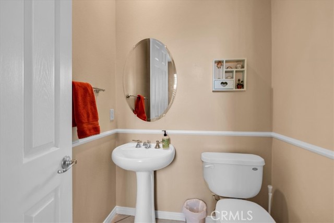
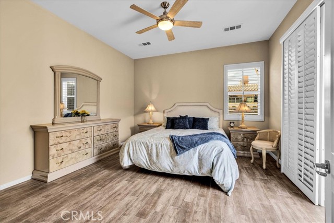
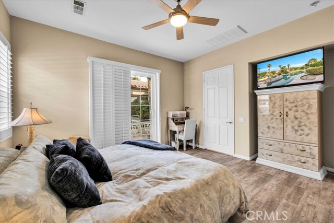
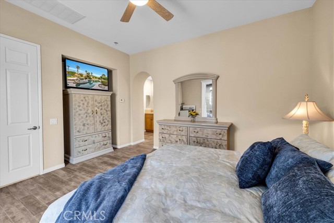
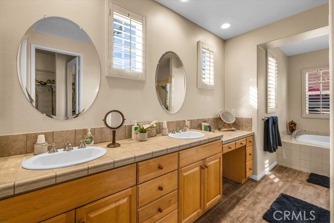
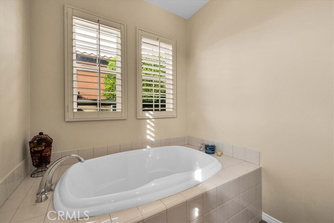
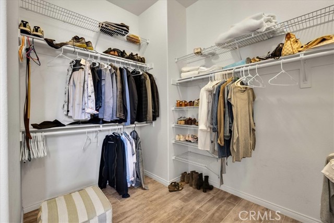
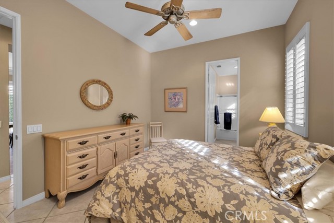

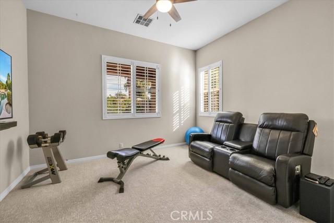
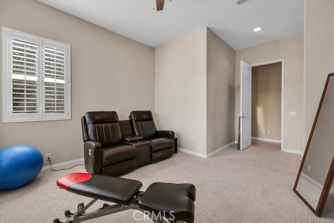
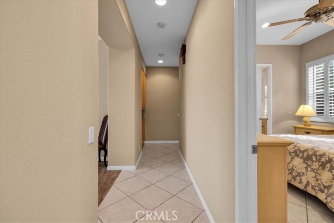
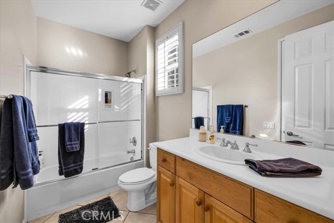
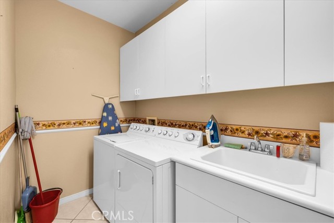
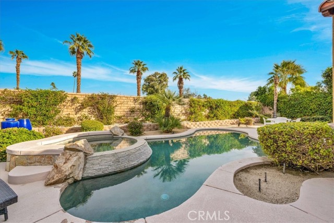
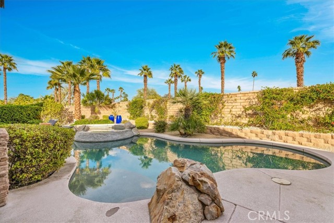
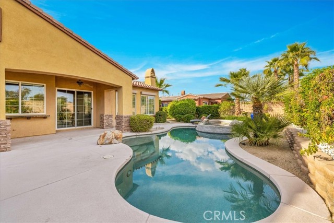
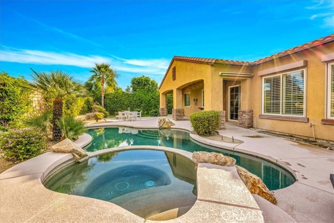
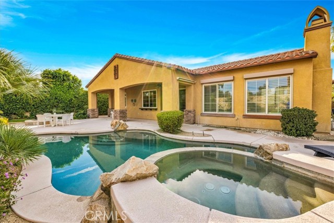
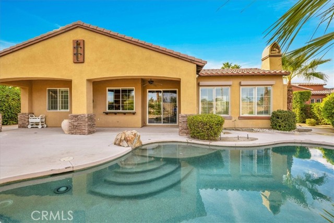
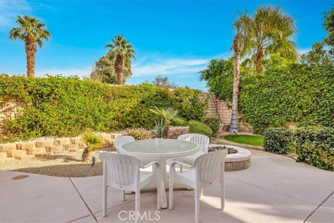
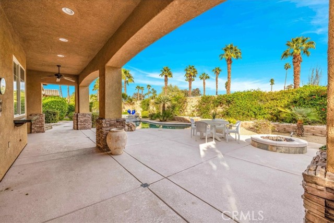
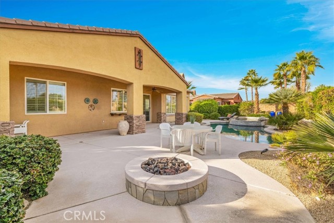
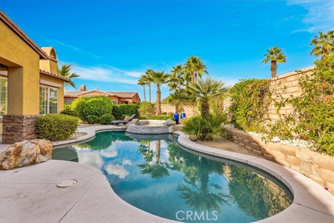
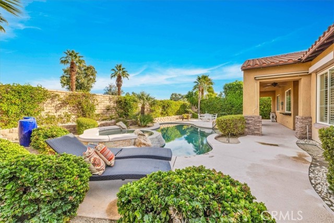
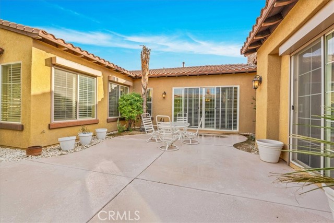
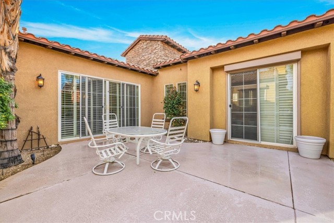
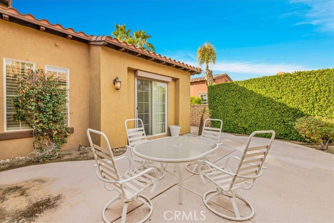
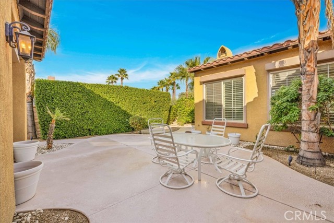
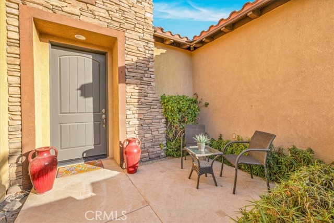
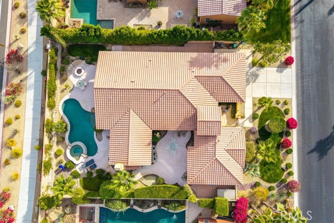
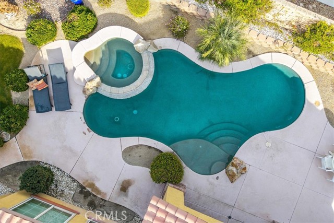

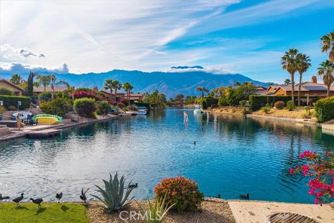
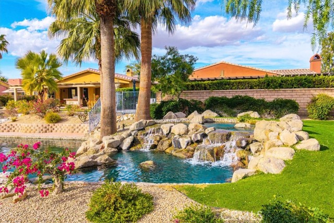
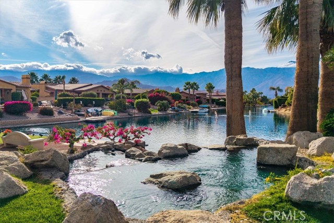
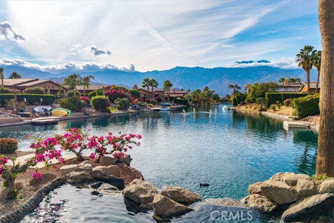
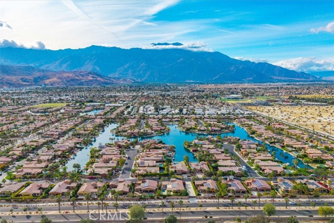
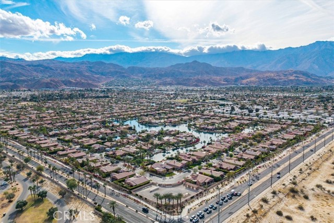
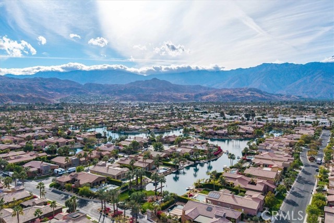
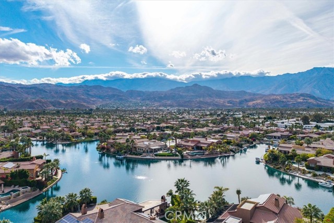
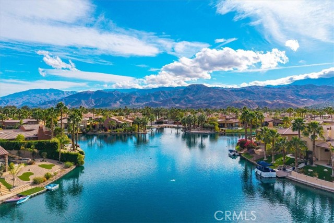
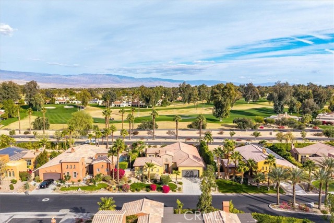
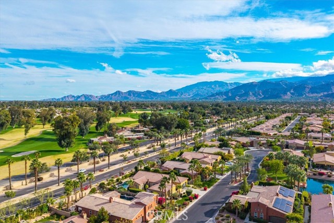
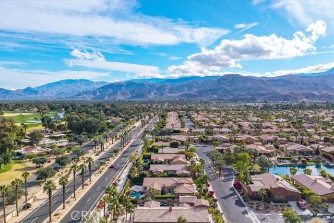
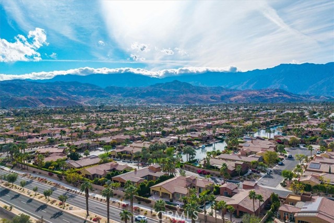
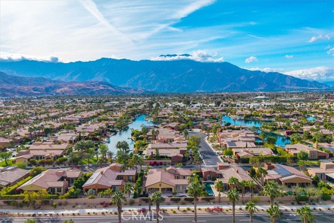
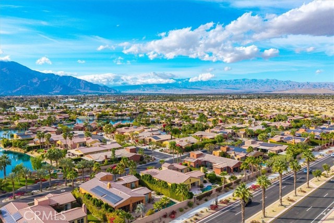
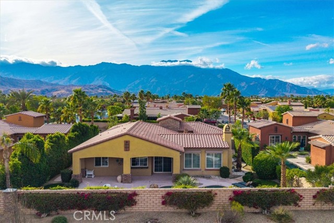
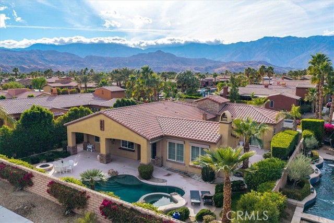
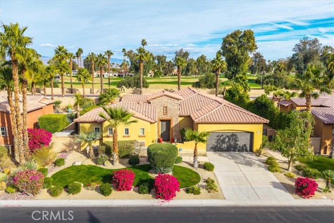
Welcome to this stunning Tuscan-inspired retreat in the exclusive gated lake community of Santo Tomas. This beautifully maintained home offers the perfect blend of luxury and serenity, boasting 3 spacious bedrooms, 2.5 baths and 2,384 square feet of living space on a generous 10,019 square foot lot. As you enter, you’ll be greeted by the elegant formal dining room, perfect for hosting dinner parties and special occasions. There is a nice separation of bedrooms with the primary bedroom being in the front of the home with a walk-in closet, separate tub, shower and dual sinks. The primary bedroom and formal dining room both open up to a private courtyard. The other 2 bedrooms are good size sharing a full bath. Gorgeous tile floors and plantation shutters throughout. The heart of the home features a spacious eat-in kitchen, equipped with granite countertops, breakfast island with sink and a butlers pantry. The kitchen flows seamlessly into the living room where you will find a built-in entertainment center and cozy fireplace. Sliding glass doors lead out to the stunning rear yard for entertaining, complete with a refreshing pebble tec saltwater pool/spa and firepit. 2 Brand new AC units. The HOA includes a social/tennis memebership to the adjacent Mission Hills Country Club.
Listing Provided By:
Estate Properties
Jo Ann Van Leuven
(310-345-3245)
Address
Open on Google Maps-
Address: 25 Via Santo Tomas, Rancho Mirage, CA
-
City: Rancho Mirage
-
State/county: California
-
Zip/Postal Code: 92270
-
Area: 321 - Rancho Mirage
Details
Updated on March 11, 2026 at 10:22 pm-
Property ID SB25253595
-
Price $849,000
-
Property Size 2384 sqft
-
Land Area 10019 sqft
-
Bedrooms 3
-
Bathrooms 3
-
Year Built 2004
-
Property Type Single Family Home
-
Property Status Sold
Additional details
-
Garage Spaces 2.00
-
Full Bathrooms 2
-
Half Bathrooms 1
-
Original Price 895000.00
-
Cooling Dual,Central Air
-
Fireplace 1
-
Fireplace Features Gas,Fire Pit,Family Room
-
Heating Central
-
Interior Features Partially Furnished,Block Walls,High Ceilings,Recessed Lighting,Cathedral Ceiling(s),Granite Counters
-
Kitchen Appliances Butler's Pantry
-
Parking Direct Garage Access,Garage Faces Front,Garage Door Opener
-
Pool Y/N 1
-
Roof Tile
-
Sewer Public Sewer
-
Spa Y/N 1
-
Stories 1
-
View Mountain(s)
-
Water Public

