

24839 Felsen Drive, Crestline, CA 92325
- $515,000
Description
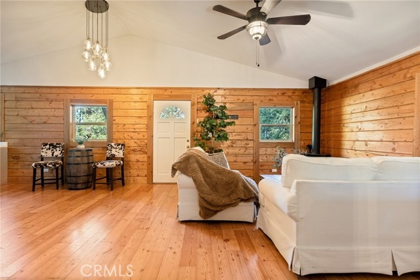
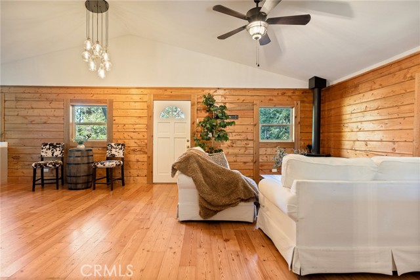
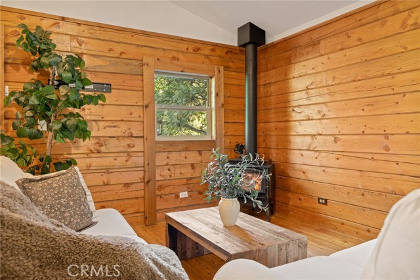
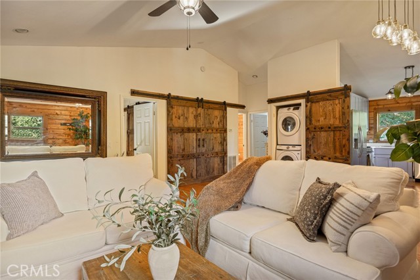
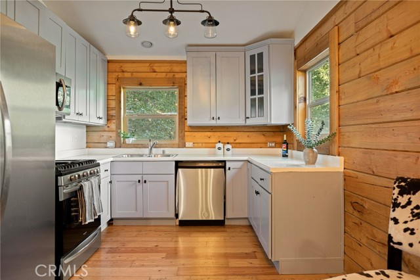
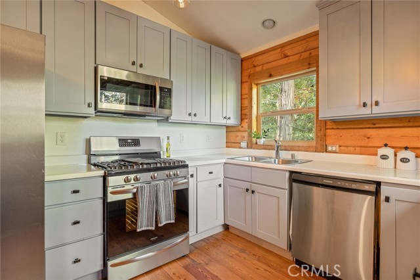
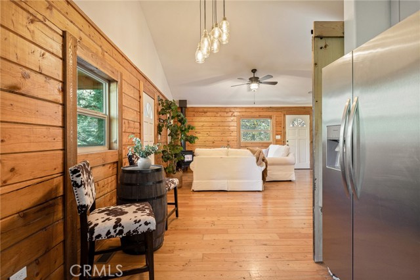
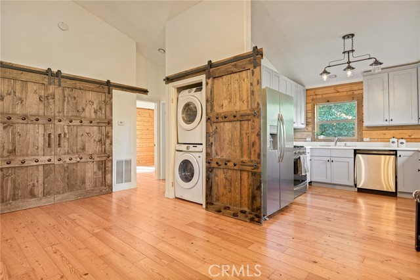
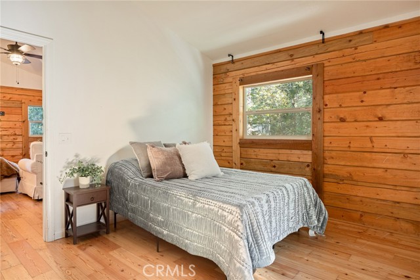
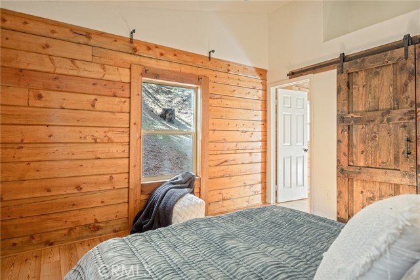
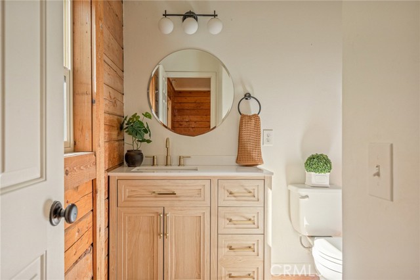
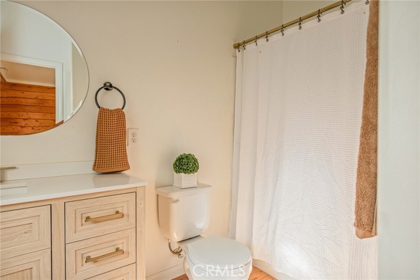
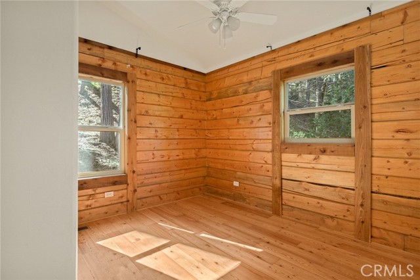
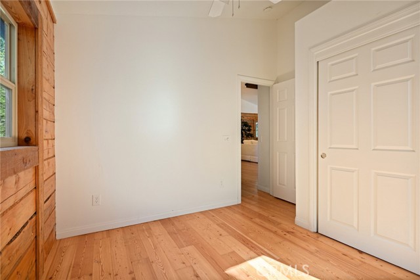
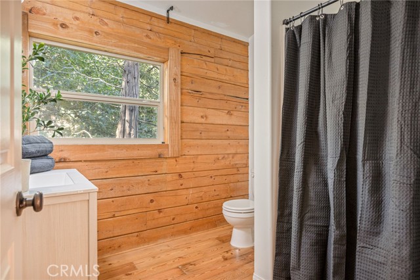
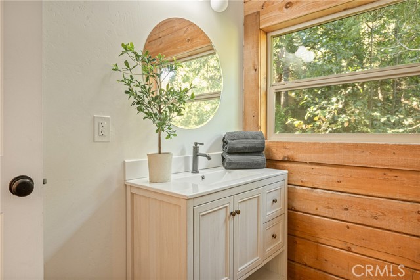
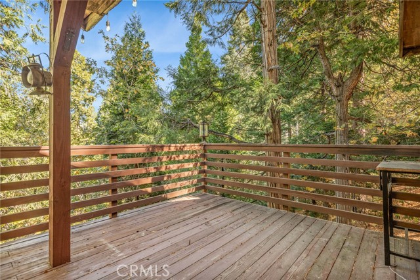
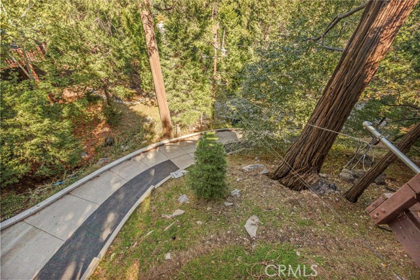
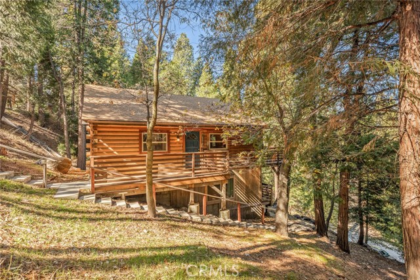
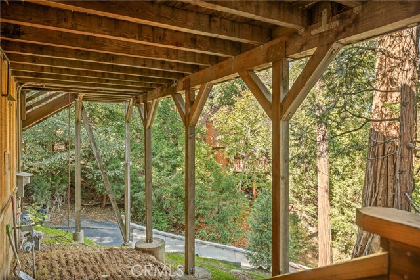
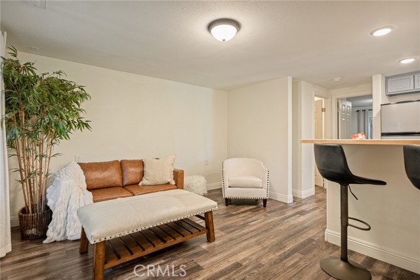
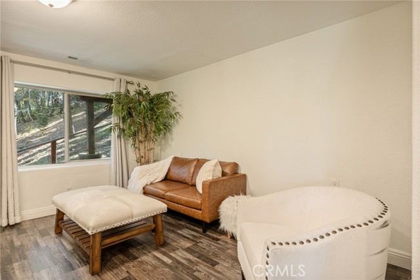
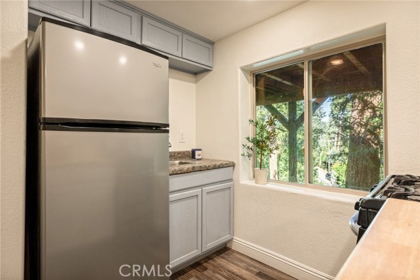
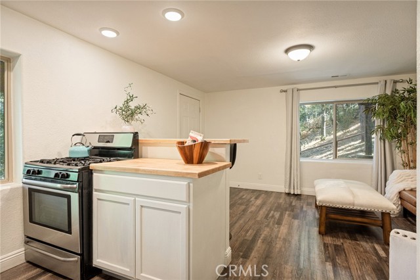
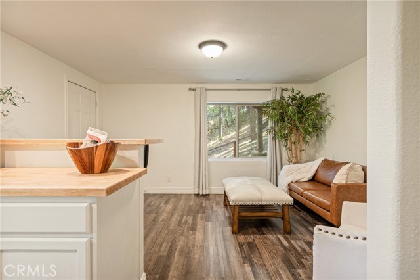
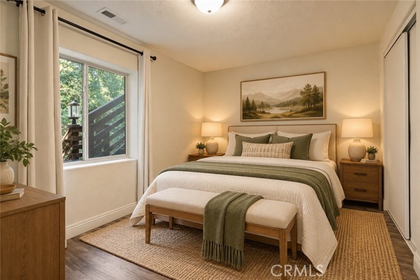
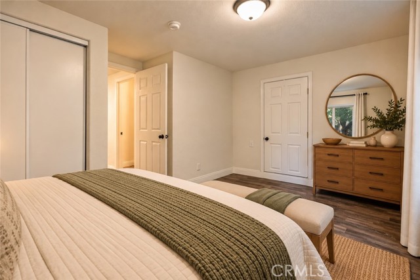
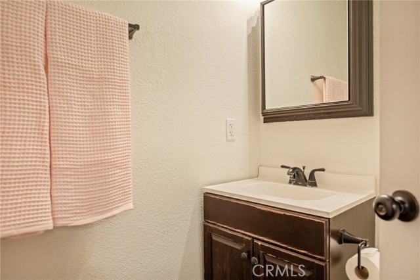
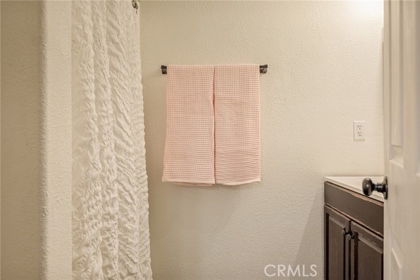
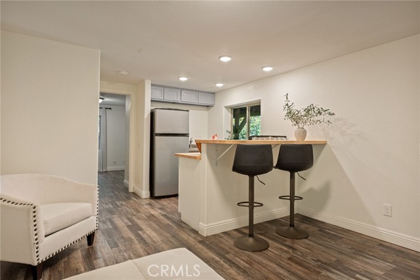
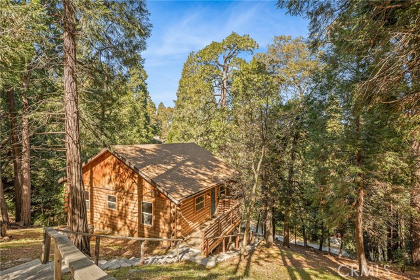
DUPLEX!!!! Tucked Away in the Forest is this Adorable NEWER LOG CABIN Just Built in 2009! Live in One Unit and Rent Out the Other… Or Rent Them Both Out! Surrounded by So Many Pines & Cedars, You Will Love Sitting on the Oversized Back Deck up in the Trees! Upstairs is the Cutest 2 Bedroom/2 Bath! So Well Built and with High Ceilings, The Living Areas are Just so Open & Airy. The Kitchen Has Oodles of Storage, Newer Appliances and the Laundry is Conveniently Tucked Behind a Cool Rustic Barn Door Just Outside the Kitchen. The Master Bedroom Has a Private Bathroom with Tub to Enjoy Bubble Baths! The Second Bedroom is Just Down the Hall Next to the Second Bathroom. THE RUSIC MODERN VIBE is Unbeatable!! Downstairs is a Separate 1-Bedroom – Complete with Full-Sized Kitchen and a Nice Sized Bedroom! Offset Your Mortgage By Renting Out the Lower Unit! Parking is on Lake Gregory Drive which is Plowed First, so Easy to Access in the Winter! Great Commuter Location too & Sooo Close to Town!! Enjoy the Trail Around the Lake, Go for a Swim, Take Out Your Kayak & Catch a Few Fish! Enjoy a Fresh Coffee From Goodwins, Shop the Local Mountain Shops on Lake Drive and Let the Kids Play at the Skate Park. So Much to Do!! Rental History Available Upon Request. YOU ARE GOING TO LOVE THIS ONE!!!!!
Listing Provided By:
REAL BROKER TECHNOLOGIES
Angelique Koster
(909-273-4700)
Address
Open on Google Maps-
Address: 24839 Felsen Drive, Crestline, CA
-
City: Crestline
-
State/county: California
-
Zip/Postal Code: 92325
-
Area: 286 - Crestline Area
Details
Updated on October 30, 2026 at 4:20 pm-
Property ID IG26188350
-
Price $515,000
-
Property Size 1440 sqft
-
Land Area 14665 sqft
-
Bedrooms 3
-
Bathrooms 3
-
Year Built 2009
-
Property Type Single Family Home
-
Property Status For Sale
Additional details
-
Garage Spaces 0.00
-
Full Bathrooms 2
-
Half Bathrooms 1
-
Original Price 519000.00
-
Cooling None
-
Fireplace 1
-
Fireplace Features Living Room
-
Heating Natural Gas,Central
-
Interior Features Recessed Lighting,Open Floorplan,Cathedral Ceiling(s)
-
Kitchen Appliances Kitchen Open to Family Room,Remodeled Kitchen
-
Parking Driveway
-
Road County Road
-
Roof Composition
-
Sewer Public Sewer
-
Stories 2
-
Utilities Natural Gas Connected,Sewer Connected,Cable Connected,Electricity Connected,Water Connected
-
View Trees/Woods
-
Water Public

