

24782 Altdorf, Crestline, CA 92325
- $625,000
Description
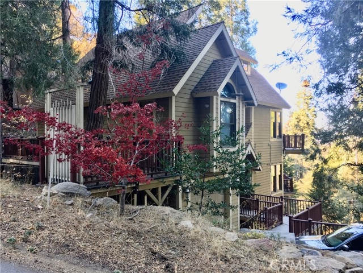
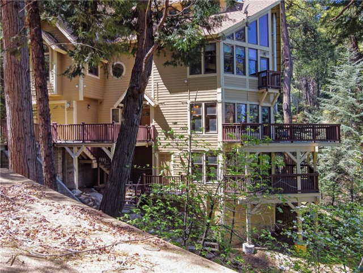
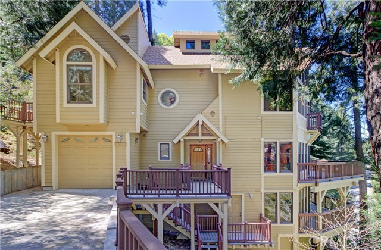
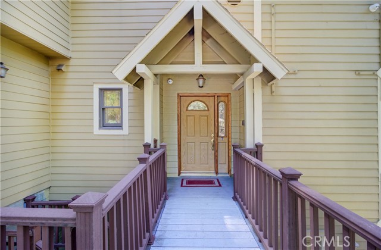
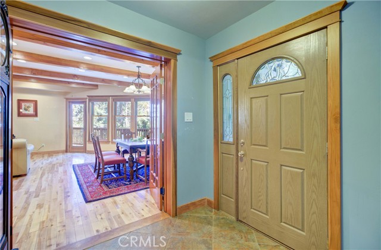
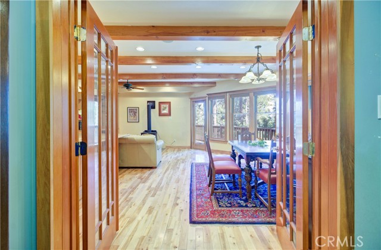
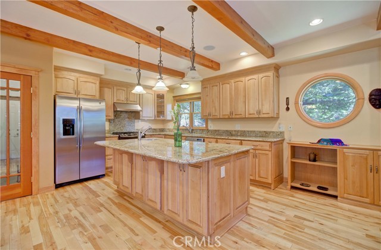
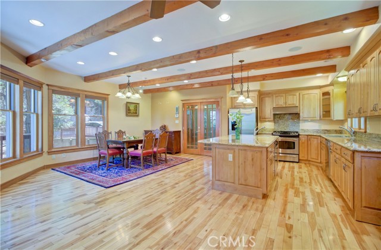
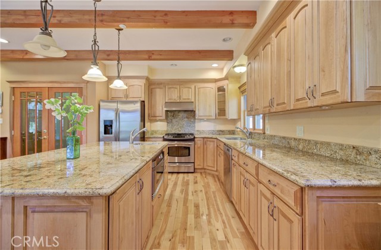
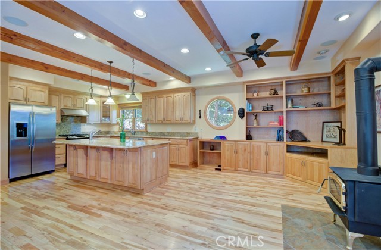
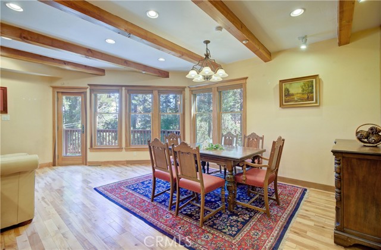
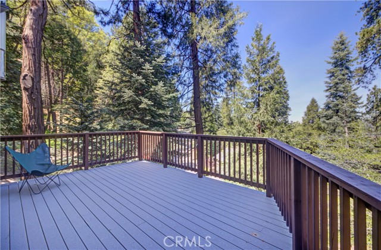
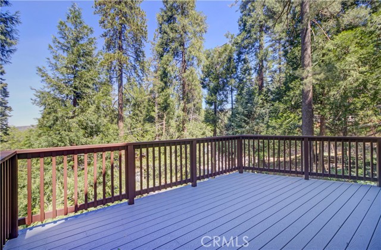
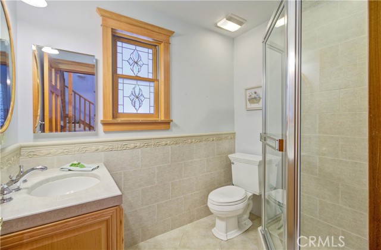
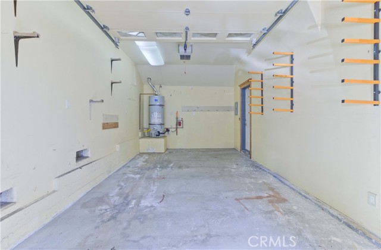
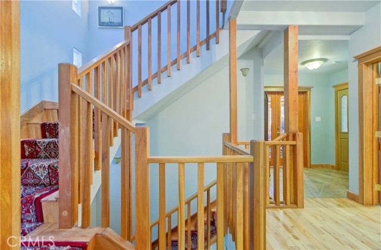

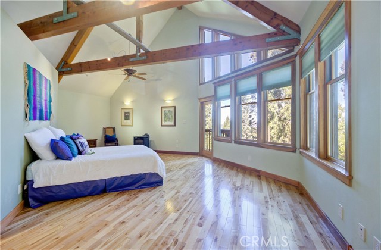
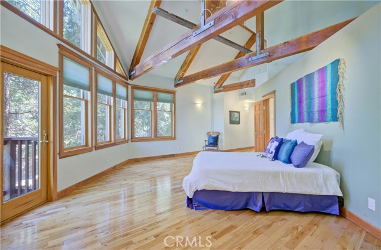
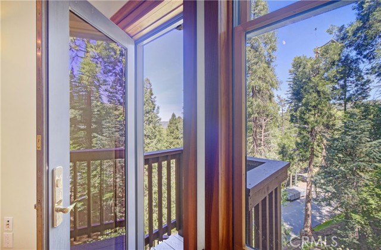
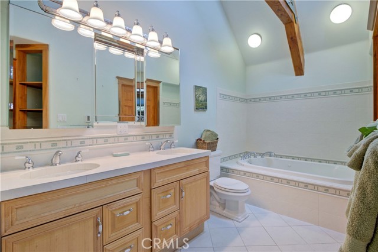
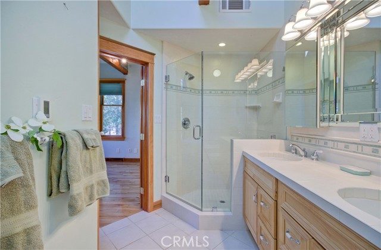
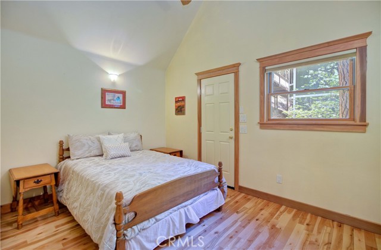
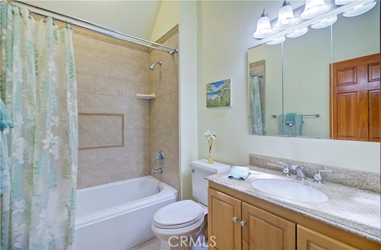
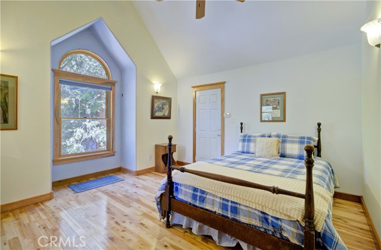
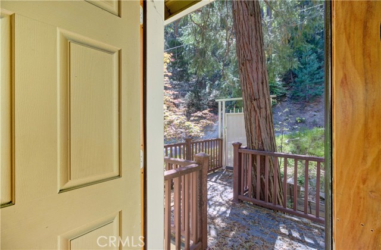
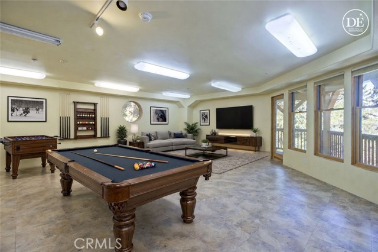
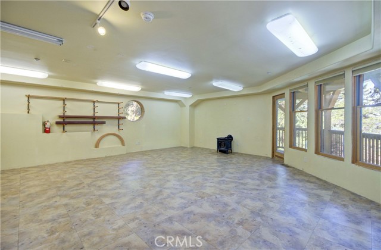
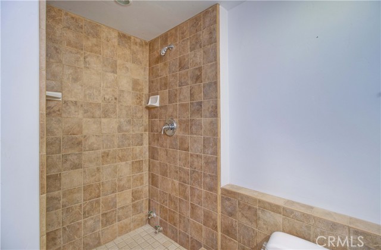
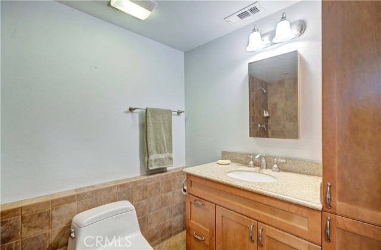
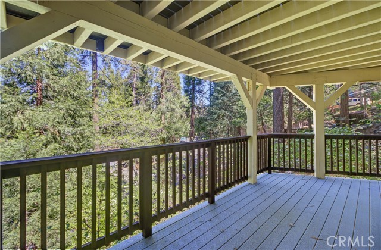
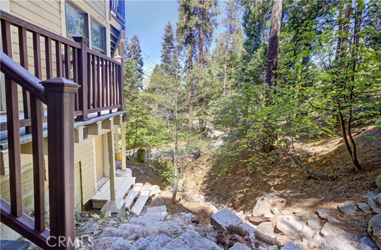
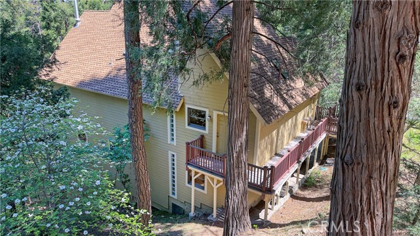
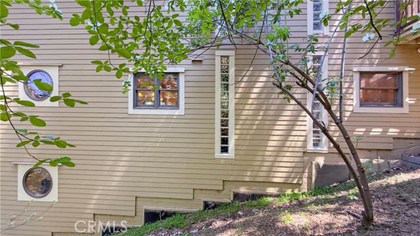
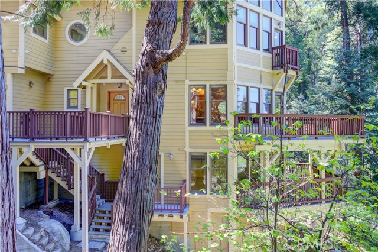
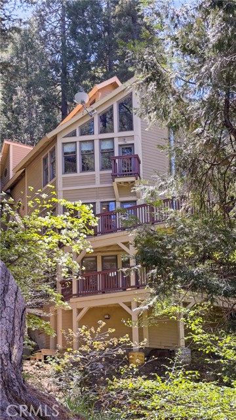
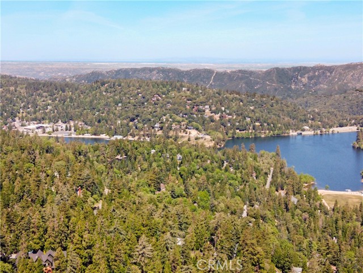
Nestled on a spacious, tree-filled lot surrounded by majestic cedars, oaks, pines, and dogwoods, this Crestline mountain home offers the perfect blend of natural beauty and thoughtful design. With breathtaking mountain views and a setting that feels like your own private forest, this property is a true sanctuary. Inside, you’ll find 4 bedrooms and 4 bathrooms across a multi-level layout designed with privacy and flexibility in mind. The home features four separate entrances, making it ideal for multi-generational living or potential rental opportunities. The lowest floor functions perfectly as a separate “granny” apartment or guest suite. Built for comfort and efficiency, the home includes 6-inch insulated exterior walls, durable Hardie Board siding, and Anderson Wood Double Paned windows for superior energy performance. The interior boasts birch hardwood flooring, tile bathrooms, granite kitchen countertops, and a heated floor in the master bathroom for added luxury. Additional features include a level driveway, a one-car garage, and a well-designed floorplan that brings in natural light and showcases the stunning surroundings. Whether you’re looking for a peaceful primary residence, a vacation escape, or an investment property, this home checks every box.
Listing Provided By:
Triple Crown Real Estate
Sharon Kaak
(714-606-7136)
Address
Open on Google Maps-
Address: 24782 Altdorf, Crestline, CA
-
City: Crestline
-
State/county: California
-
Zip/Postal Code: 92325
-
Area: 286 - Crestline Area
Details
Updated on August 29, 2026 at 9:10 pm-
Property ID PW26073195
-
Price $625,000
-
Property Size 3061 sqft
-
Land Area 11000 sqft
-
Bedrooms 4
-
Bathrooms 4
-
Year Built 2000
-
Property Type Single Family Home
-
Property Status For Sale
Additional details
-
Garage Spaces 1.00
-
Full Bathrooms 2
-
Three Quarter Bathrooms 2
-
Original Price 699000.00
-
Cooling Central Air
-
Fireplace 1
-
Fireplace Features Free Standing,Primary Bedroom,Family Room
-
Heating Natural Gas,Central
-
Interior Features Balcony,Ceiling Fan(s),Living Room Deck Attached,Granite Counters
-
Kitchen Appliances Kitchen Open to Family Room,Kitchen Island,Granite Counters
-
Parking Concrete,Direct Garage Access,Garage - Single Door,Driveway Level,Driveway,Garage Door Opener
-
Property Style Custom Built
-
Road City Street
-
Roof Composition
-
Sewer Public Sewer
-
Stories 3
-
Utilities Natural Gas Connected,Sewer Connected,Phone Connected,Electricity Connected,Water Connected
-
View Mountain(s),Trees/Woods
-
Water Public

