

2461 N Junipero Avenue, Palm Springs, CA 92262
- $1,349,000
- $1,349,000
Description
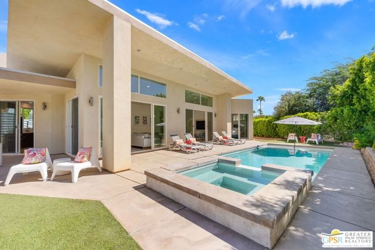
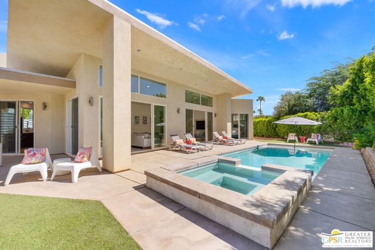
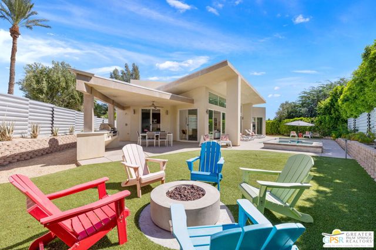
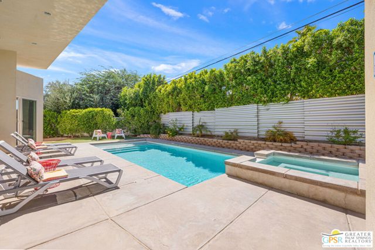
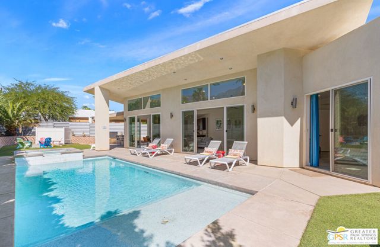
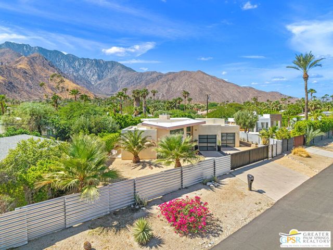
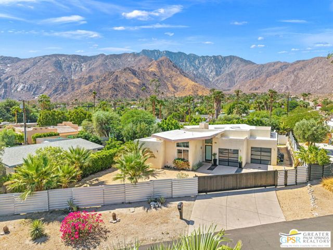
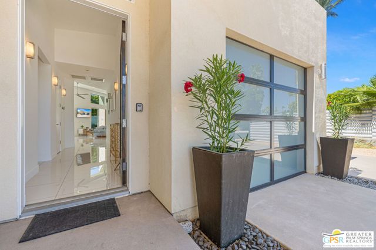
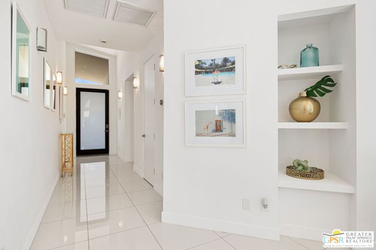
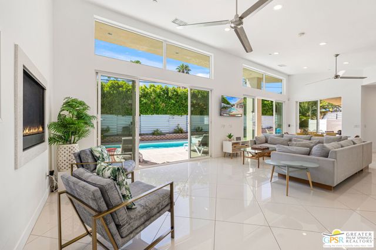
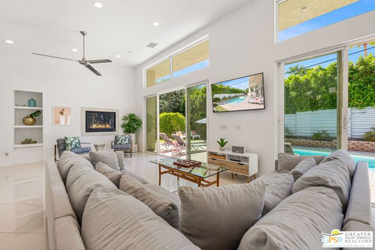
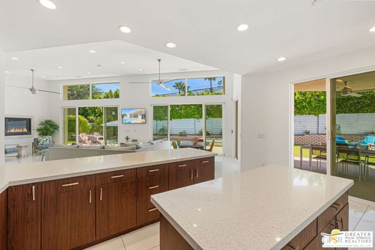
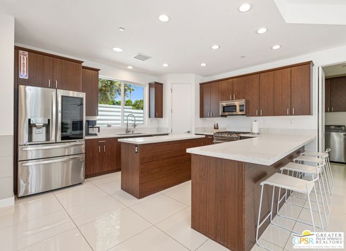
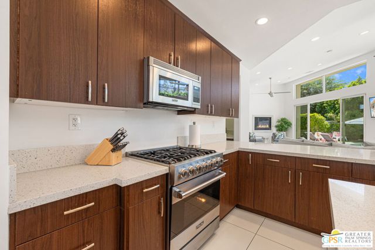
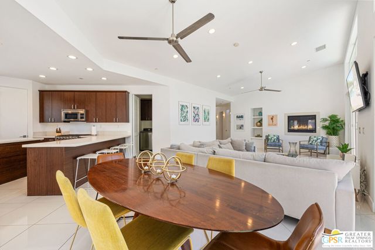
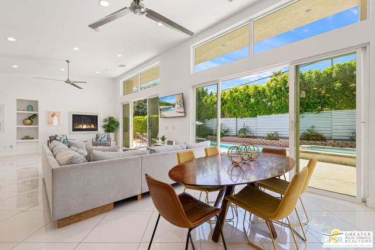
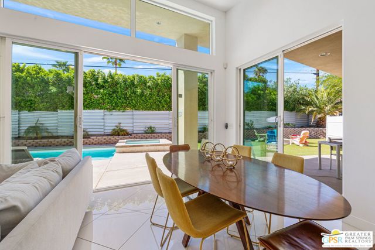
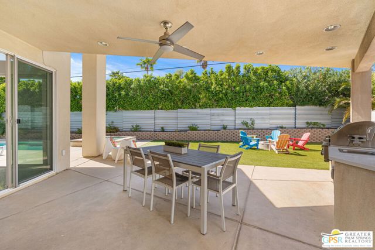
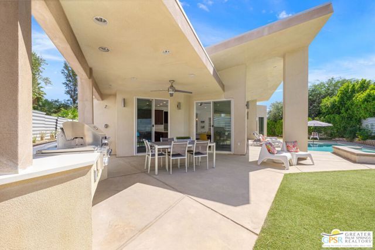
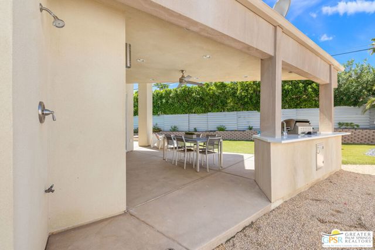
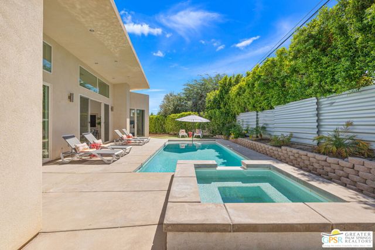
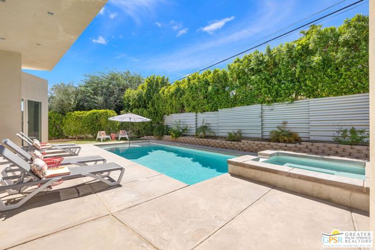
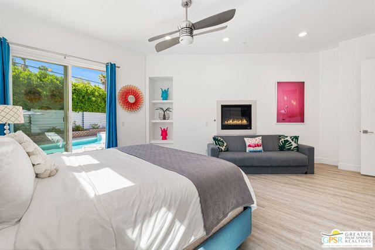
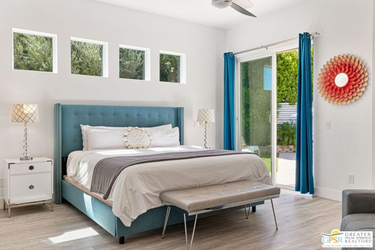
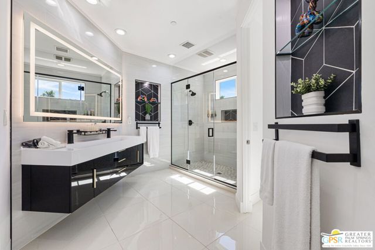
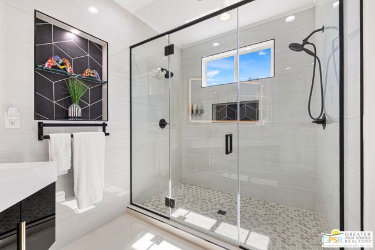
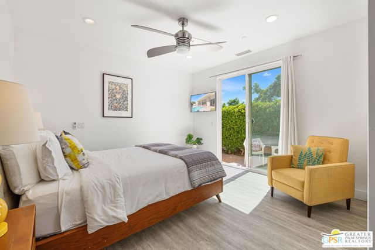
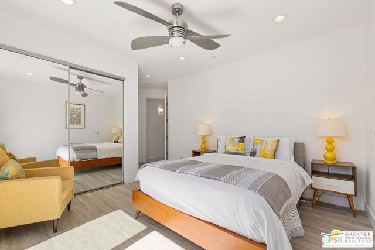
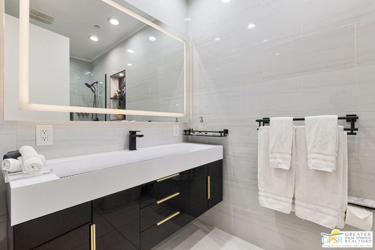
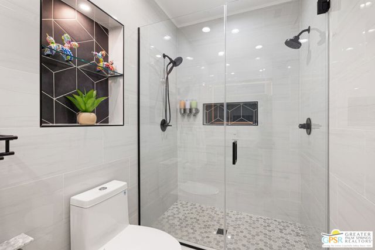
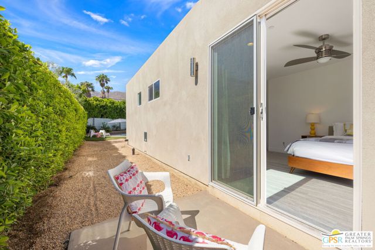
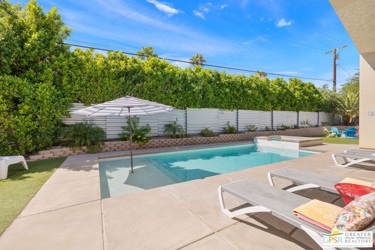
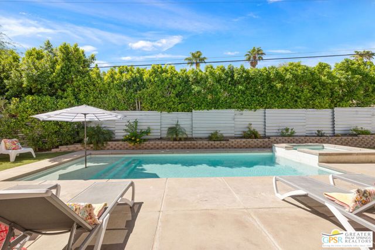
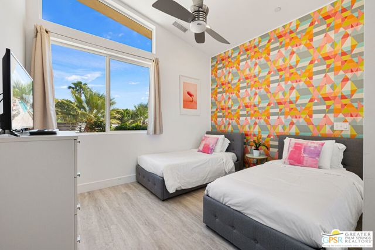
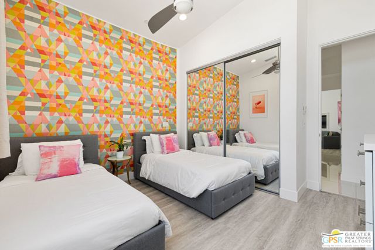
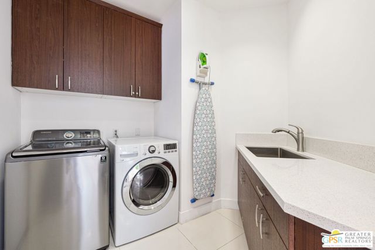
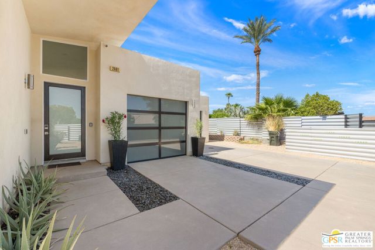
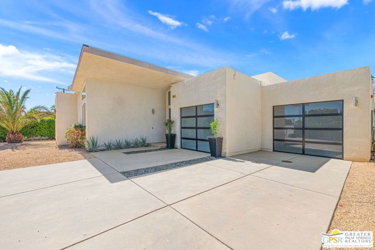
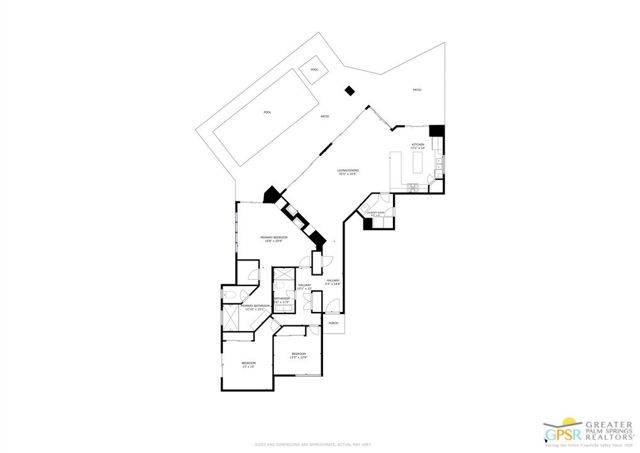
UPTOWN. MODERN. TURNKEY FURNISHED. This Chino Canyon standout pairs bold architecture with gated grounds and a resort-style backyard built for entertaining. A striking butterfly roofline sets the tone, while an electric gate opens to an oversized driveway with plenty of guest parking. Out back, a Pebble Tec pool and spa with tanning ledge take center stage alongside a fire pit, outdoor shower, built-in BBQ kitchen with sink and double burners, and covered dining. Multiple sliders connect the outdoor spaces to a light-filled great room where 18-foot vaulted ceilings and clerestory windows bring serious volume, with Mount San Jacinto views from the main living areas. The open kitchen features quartz counters, a center island, breakfast bar with counter seating, and stainless Viking appliances. The spacious primary suite opens directly to the pool and features a fireplace and large walk-in closet. Guest bedrooms are nicely separated, while fabulous baths with flawless finishes, solid-core interior doors, and porcelain tile floors add to the appeal. Dual HVAC, double-pane windows, a large laundry room with sink and storage, tankless water heater check the practical boxes. Two-car garage. Low-maintenance desert landscaping makes for easy upkeep. Fee Land, you own it. No HOA fees. Eligible for the City of Palm Springs short-term rental permit.
Listing Provided By:
Keller Williams Luxury Homes
Brady Sandahl
Address
Open on Google Maps-
Address: 2461 N Junipero Avenue, Palm Springs, CA
-
City: Palm Springs
-
State/county: California
-
Zip/Postal Code: 92262
-
Area: 331 - North End Palm Springs
Details
Updated on October 5, 2026 at 6:21 pm-
Property ID 26994307PS
-
Price $1,349,000
-
Property Size 2142 sqft
-
Land Area 9148 sqft
-
Bedrooms 3
-
Bathrooms 2
-
Year Built 2015
-
Property Type Single Family Home
-
Property Status For Sale
Additional details
-
Garage Spaces 2.00
-
Full Bathrooms 2
-
Original Price 1349000.00
-
Cooling Central Air
-
Fireplace 1
-
Fireplace Features Living Room
-
Heating Forced Air,Central
-
Interior Features High Ceilings,Ceiling Fan(s),Recessed Lighting,Open Floorplan,Cathedral Ceiling(s)
-
Kitchen Appliances Kitchen Open to Family Room,Kitchen Island
-
Parking Direct Garage Access,Guest,Driveway,Garage - Two Door
-
Pool Y/N 1
-
Property Style Modern
-
Sewer Sewer Paid
-
Spa Y/N 1
-
Stories 1
-
View Mountain(s),Pool

