

24571 Geneva, Crestline, CA 92325
- $619,000

Description
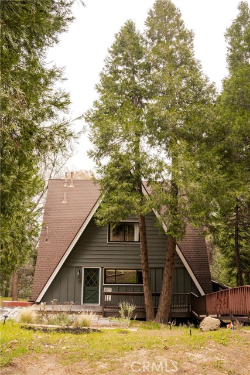
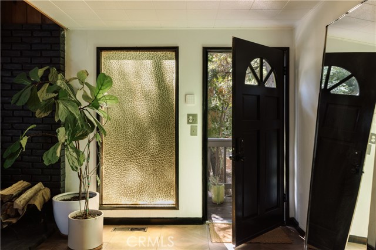
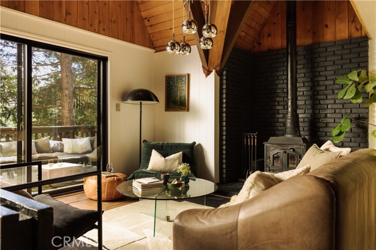
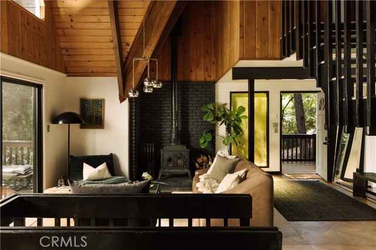
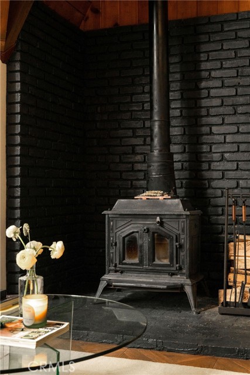
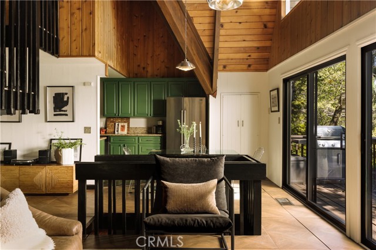
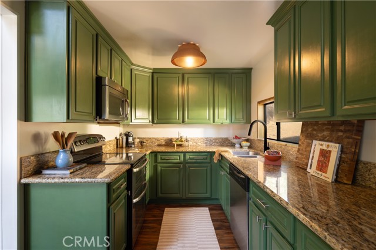
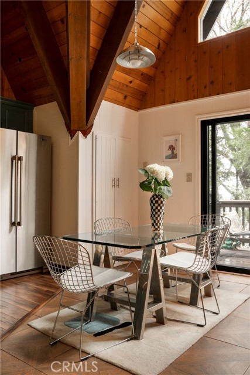
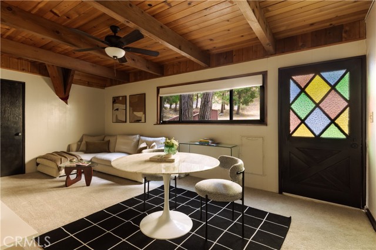
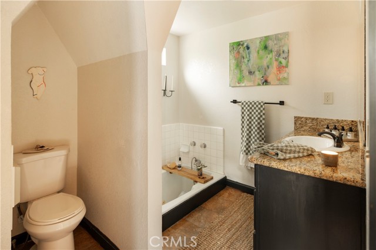
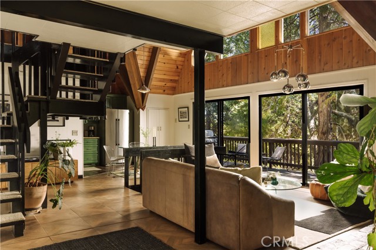
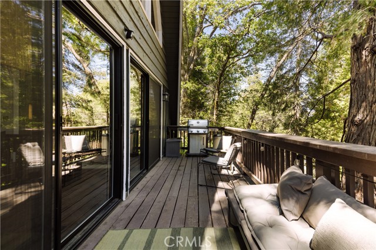
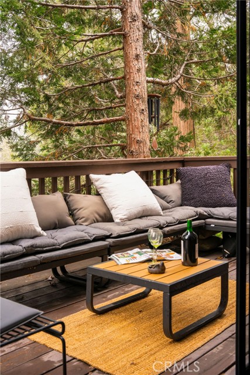
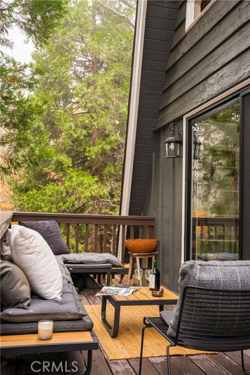
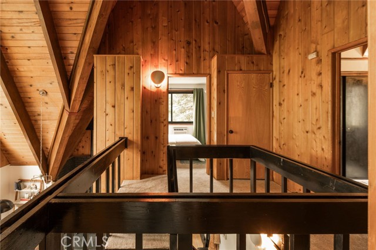
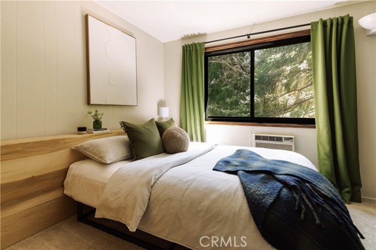
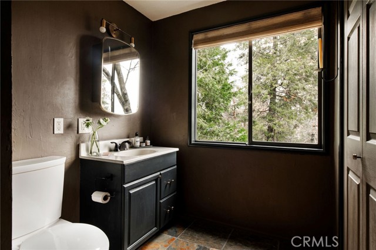
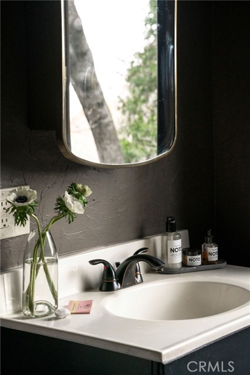
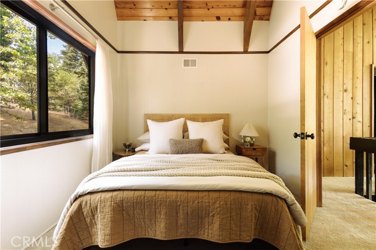
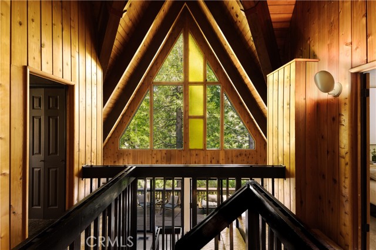
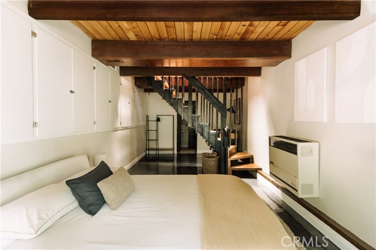
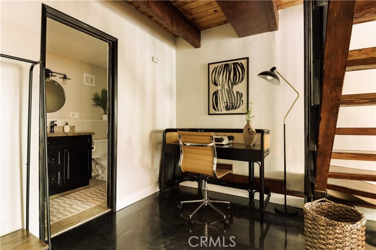
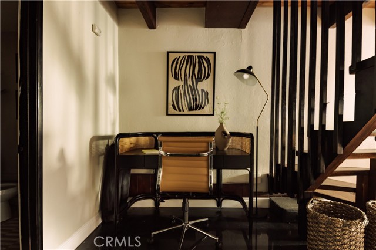
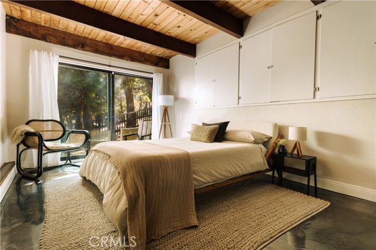
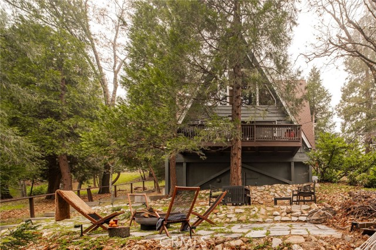
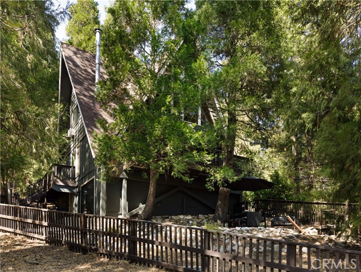
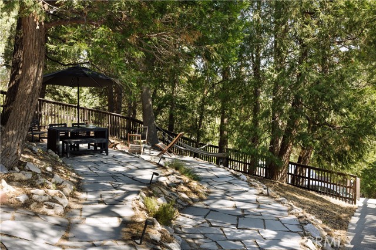
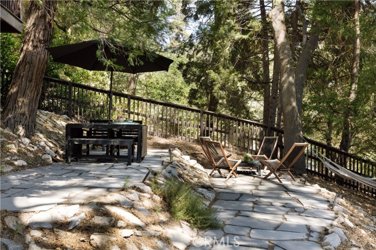
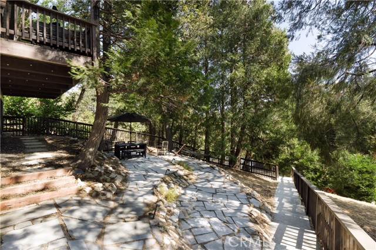
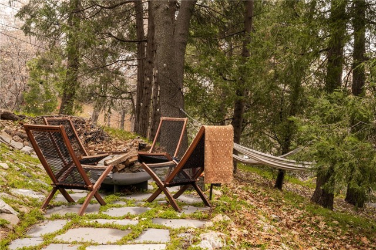
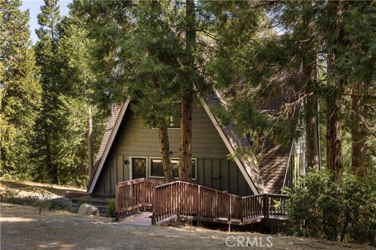
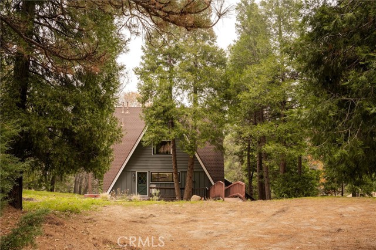
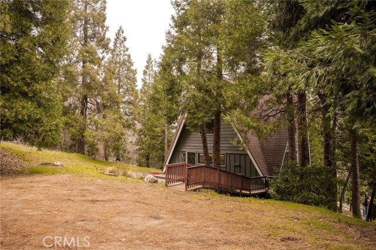
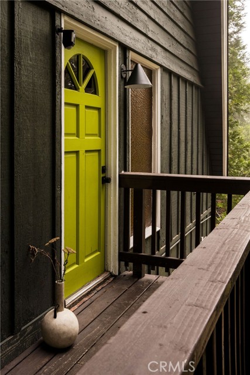
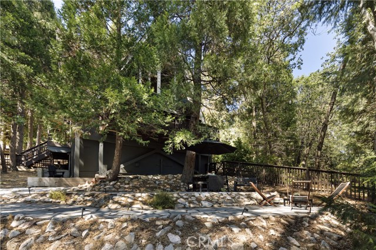
Fall in love with this enchanting 1960s A-frame, a true architectural gem that blends vintage character with thoughtful updates. This beautifully maintained 3-bedroom, 3-bathroom home features vaulted ceilings, original stained-glass accents, and sits on a generously sized lot with lush landscaping and standout outdoor living. On the main level, you’ll find a spacious living room with a wood-burning stove, perfect for cozy evenings. The original primary bedroom on this level is currently being used as a warm and inviting den, complete with its own private entrance and en-suite bath with a soaking tub—offering flexibility for guests or creative use. The galley-style kitchen is full of charm and functionality, with easy access to the living areas and outdoor spaces. Upstairs, two guest bedrooms offer cozy comfort with views of the home’s iconic A-frame design. The lower level features a private, oversized bonus suite, currently used as a bedroom/office, featuring a brand-new sliding door, its own concrete patio, and a bathroom—ideal for work, hosting, or quiet retreat. Step outside into your dream backyard, now featuring a brand-new wood fence enclosing the beautifully landscaped yard with stone pavers—a perfect space for entertaining, relaxing, or enjoying the peaceful mountain setting. A new AC system provides year-round comfort, and dual access points (front entry and driveway) make parking and hosting easy. This rare A-frame offers style, flexibility, and outdoor living at its finest—truly a one-of-a-kind mountain getaway.
Listing Provided By:
Vista Sotheby’s International Realty
Danielle Rosenthal
(818-419-5212)
Address
Open on Google Maps-
Address: 24571 Geneva, Crestline, CA
-
City: Crestline
-
State/county: California
-
Zip/Postal Code: 92325
-
Area: 286 - Crestline Area
Details
Updated on April 25, 2026 at 6:52 am-
Property ID IG25234814
-
Price $619,000
-
Property Size 1822 sqft
-
Land Area 9820 sqft
-
Bedrooms 3
-
Bathrooms 3
-
Year Built 1964
-
Property Type Single Family Home
-
Property Status Sold
Additional details
-
Garage Spaces 0.00
-
Full Bathrooms 3
-
Original Price 635000.00
-
Cooling Central Air
-
Fireplace 1
-
Fireplace Features Free Standing,Wood Burning,Living Room
-
Heating Central
-
Interior Features High Ceilings,Living Room Deck Attached,2 Staircases,Two Story Ceilings,Cathedral Ceiling(s),Granite Counters
-
Kitchen Appliances Granite Counters
-
Parking Driveway - Combination,On Site,Driveway,Private
-
Property Style Mid Century Modern
-
Roof Composition
-
Sewer Public Sewer
-
Stories 3
-
View Mountain(s),Trees/Woods
-
Water Public

