

2434 Fir Drive, Running Springs, CA 92382
- $329,000

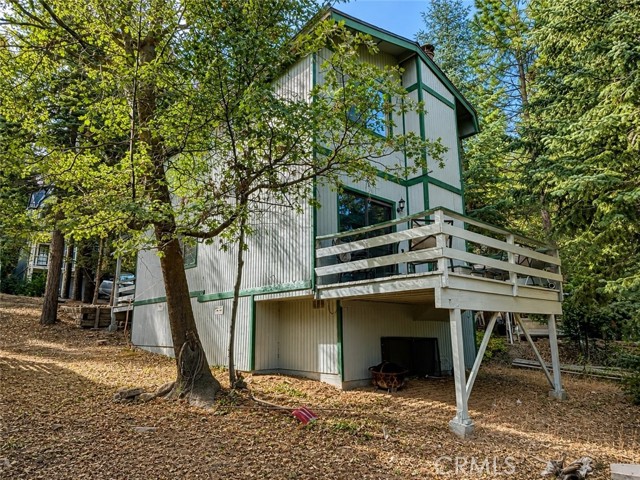
- $329,000
Description
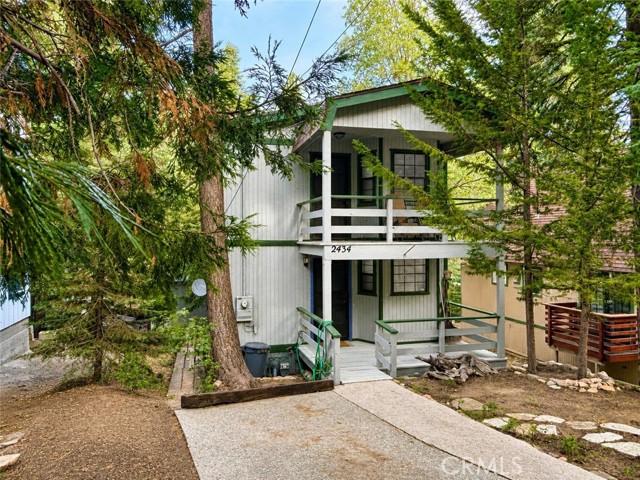
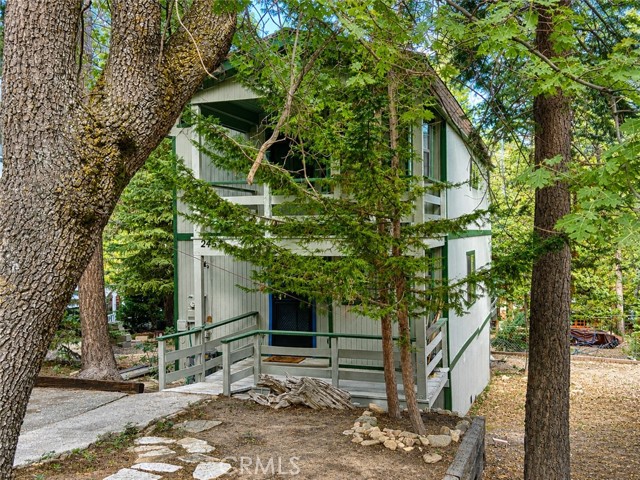
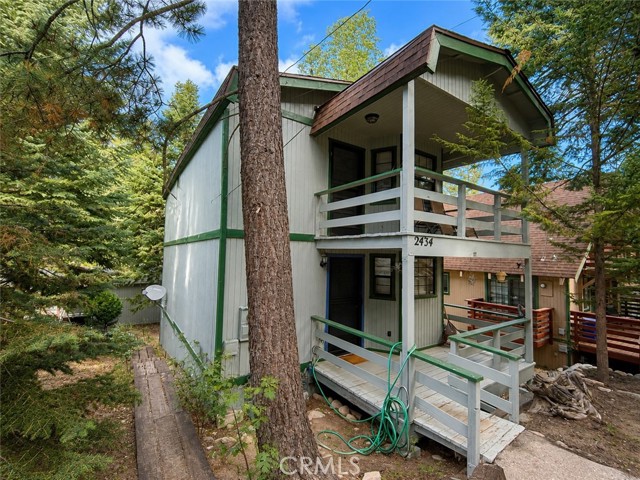
Weekend escape or full-time home—this charming 2-bed, 1.5-bath getaway is ready for its next chapter.
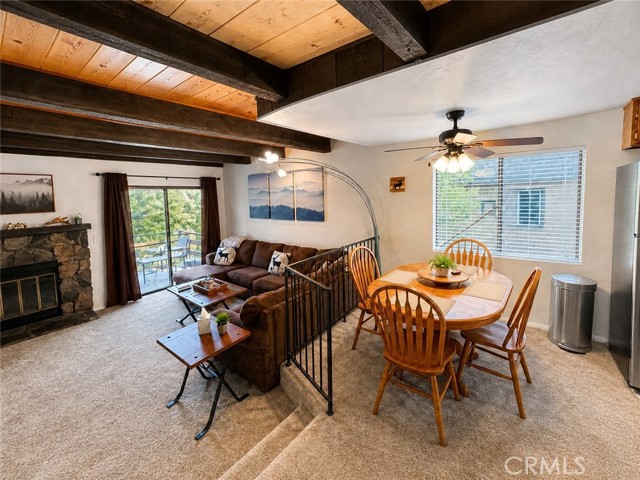

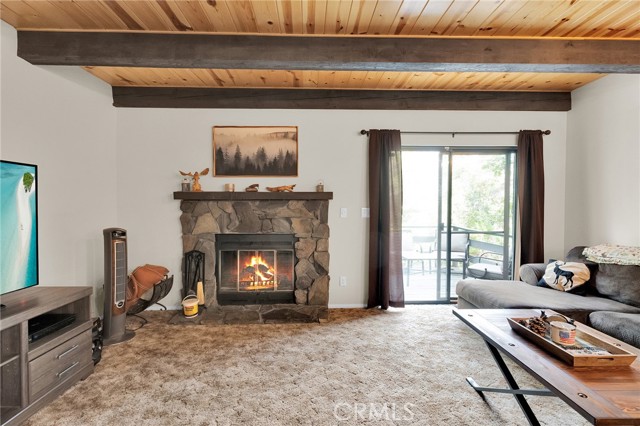
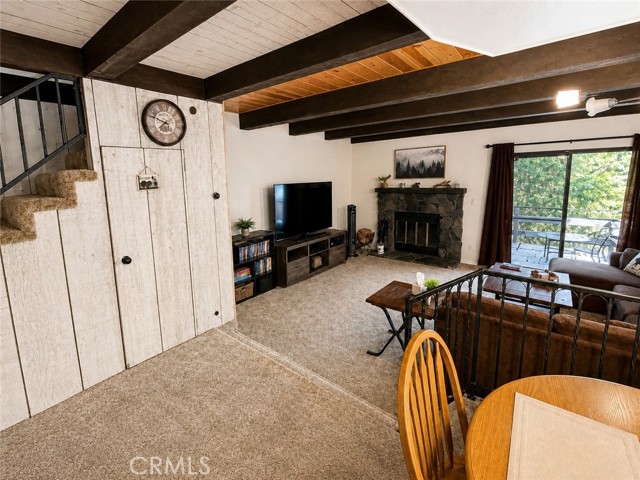
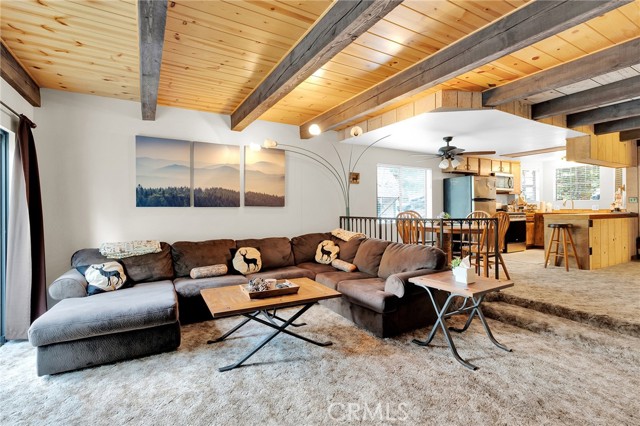
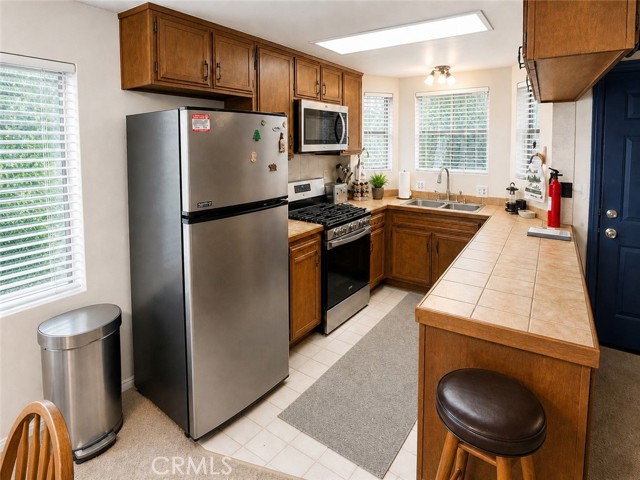
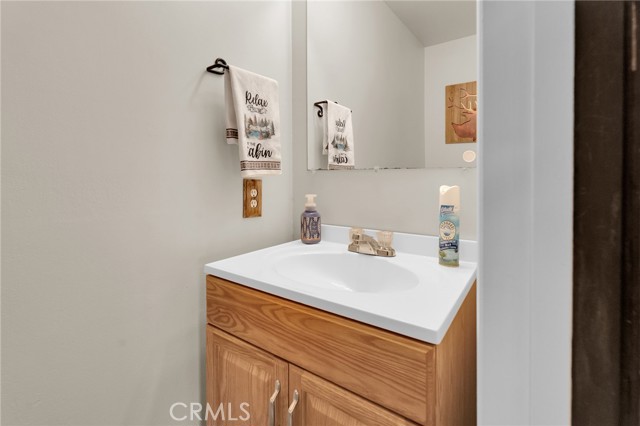
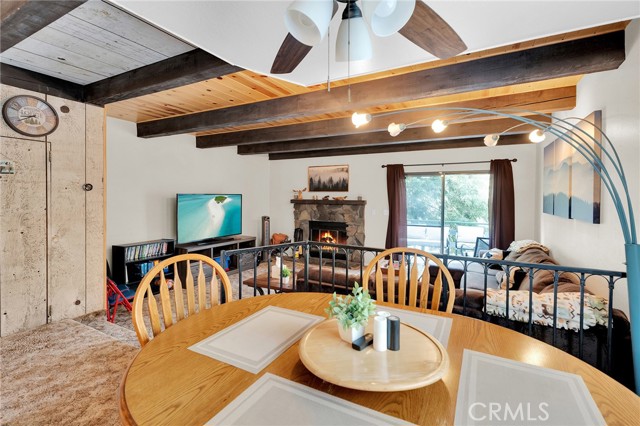
1,202 square feet, the main level opens into a bright, connected living-dining-kitchen space that feels bigger than its footprint and works equally well for quiet mornings or easy entertaining. A convenient powder room keeps everyday living simple downstairs.
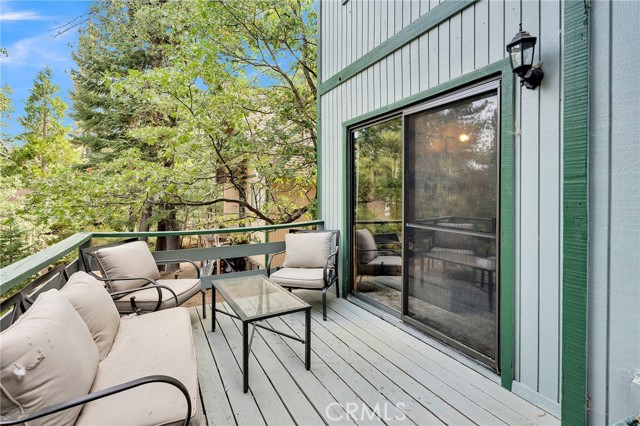
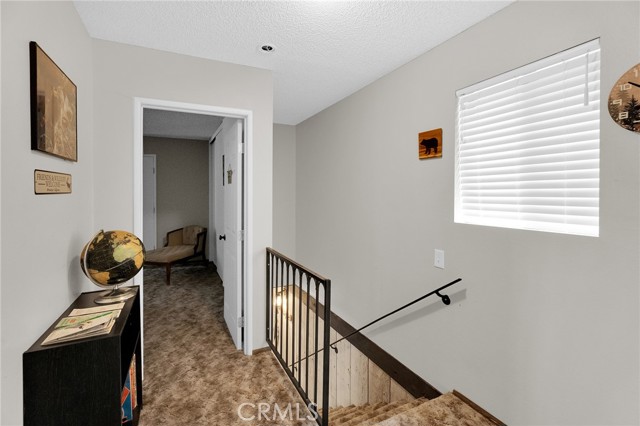
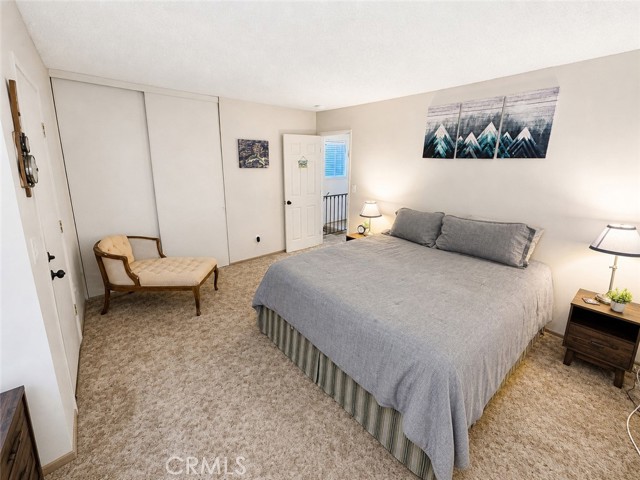
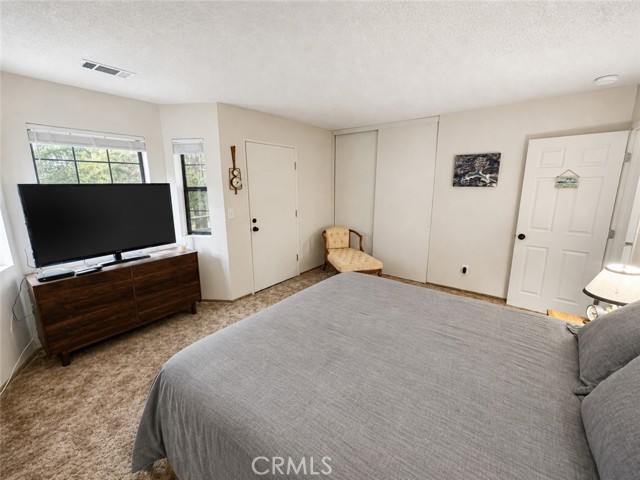
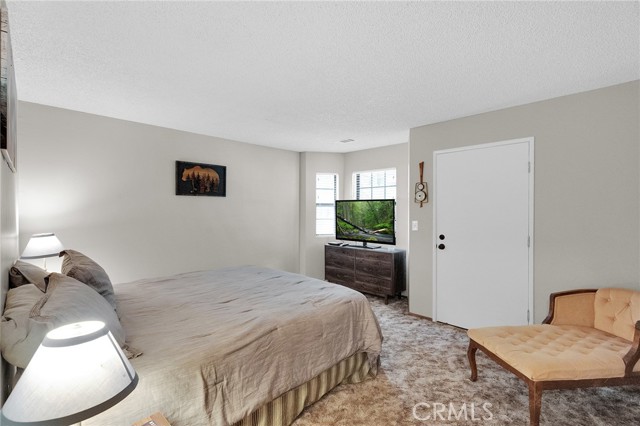
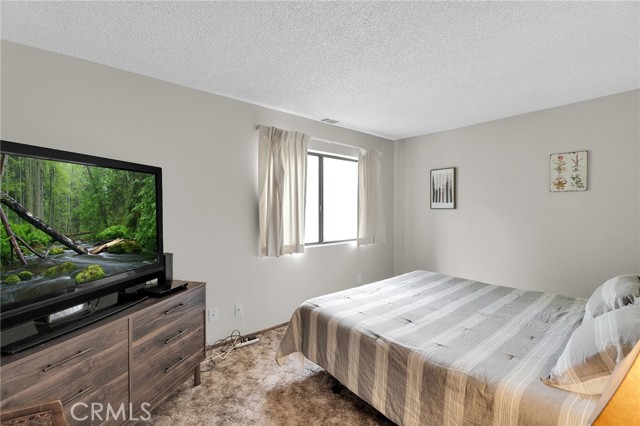
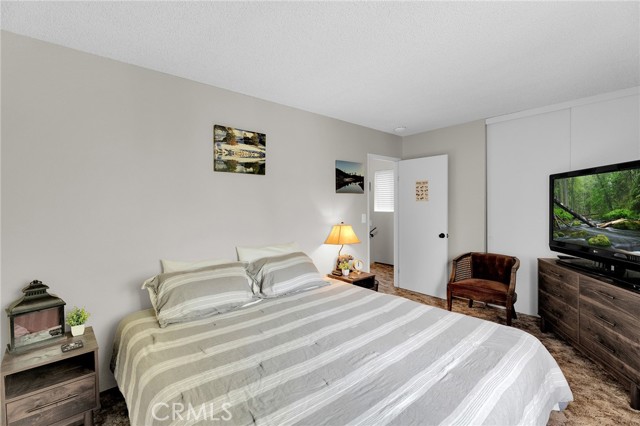
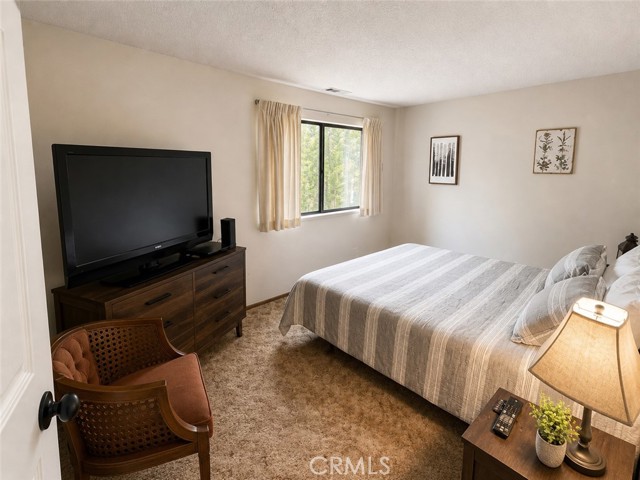
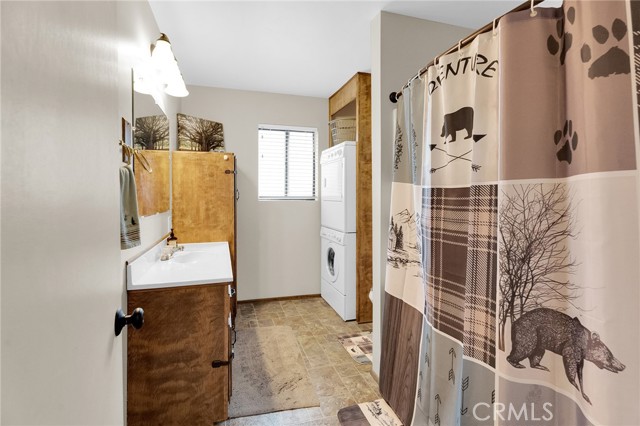
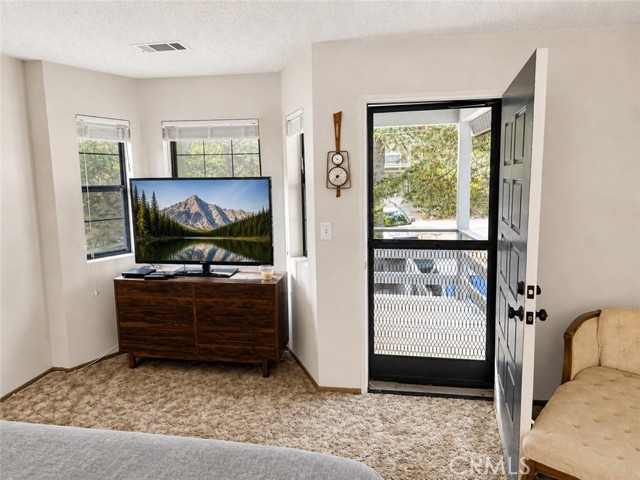
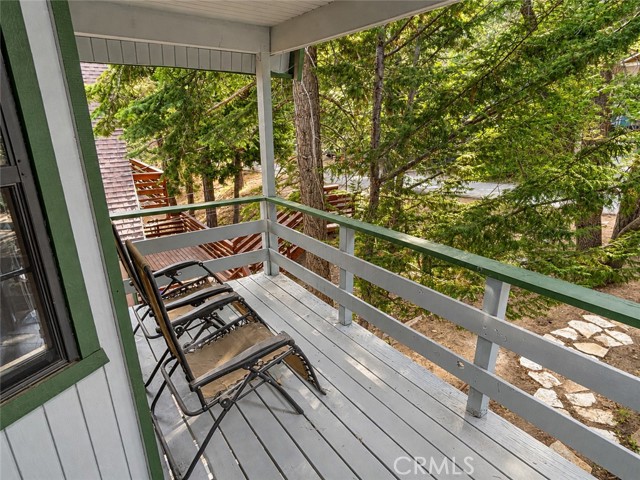
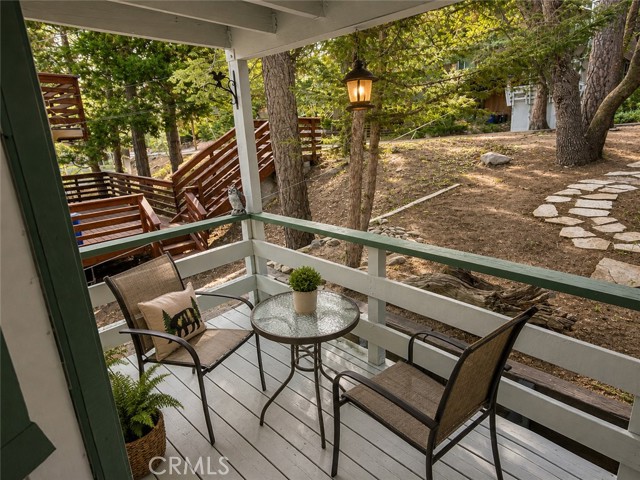
Upstairs, two generously sized bedrooms share a full bath complete with an in-unit washer and dryer—practical comfort that full-time residents and weekend owners alike will appreciate. The spacious primary bedroom also features its own private entrance to a secluded deck, offering the perfect place to enjoy your morning coffee, take in the fresh mountain air, or unwind beneath the stars.
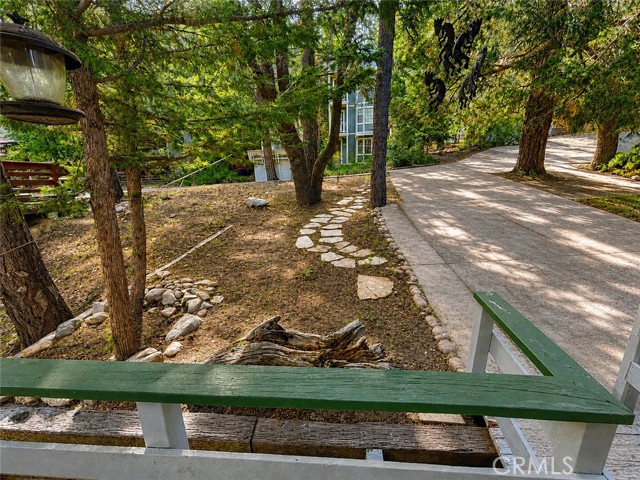
Location is the real standout: nestled near renowned ski resorts and picturesque SkyPark, with scenic Big Bear just a 17-mile drive away. Enjoy the convenience of being within walking distance of a neighborhood park, baseball field, and a seasonal lake, adding even more opportunities for outdoor recreation close to home. Whether you’re chasing powder days, trail time, or a peaceful mountain base, this home puts outdoor adventure right outside your door.
Reach out to schedule a private tour and see how easily this versatile mountain retreat can become yours.
Listing Provided By:
MOUNTAIN TOP PRODUCERS REALTY
CYNDI LAMPERTS
(949-338-9308)
Address
Open on Google Maps-
Address: 2434 Fir Drive, Running Springs, CA
-
City: Running Springs
-
State/county: California
-
Zip/Postal Code: 92382
-
Area: 288 - Running Springs
Details
Updated on August 24, 2026 at 7:10 am-
Property ID IG26171896
-
Price $329,000
-
Property Size 1202 sqft
-
Land Area 2250 sqft
-
Bedrooms 2
-
Bathrooms 2
-
Year Built 1985
-
Property Type Single Family Home
-
Property Status For Sale
Additional details
-
Garage Spaces 0.00
-
Full Bathrooms 1
-
Half Bathrooms 1
-
Original Price 329000.00
-
Cooling None
-
Fireplace 1
-
Fireplace Features Living Room
-
Heating Central
-
Interior Features Living Room Deck Attached,Open Floorplan
-
Kitchen Appliances Kitchen Open to Family Room
-
Parking Paved,Driveway
-
Property Style Traditional
-
Road City Street
-
Roof Composition
-
Sewer Public Sewer
-
Stories 2
-
Utilities Natural Gas Connected,Sewer Connected,Electricity Connected
-
View Neighborhood
-
Water Public

