

24143 Rockview, Crestline, CA 92325
- $869,000
Description
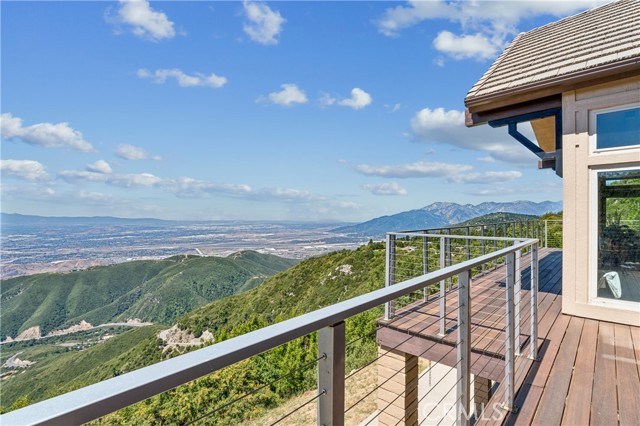


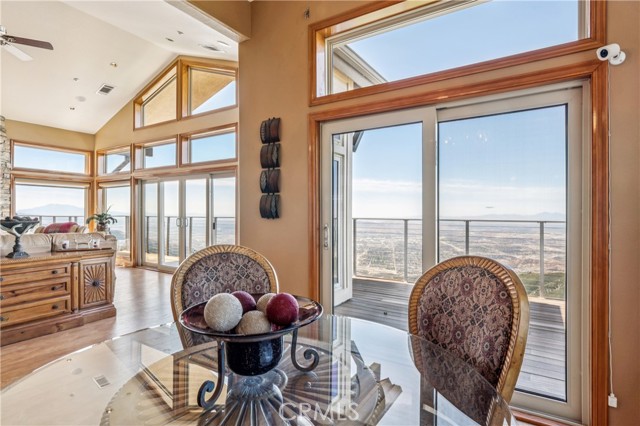
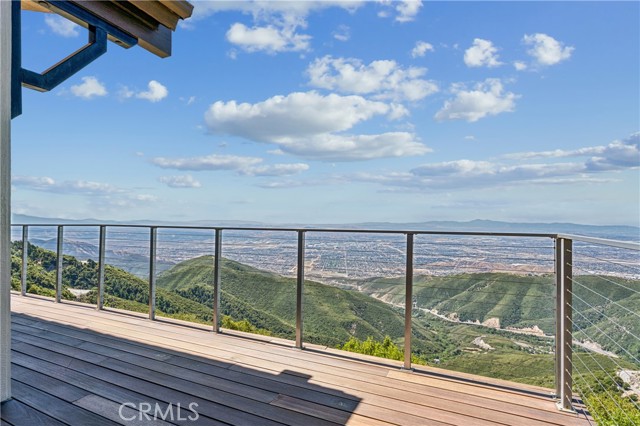
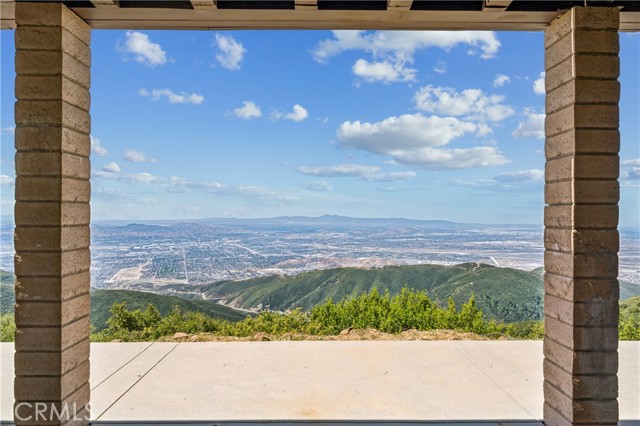
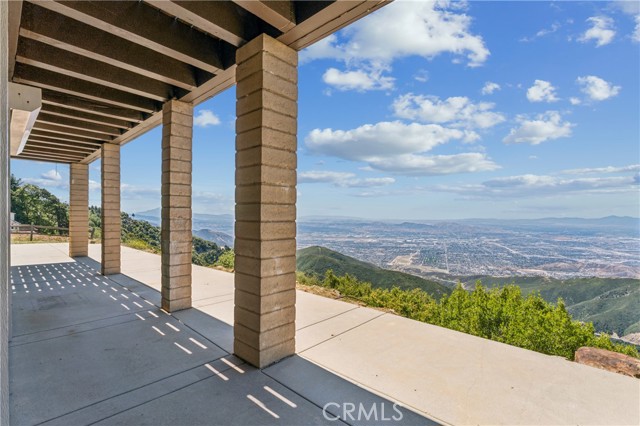
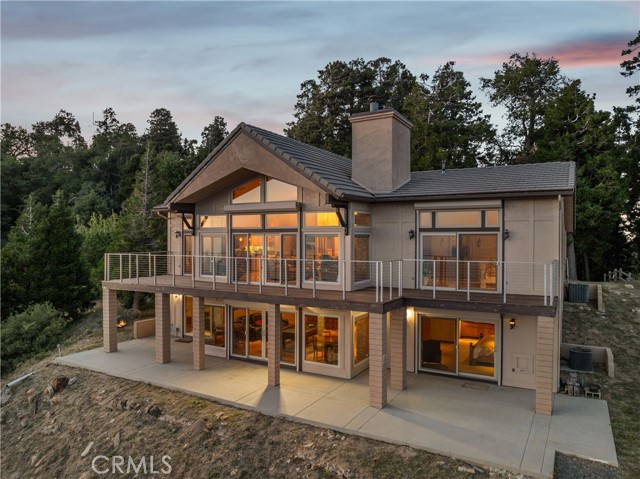
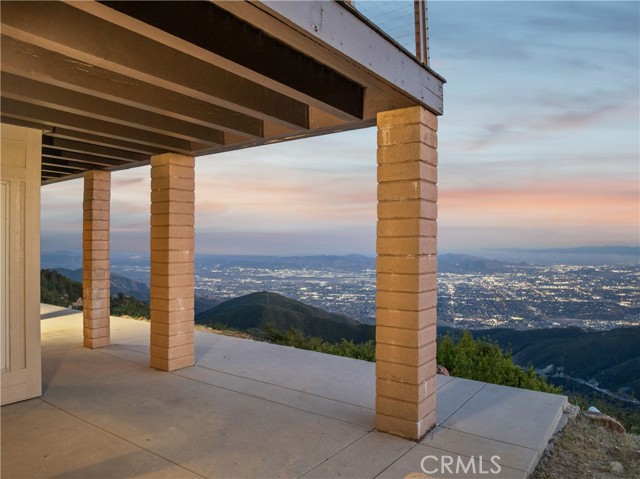
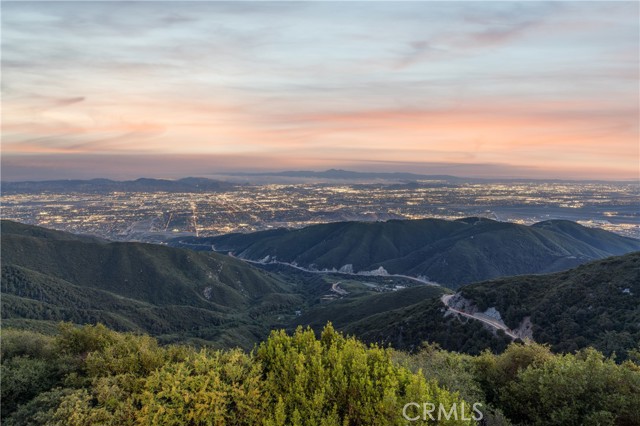
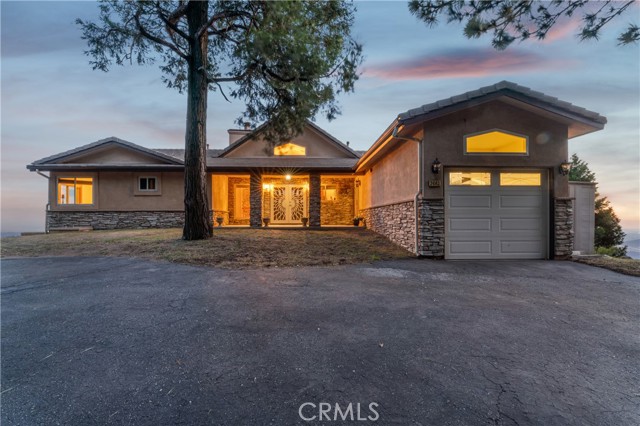
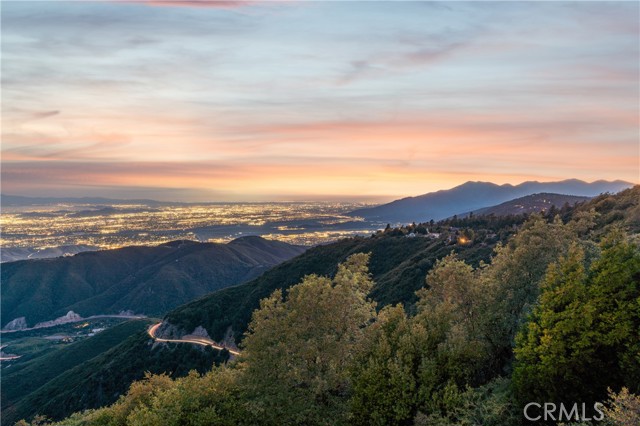
Set high above the city lights, this stunning mountain retreat offers sweeping panoramic views and unforgettable sunsets. Thoughtfully designed with timeless finishes and warm architectural details, the home offers the perfect blend of comfort, elegance, and everyday livability.

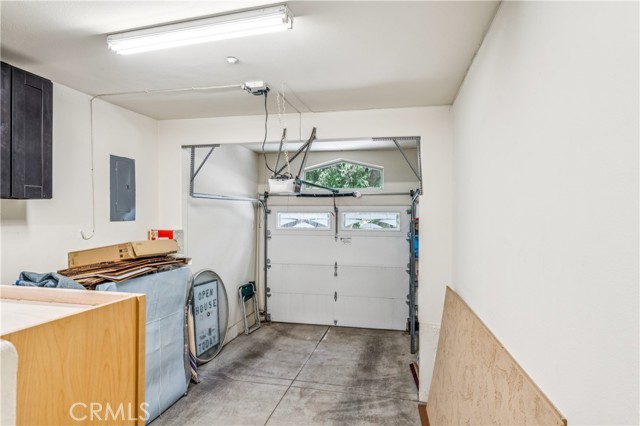
A level-entry one-car garage provides convenient direct access into the home, while the expansive flat parking area offers ample room for multiple vehicles, guests, recreational toys, or RV/boat parking — a rare and highly desirable mountain feature.
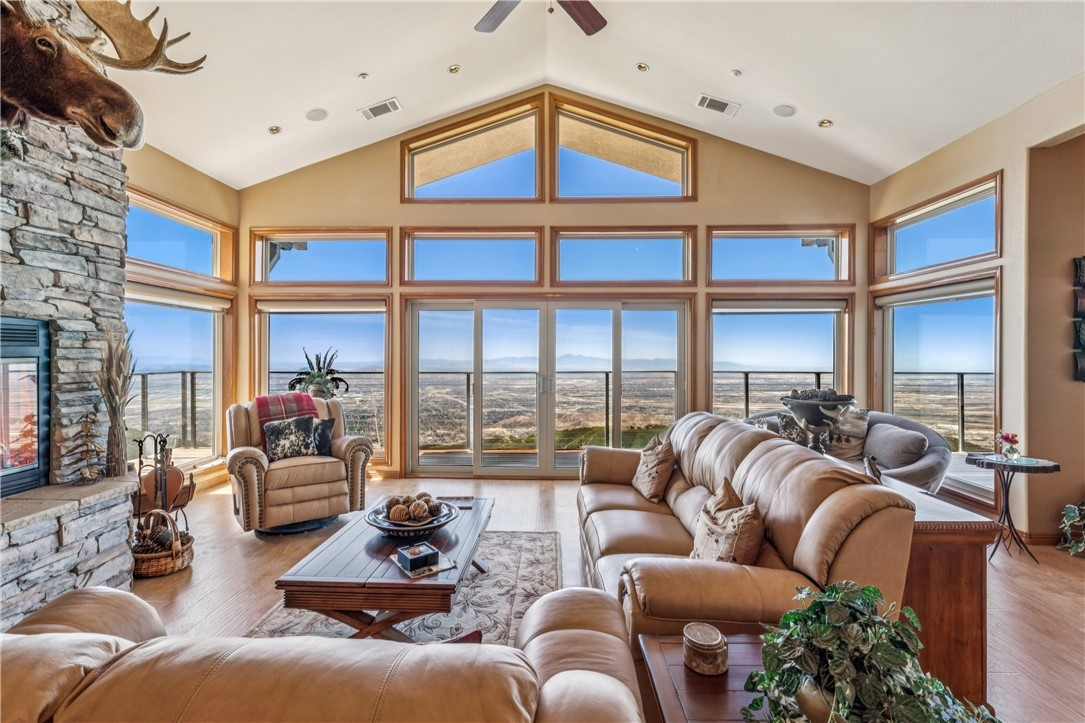



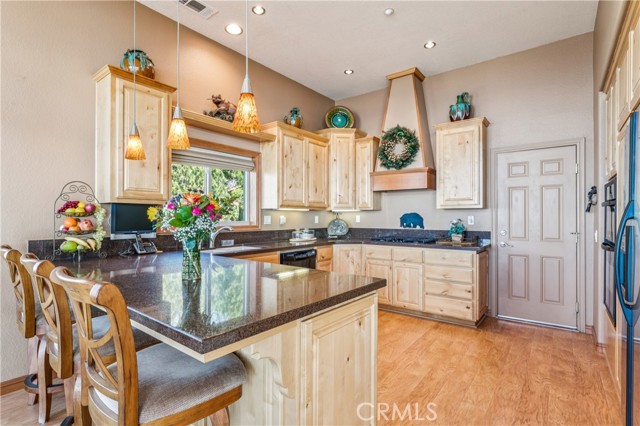
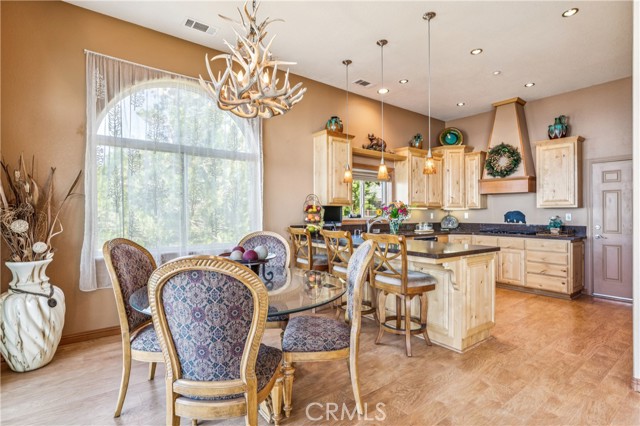

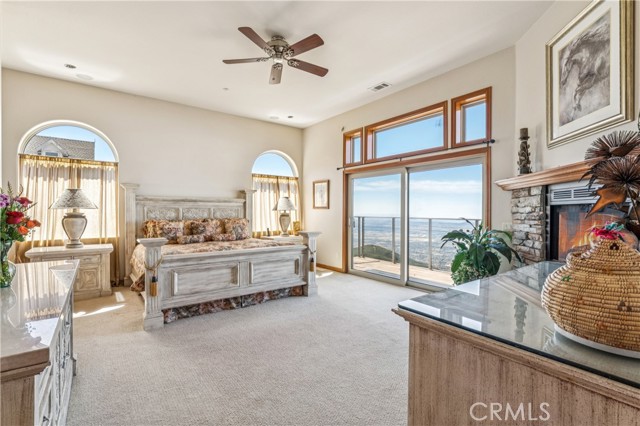
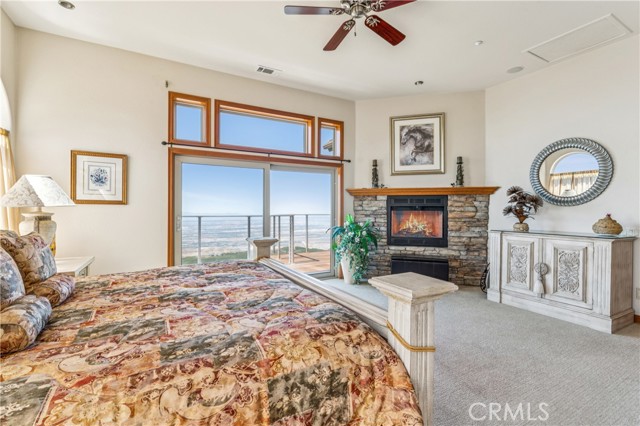

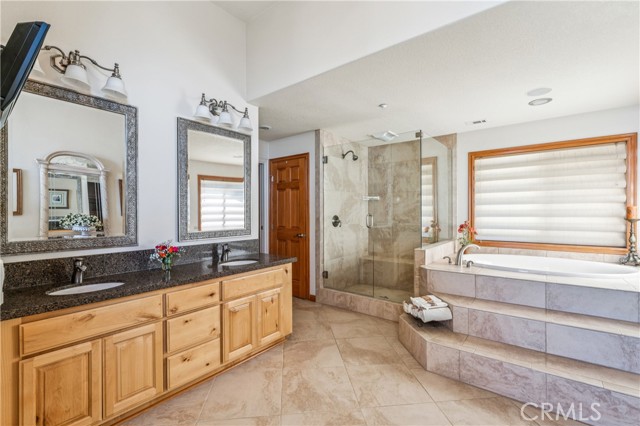
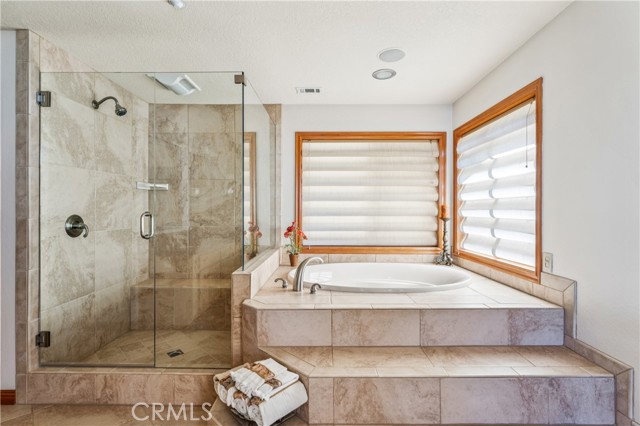
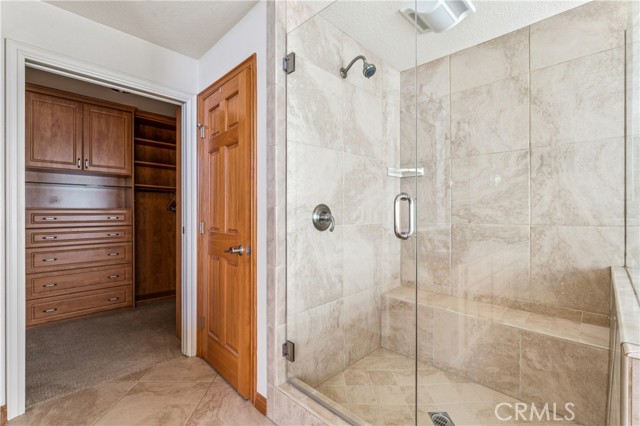


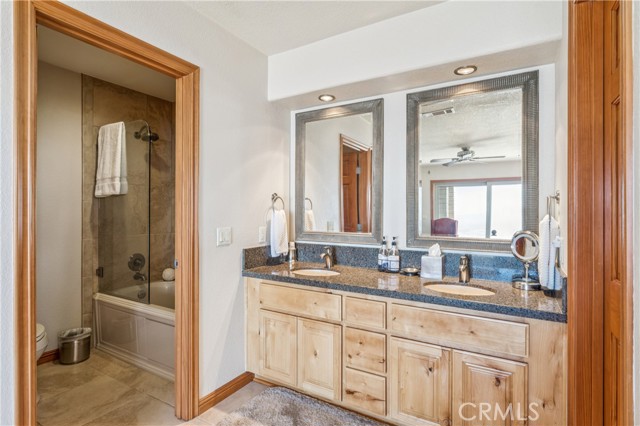
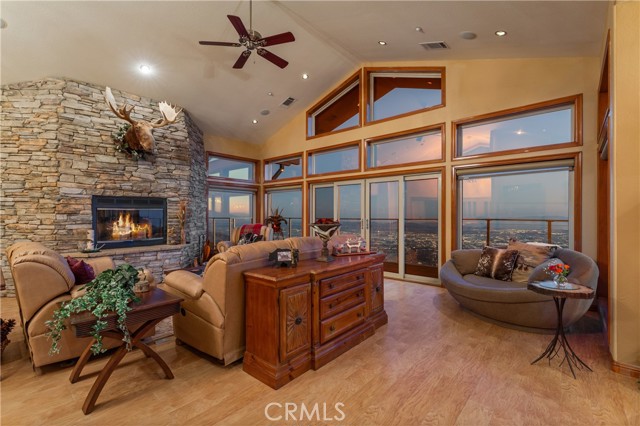
Inside, soaring ceilings and walls of glass immediately draw your attention to the breathtaking scenery beyond. The open-concept main level was designed for both entertaining and relaxed mountain living, featuring a spacious kitchen with breakfast bar overlooking the inviting living room and expansive view deck. The main level also hosts a beautifully appointed primary suite featuring a spa-like soaking tub, custom walk-in closet, and private access to the view deck. Whether enjoying quiet mornings above the clouds or evenings filled with glowing city lights, the setting is truly unforgettable.

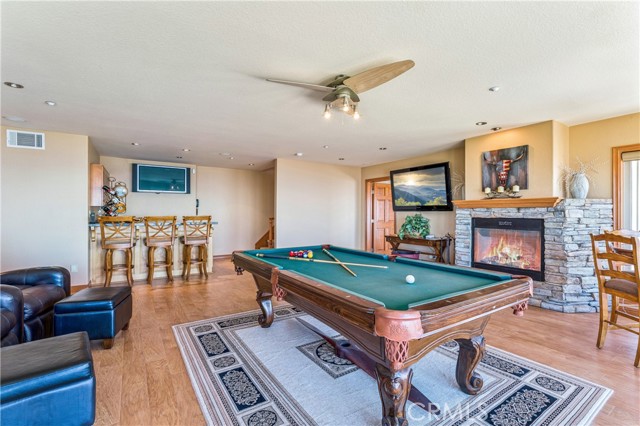

Downstairs, the game room serves as the ultimate gathering space of the home — complete with a built-in wet bar, surround sound, fireplace, and direct access to the patio area. There are two additional bedrooms, including another primary suite ideal for hosting family and guests in comfort and privacy.
Ideally located near Lake Gregory, this home offers easy access to year-round recreation, scenic lakeside walking trails, watersports, local dining, and the charming mountain atmosphere that makes this community so special, all while remaining conveniently close to Highway 18 for an excellent commuter location.
Listing Provided By:
LYNNE B WILSON & ASSOCIATES
LYNNE WILSON
(909-472-5373)
Address
Open on Google Maps-
Address: 24143 Rockview, Crestline, CA
-
City: Crestline
-
State/county: California
-
Zip/Postal Code: 92325
-
Area: 286 - Crestline Area
Details
Updated on August 26, 2026 at 9:10 pm-
Property ID IV26114248
-
Price $869,000
-
Property Size 3282 sqft
-
Land Area 12800 sqft
-
Bedrooms 3
-
Bathrooms 4
-
Year Built 2006
-
Property Type Single Family Home
-
Property Status Sold
Additional details
-
Garage Spaces 1.00
-
Full Bathrooms 2
-
Half Bathrooms 1
-
Three Quarter Bathrooms 1
-
Original Price 869000.00
-
Cooling Central Air
-
Fireplace 1
-
Fireplace Features Primary Bedroom,Living Room,Game Room
-
Heating Central
-
Interior Features Wet Bar,Furnished,High Ceilings,Ceiling Fan(s),Living Room Deck Attached,Open Floorplan,Vacuum Central,Wired for Sound,Granite Counters
-
Kitchen Appliances Kitchen Open to Family Room,Granite Counters
-
Exterior Features Rain Gutters
-
Parking Garage,Asphalt,Driveway,RV Potential,Oversized
-
Property Style Custom Built
-
Sewer Septic Type Unknown
-
Stories 2
-
Utilities Natural Gas Connected,Electricity Connected,Water Connected
-
View Mountain(s),City Lights,Panoramic
-
Water Public

