

24096 Altdorf, Crestline, CA 92325
- $360,000
Description
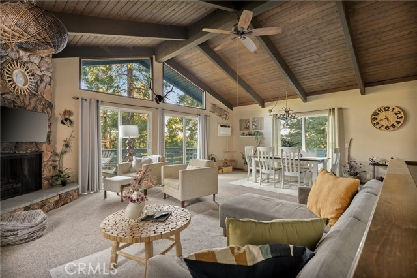
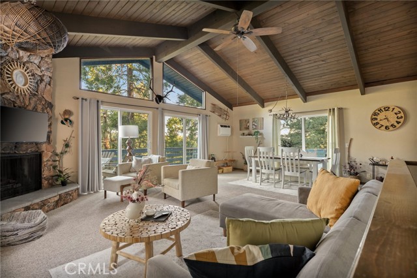
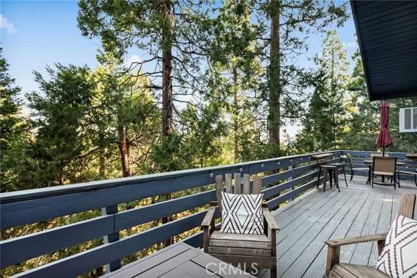
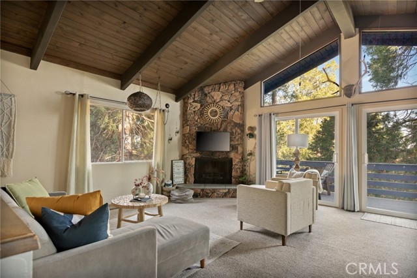
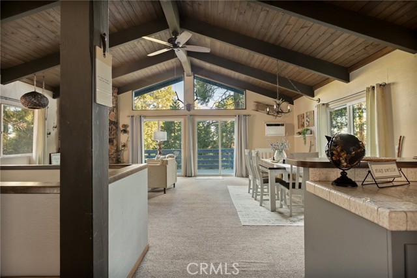
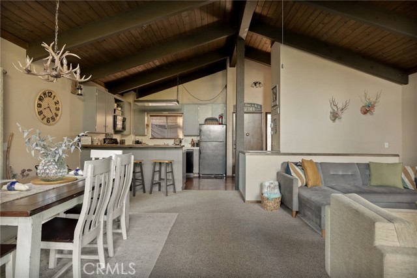
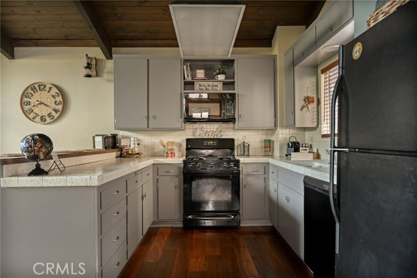
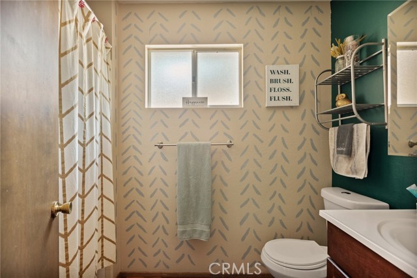
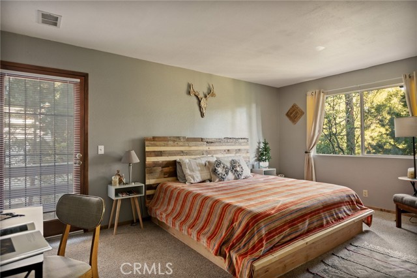
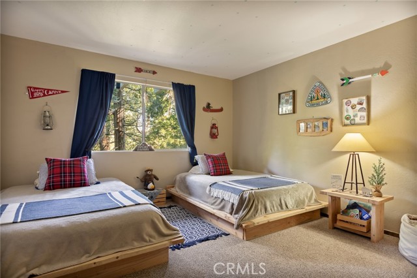
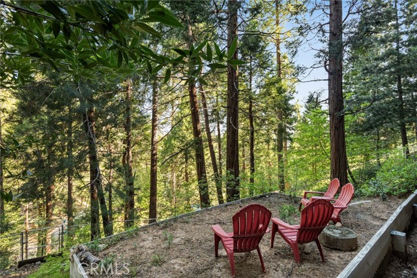
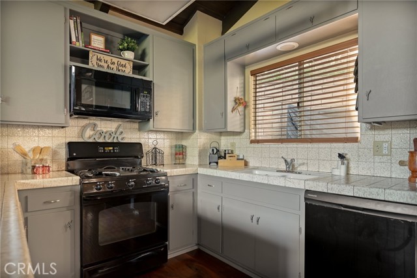
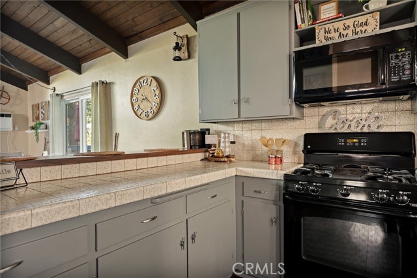
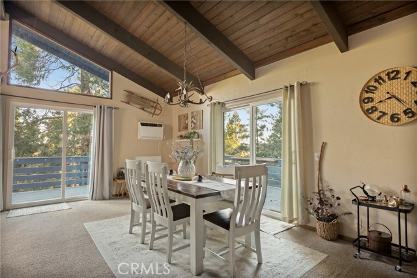
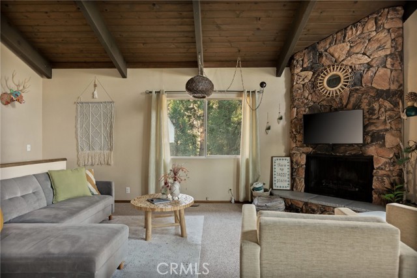
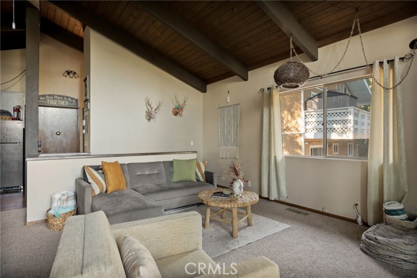
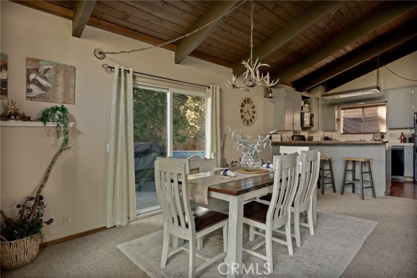
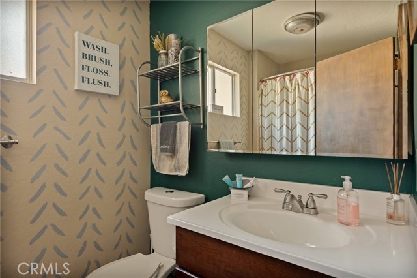
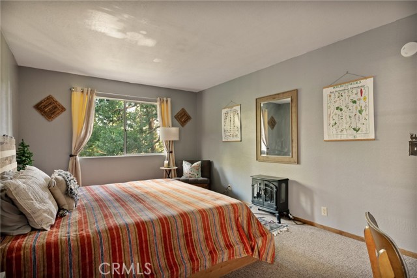
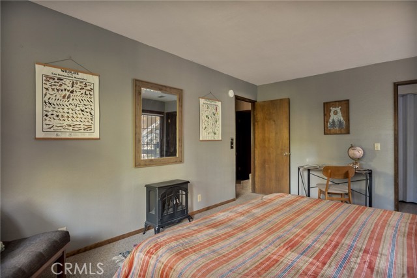
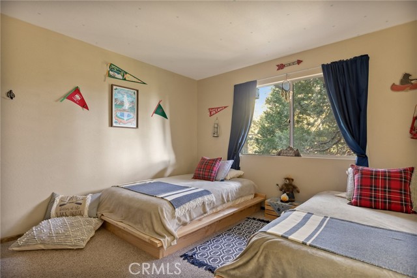
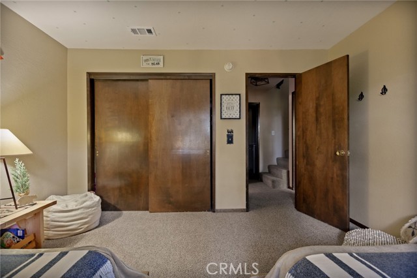
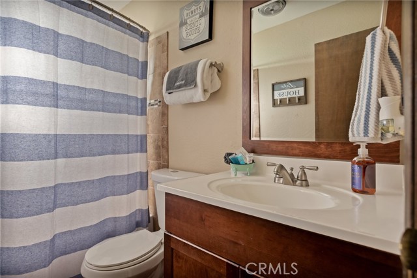
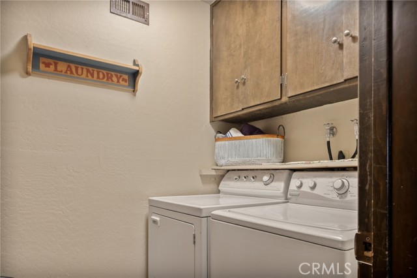
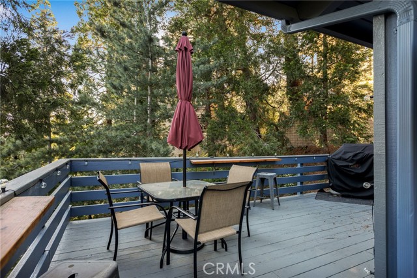
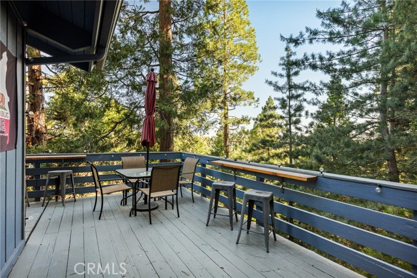
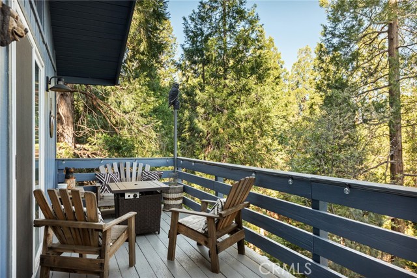
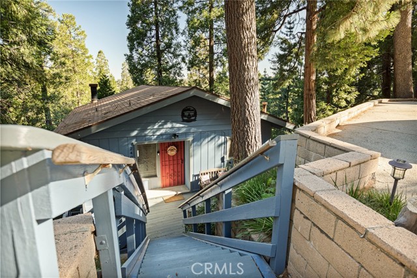
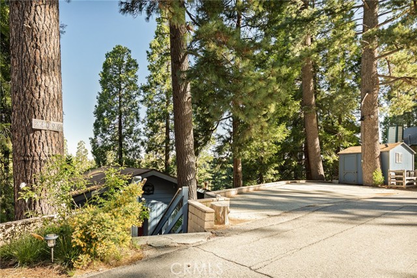
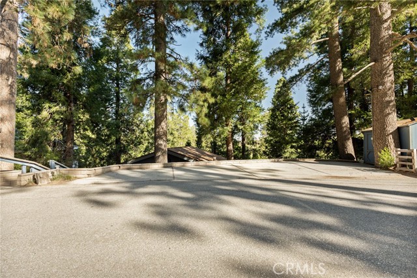
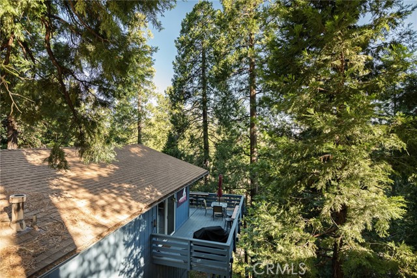
A tree house setting in beautiful Crestline that boats pride of ownership with deck views that will get you lost in the forest setting. This home offers level parking off the county maintained road with only a flight of stairs to the front door. You’ll appreciate the space that the front deck offers. Once inside you will be wowed by the cozy, curated space, that has been a successful Airbnb. The vaulted ceilings draw you into the large open floor plan with wood burning fireplace that the sellers have currently as a gas log set, and large windows allowing the natural light to flood in. You will find a full bath on the main floor, and the attached large deck that overlooks the tall pines giving you the sense of being in a tree house, along with offering ample seating areas, and a wall unit A/C in the main room! Downstairs you will find 2 bedrooms, a full bath, and the laundry room. This home offers 3 lots totaling .48 acres, almost half an acre. This adds an extra special touch to the privacy you will find on this property. There is also a large chain link fenced yard, and a lower sitting area. Exterior paint was recently re-done, and there is a storage shed on the main level parking offering storage for a snowblower. This is a must see to fully appreciate all it has to offer.
Listing Provided By:
COLDWELL BANKER SKY RIDGE REALTY
Michelle Calkins
(951-317-5019)
Address
Open on Google Maps-
Address: 24096 Altdorf, Crestline, CA
-
City: Crestline
-
State/county: California
-
Zip/Postal Code: 92325
-
Area: 286 - Crestline Area
Details
Updated on June 9, 2026 at 6:53 am-
Property ID IG26102166
-
Price $360,000
-
Property Size 1350 sqft
-
Land Area 7000 sqft
-
Bedrooms 2
-
Bathrooms 2
-
Year Built 1976
-
Property Type Single Family Home
-
Property Status Sold
Additional details
-
Garage Spaces 0.00
-
Full Bathrooms 2
-
Original Price 360000.00
-
Cooling Wall/Window Unit(s)
-
Fireplace 1
-
Fireplace Features Living Room
-
Heating Central
-
Interior Features Furnished,Living Room Deck Attached,Open Floorplan
-
Kitchen Appliances Kitchen Open to Family Room
-
Parking Driveway
-
Road County Road
-
Roof Composition
-
Sewer Public Sewer
-
Stories 2
-
Utilities Natural Gas Connected,Sewer Connected,Electricity Connected,Water Connected
-
View Mountain(s),Trees/Woods
-
Water Public

