

24083 Cresta Drive, Crestline, CA 92325
- $424,999
Description
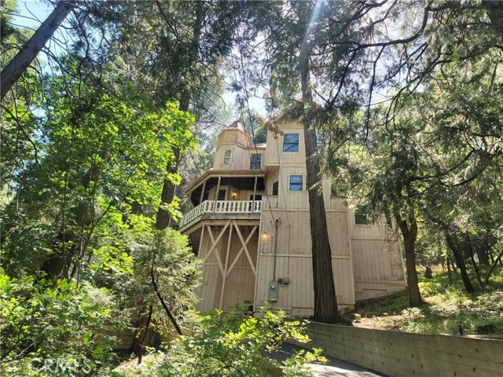
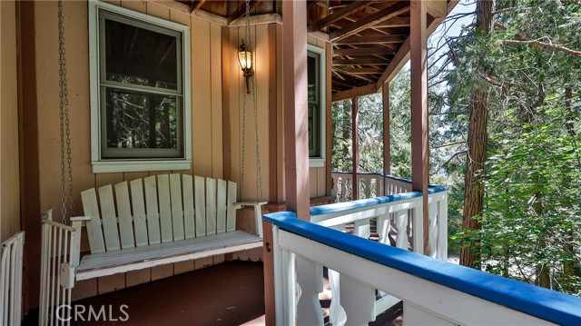
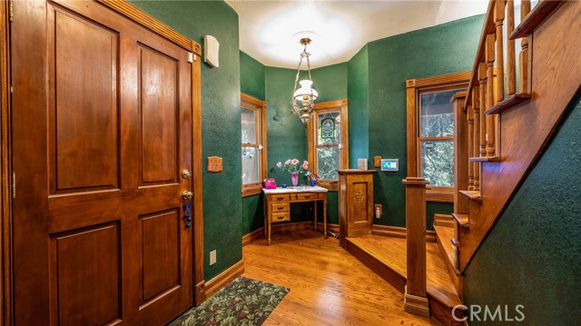
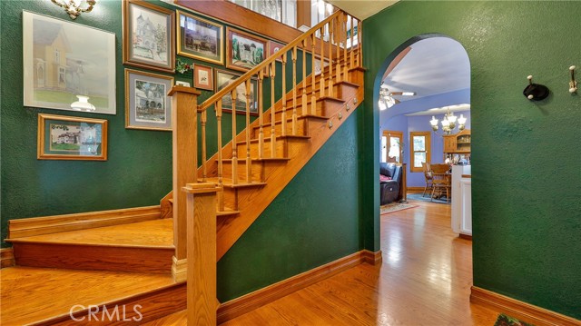
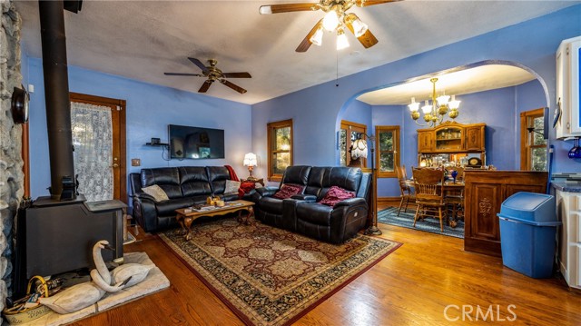
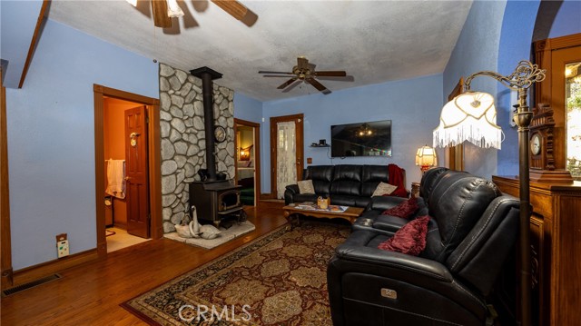
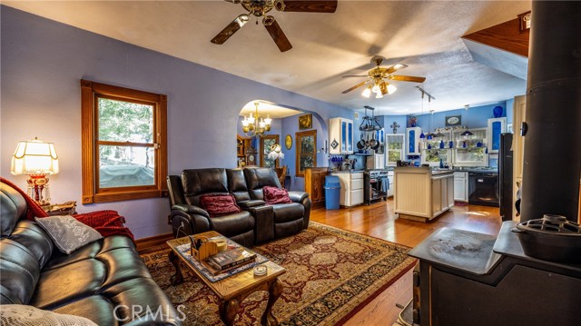
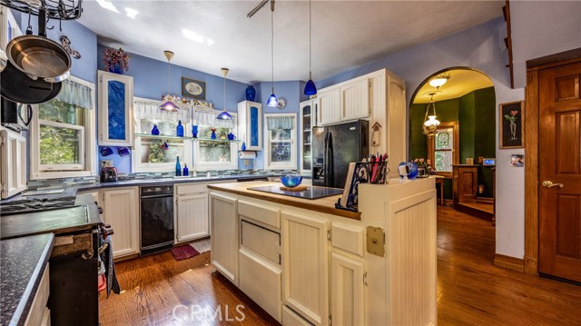
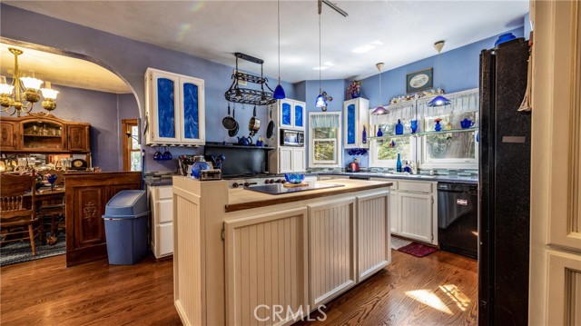
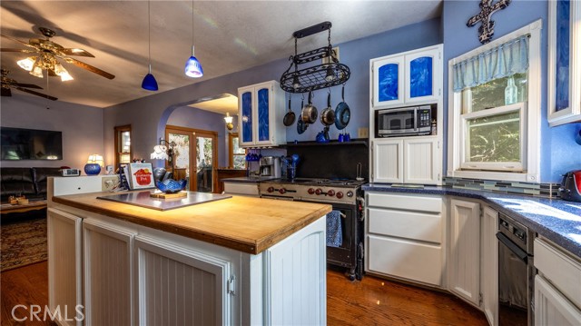
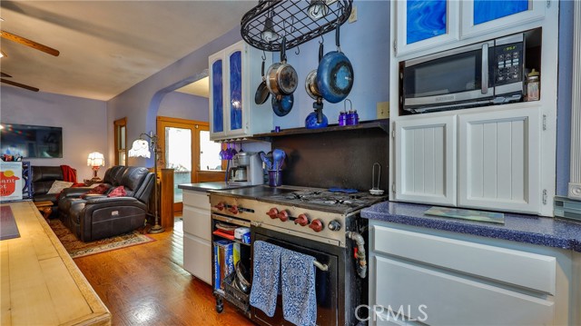
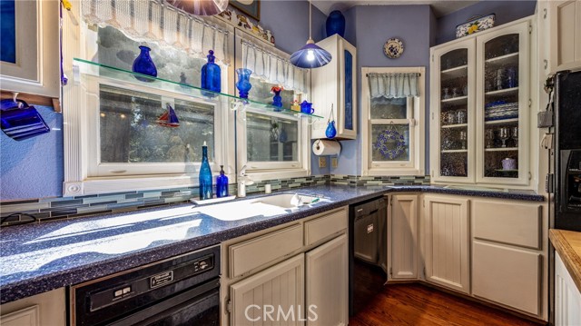
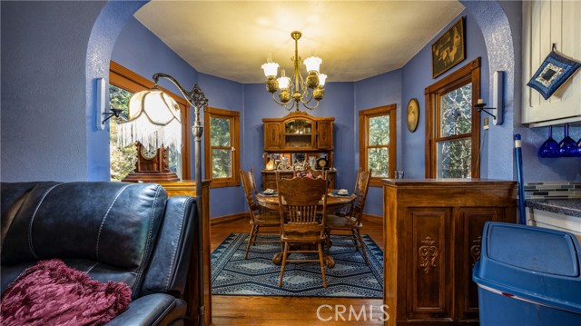
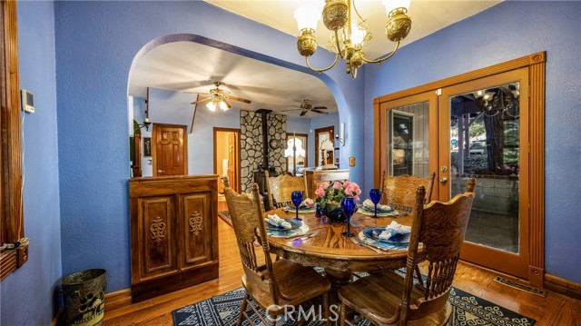
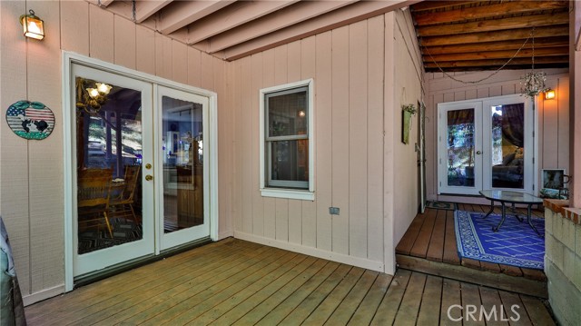
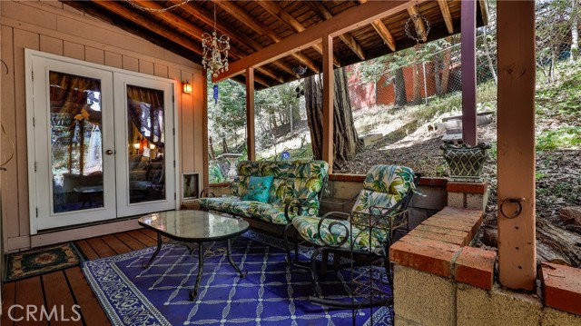
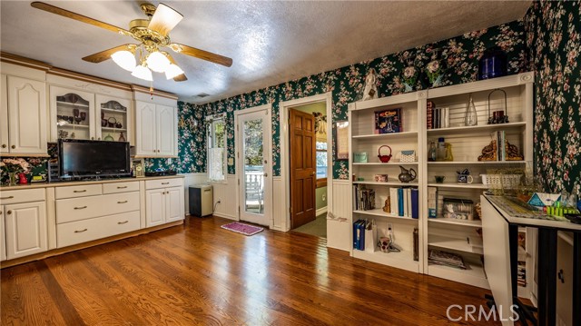
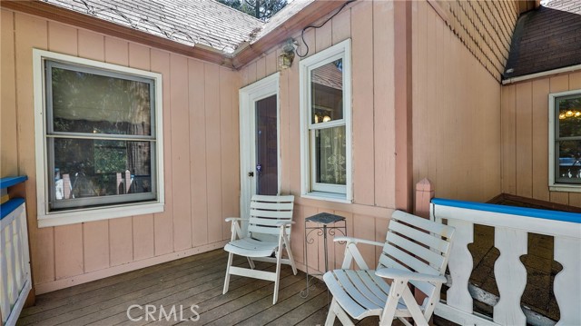
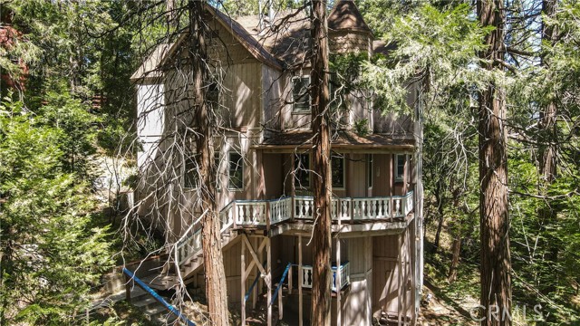
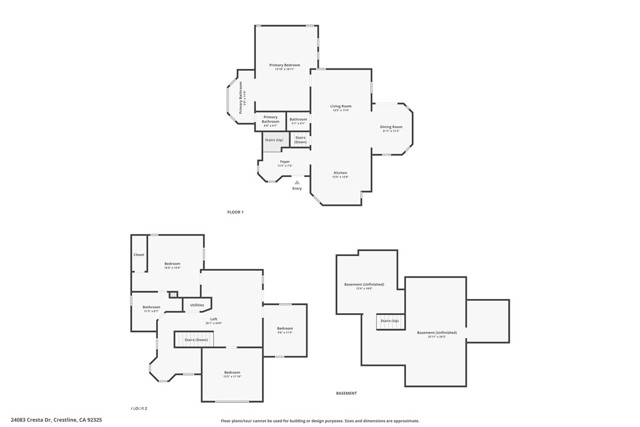
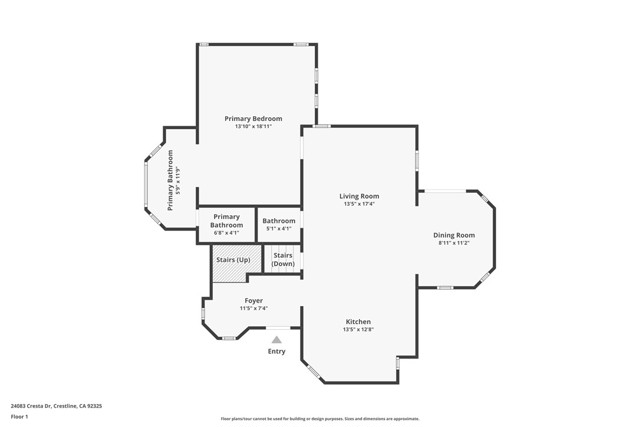
**Victorian Elegance Among the Treetops!** This large custom Victorian home offers 4 bedrooms, 2.5 baths, and timeless craftsmanship throughout. Step into a grand entry featuring rich wood flooring, an open staircase, and handcrafted wood banisters that set the tone for the home’s warm, inviting style. The main level boasts an open-concept layout connecting the living, kitchen, and dining areas—all with wood floors. The chef’s kitchen is highlighted by quartz countertops, a Wolf range, high ceilings, and a central island with inside cabinet appliance lift. The living room includes a ceiling fan, energy-efficient dual-pane wood-framed windows, a cozy wood-burning stove, and direct access to a covered patio—also accessible from the dining room through elegant double doors.
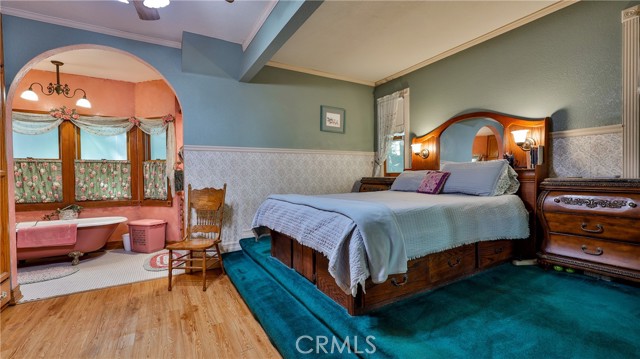
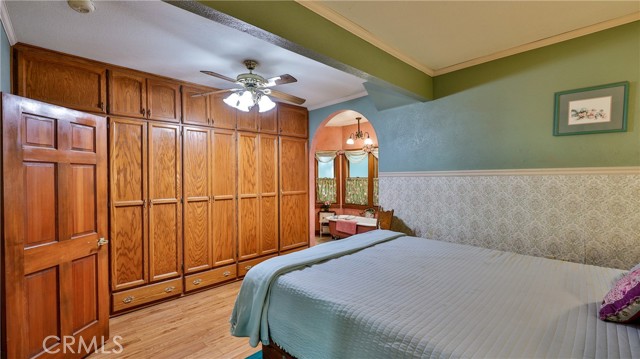
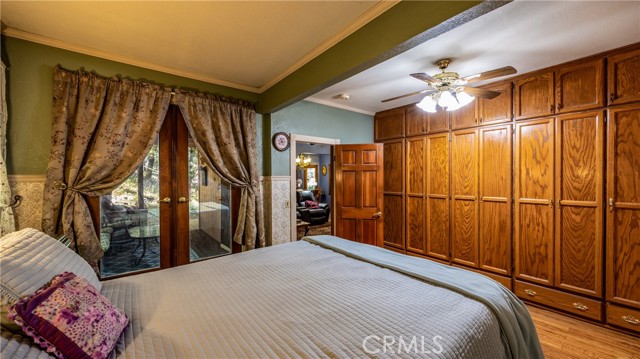
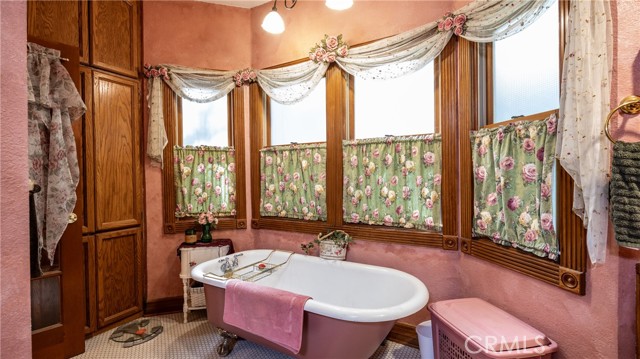
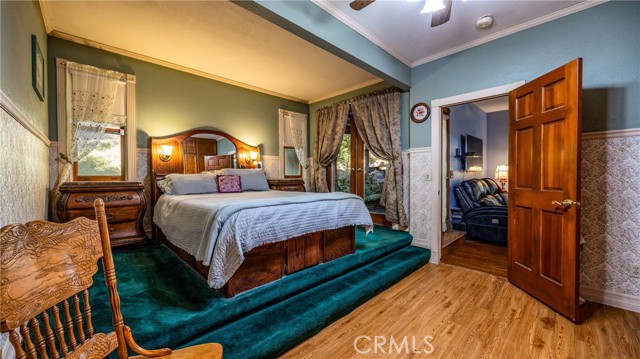
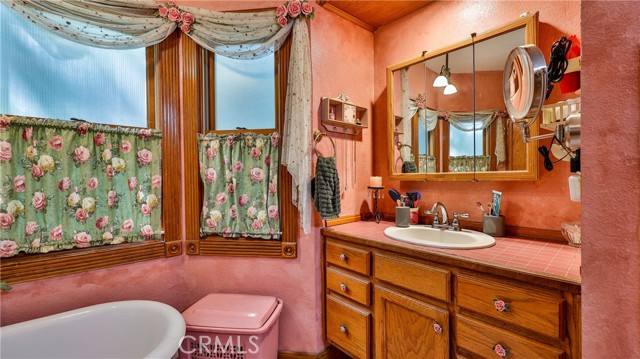
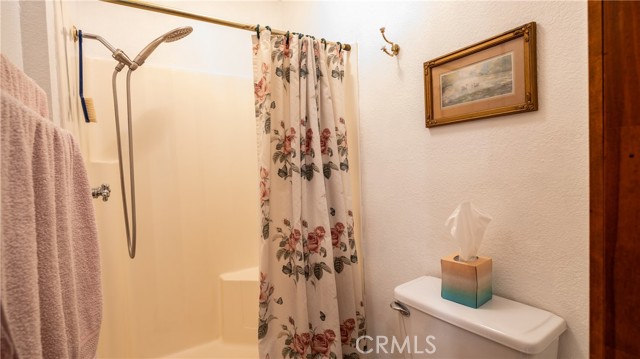
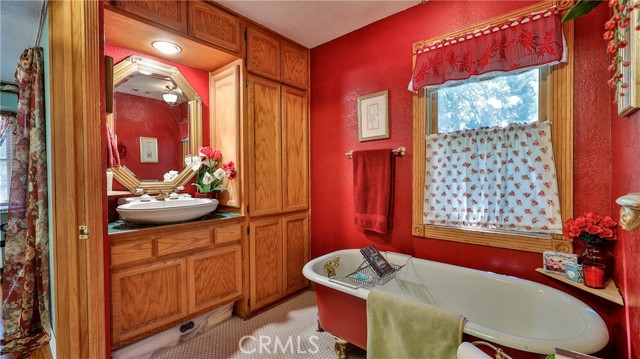
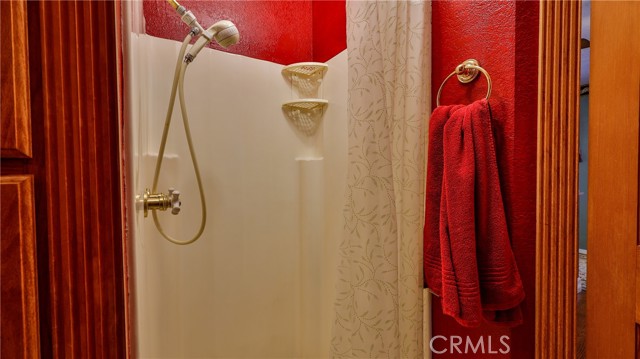
The spacious primary suite is located on the main floor and features a full wall of custom closets, private access to the patio, and a luxurious bath complete with clawfoot tub, separate shower, and a dedicated vanity area.
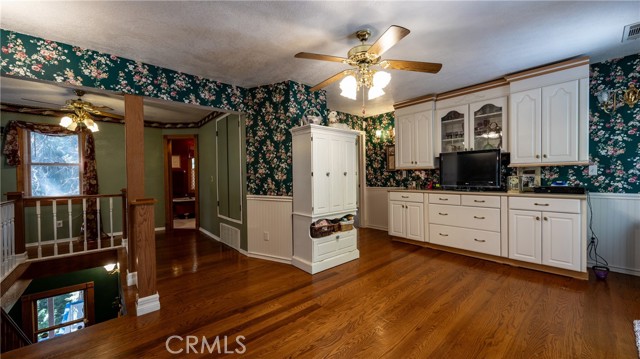
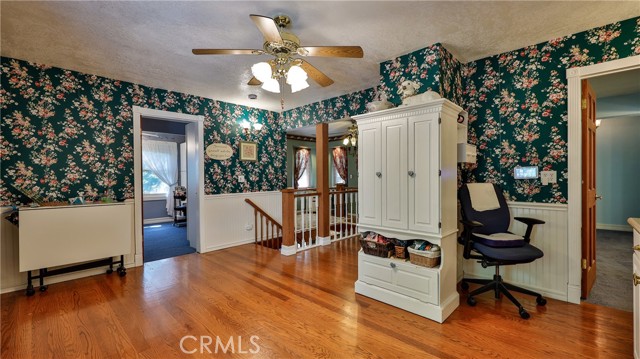
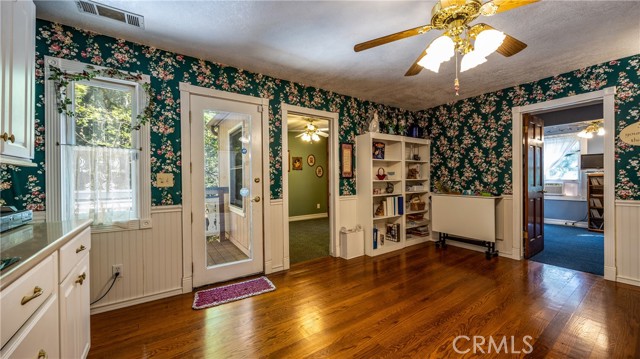
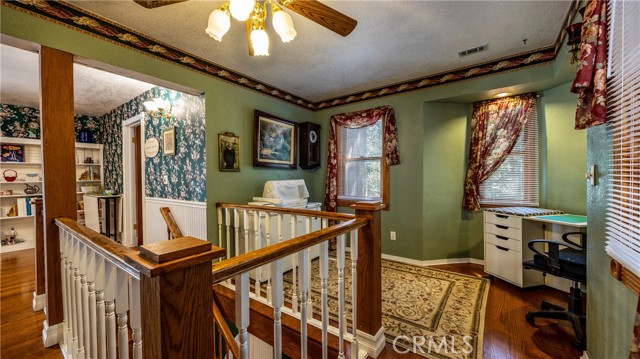
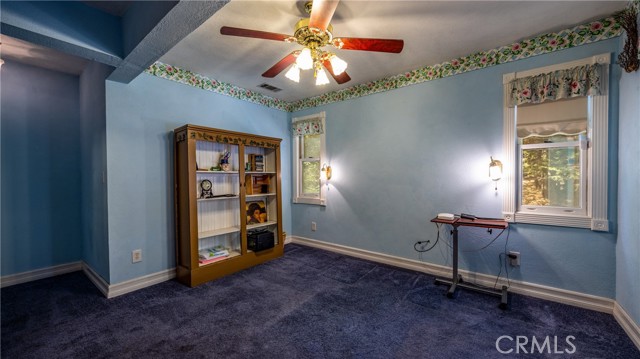
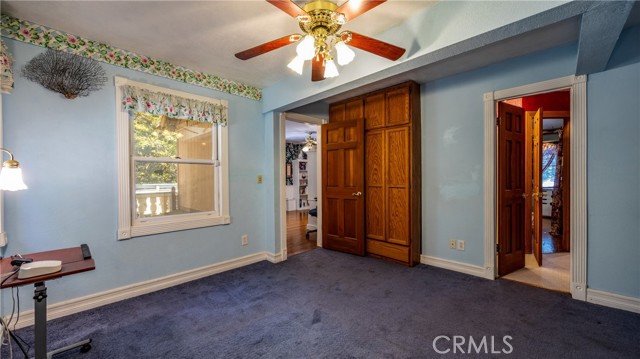
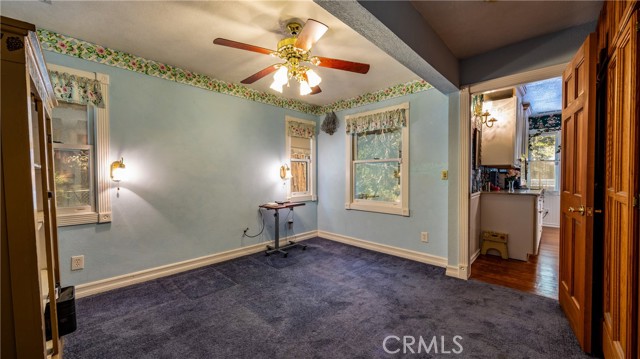
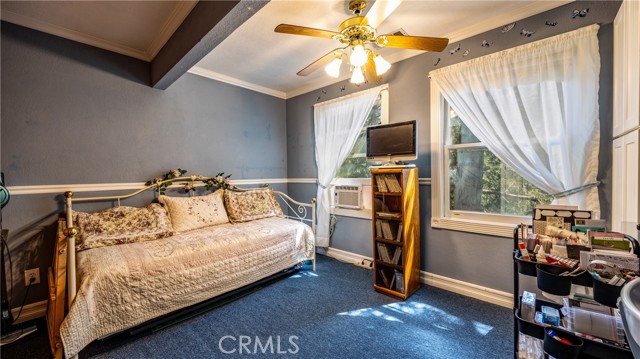
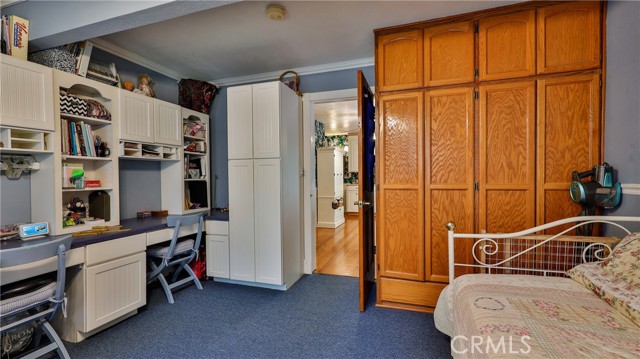
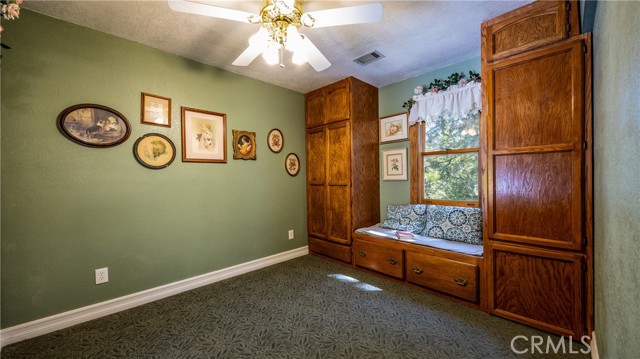
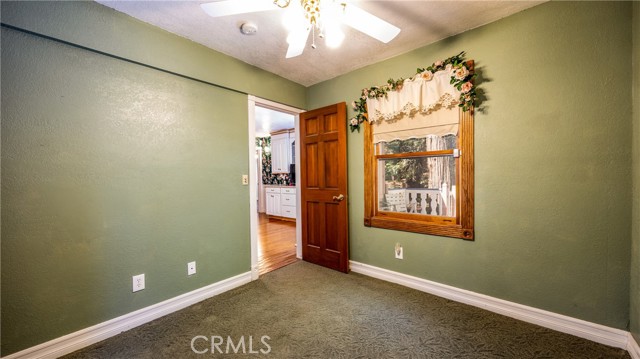
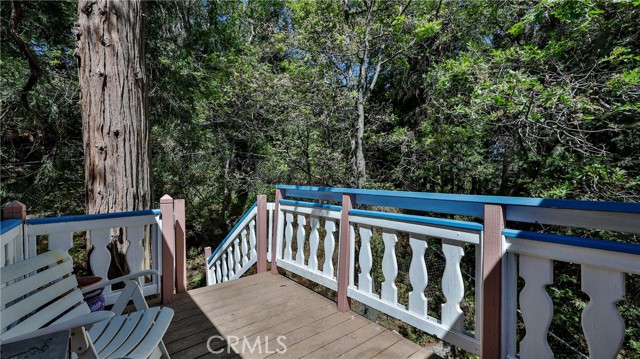
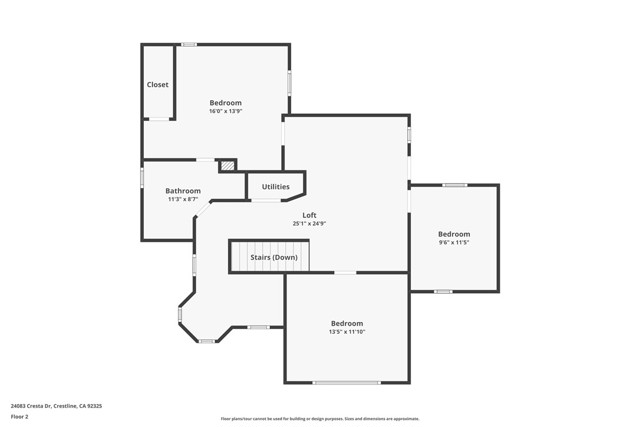
Upstairs, you’ll find a bright family room and loft with extensive built-in cabinetry, and access to a private deck with serene treetop views. Three additional bedrooms offer flexibility, including one with dual desk space and storage—ideal for a home office. Another features a charming window seat and ceiling fan, while the third includes built-ins and an attached bath.
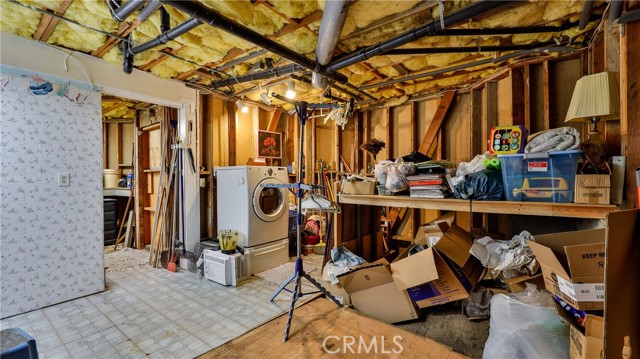
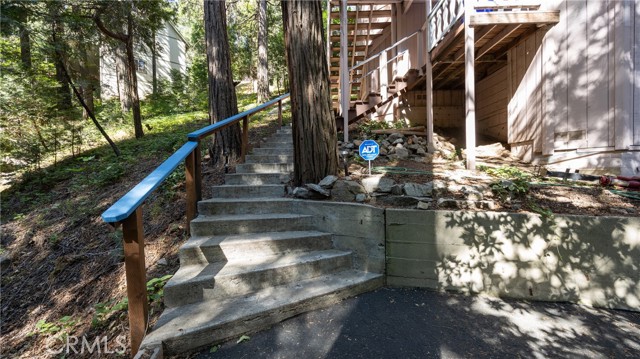
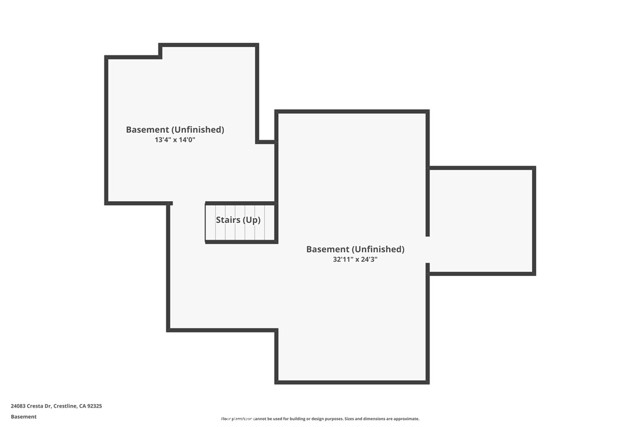
A large, partially finished basement provides laundry hookups, multiple rooms for storage, workshop space, or future potential—complete with a separate exterior entrance.
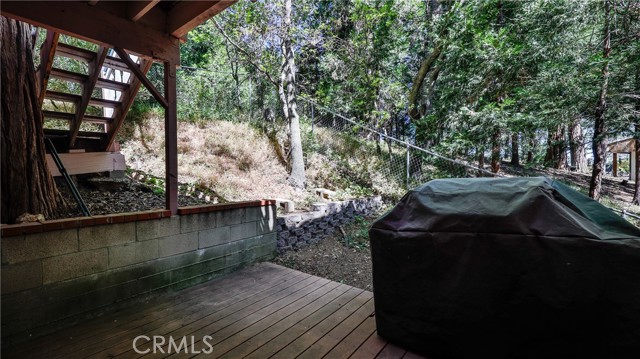
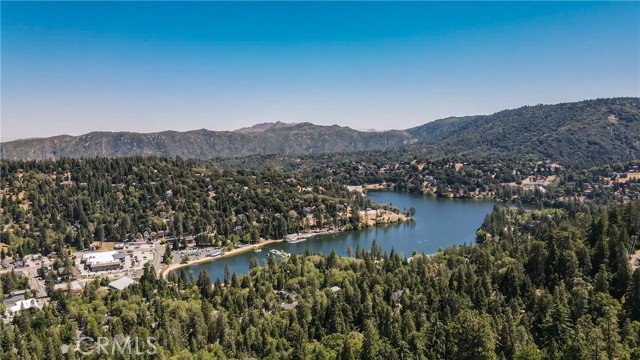
Enjoy peaceful privacy and Victorian charm nestled in the trees—this is mountain living at its finest.
Listing Provided By:
COZY CABINS REALTY
Brenda Meyer
(909-338-2700)
Address
Open on Google Maps-
Address: 24083 Cresta Drive, Crestline, CA
-
City: Crestline
-
State/county: California
-
Zip/Postal Code: 92325
-
Area: 286 - Crestline Area
Details
Updated on October 6, 2026 at 11:10 pm-
Property ID IG26074925
-
Price $424,999
-
Property Size 1972 sqft
-
Land Area 13600 sqft
-
Bedrooms 4
-
Bathrooms 3
-
Year Built 1988
-
Property Type Single Family Home
-
Property Status Pending
Additional details
-
Garage Spaces 0.00
-
Full Bathrooms 2
-
Half Bathrooms 1
-
Original Price 449900.00
-
Cooling None
-
Fireplace 1
-
Fireplace Features Wood Burning,Living Room
-
Heating Natural Gas,Central
-
Interior Features Balcony,Quartz Counters,High Ceilings,Living Room Balcony,Ceiling Fan(s),Living Room Deck Attached,Storage
-
Kitchen Appliances Kitchen Open to Family Room,Quartz Counters,Kitchen Island
-
Parking Asphalt,Driveway
-
Property Style Victorian
-
Road County Road
-
Roof Composition
-
Sewer Public Sewer
-
Stories 3
-
Utilities Natural Gas Connected,Sewer Connected,Cable Connected,Electricity Connected,Water Connected
-
View Mountain(s),Trees/Woods
-
Water Public

