

23698 Scenic Drive, Crestline, CA 92325
- $430,000




Description
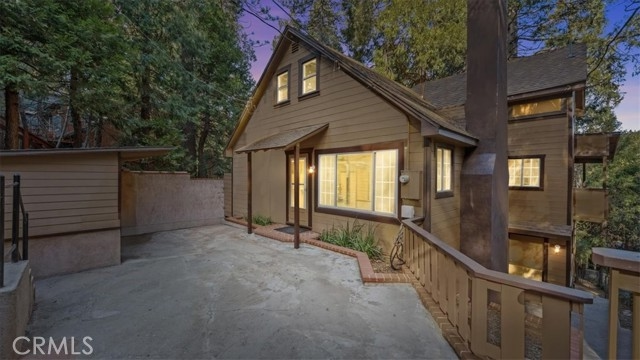
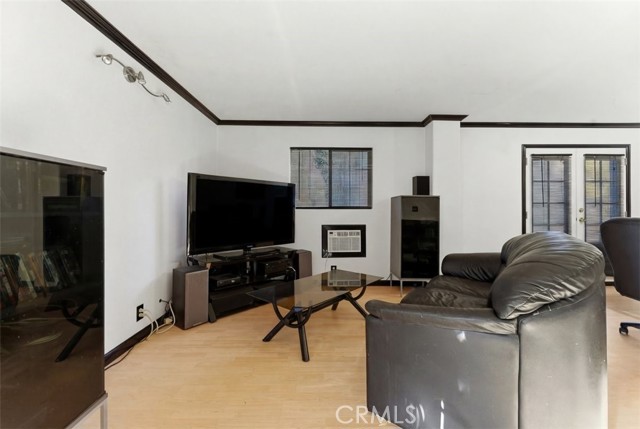
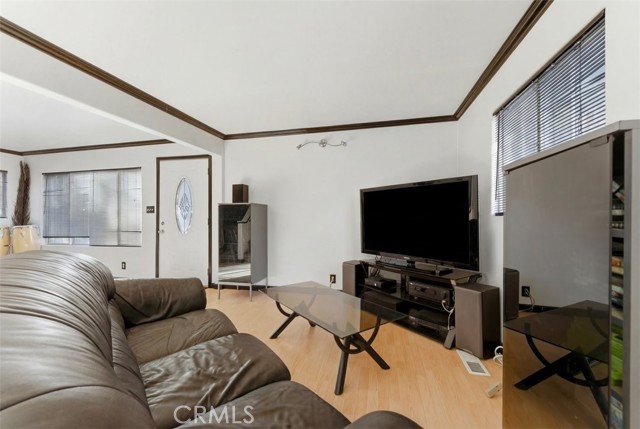
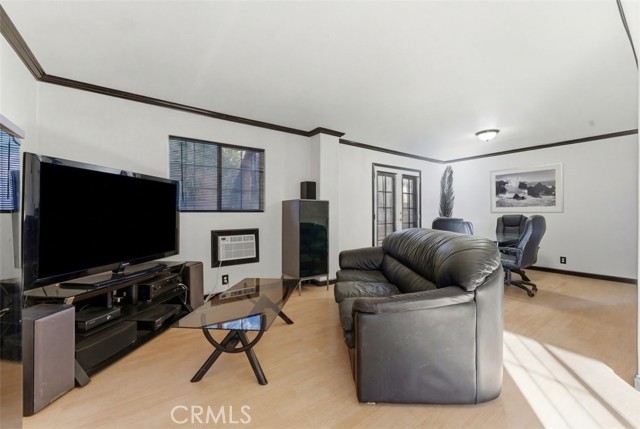
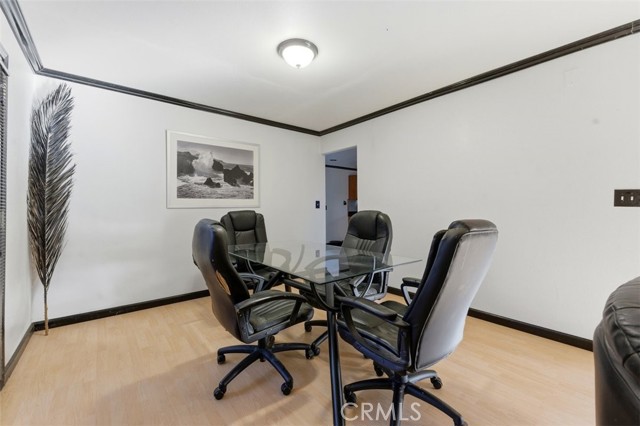
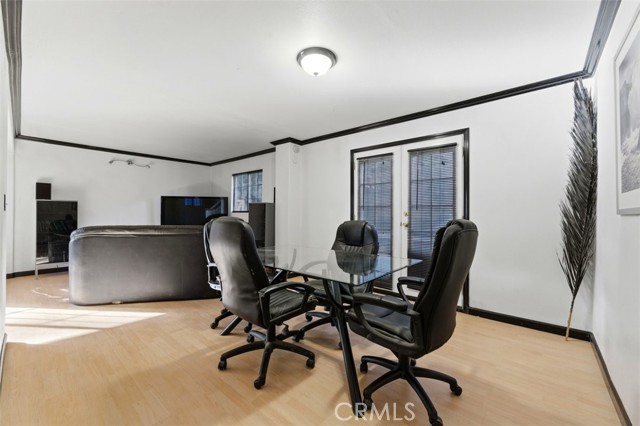
Welcome to your private mountain retreat — a stunning 3-story home offering 4 bedrooms, 3 bathrooms, and expansive living spaces designed for comfort, entertaining, and unforgettable memories. Whether you’re searching for a full-time residence, vacation escape, or income-producing Airbnb opportunity, this property delivers versatility and charm. The main level showcases an open-concept layout where the kitchen, dining, and family rooms flow seamlessly together. The kitchen features granite countertops, a butler’s pantry, and generous prep space, ideal for hosting gatherings. At the heart of the home sits a dramatic granite wood-burning fireplace, creating the perfect setting for cozy mountain evenings. Upstairs, retreat to the spacious primary suite complete with a walk-in closet, accompanied by an additional bedroom and an bathroom — both thoughtfully designed for privacy and functionality. The lower level expands your living possibilities with a massive game room ready for movie nights, recreation, or guest entertainment. You’ll also find another bedroom, bathroom, and an oversized laundry room with flexibility to serve as additional sleeping quarters, office space, or hobby area. Storage is abundant throughout the home, and the convenience of a bathroom on every level enhances everyday livability. Step outside onto the custom wrap around deck surrounded by mature cedar pine trees, where fresh mountain air and peaceful views set the stage for relaxing mornings or lively gatherings. A workshop attached to the home plus two detached storage units provide exceptional space for tools, outdoor gear, or creative projects.
Listing Provided By:
CENTURY 21 MASTERS
Jonathan Perea
(909-205-7500)
Address
Open on Google Maps-
Address: 23698 Scenic Drive, Crestline, CA
-
City: Crestline
-
State/county: California
-
Zip/Postal Code: 92325
-
Area: 286 - Crestline Area
Details
Updated on March 26, 2026 at 12:43 am-
Property ID CV26022618
-
Price $430,000
-
Property Size 2058 sqft
-
Land Area 6750 sqft
-
Bedrooms 4
-
Bathrooms 3
-
Year Built 1953
-
Property Type Single Family Home
-
Property Status Sold
Additional details
-
Garage Spaces 0.00
-
Full Bathrooms 1
-
Three Quarter Bathrooms 2
-
Original Price 430000.00
-
Cooling Wall/Window Unit(s)
-
Fireplace 1
-
Fireplace Features Free Standing,Primary Bedroom,Wood Burning,Living Room
-
Heating Fireplace(s),Forced Air,Central
-
Interior Features Wood Product Walls,Built-in Features,High Ceilings,Pantry,2 Staircases,Storage,Granite Counters
-
Kitchen Appliances Tile Counters,Butler's Pantry,Granite Counters
-
Parking Driveway Down Slope From Street,Paved,Driveway
-
Property Style Craftsman
-
Road County Road
-
Roof Shingle
-
Sewer Public Sewer
-
Stories 2
-
Utilities Natural Gas Connected,Sewer Connected,Electricity Connected,Water Connected
-
View Mountain(s),Trees/Woods,Neighborhood
-
Water Public

