

23 Lake Shore Drive, Rancho Mirage, CA 92270
- $589,900
- $589,900
Description
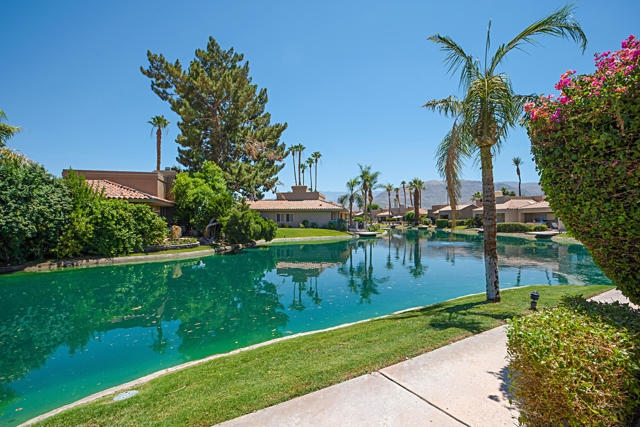

This South exposure three bedroom, three bath condo located in the very desirable Lake Mirage Racquet Club is well maintained and includes some mid-century modern furnishings. The home features an open floor living-family room with vaulted ceilings overlooking a 26-acre lake with dramatic mountain views. With this great floor plan the Master Suite has lake and mountain views and is separated from the other two bedrooms which are on the opposite side of the condo. Take advantage of a shared dock just steps away from the living room patio to enjoy the serenity of this gorgeous lake with your own boat which is included in the sale. Bright eat-in kitchen with a skylight and adjacent outdoor atrium. There is generous storage inside the house, as well as a 2-car garage. Exclusive 24/7 guard gated community has their very own yacht club and includes tennis and pickle-ball courts, heated pools & spas, fitness center, 3-hole pitch and putt, release fishing. Paddle boarding & kayaking are also allowed on the lakes. The home is centrally located in the heart of Rancho Mirage . Near shopping, Casinos, and the Acrisure Arena for the professional Firebirds Championship ice hockey team and top-of-the-line entertainment and concerts.
Listing Provided By:
Coldwell Banker Realty
The Downs Team
Address
Open on Google Maps-
Address: 23 Lake Shore Drive, Rancho Mirage, CA
-
City: Rancho Mirage
-
State/county: California
-
Zip/Postal Code: 92270
-
Area: 321 - Rancho Mirage
Details
Updated on October 17, 2026 at 5:26 am-
Property ID 219097195DA
-
Price $589,900
-
Property Size 1813 sqft
-
Land Area 4356 sqft
-
Bedrooms 3
-
Bathrooms 3
-
Year Built 1988
-
Property Type Condo
-
Property Status Sold
Additional details
-
Garage Spaces 2.00
-
Full Bathrooms 3
-
Original Price 589900.00
-
Cooling Electric,Central Air
-
Fireplace 1
-
Fireplace Features Dining Room,Gas,Living Room
-
Heating Fireplace(s),Natural Gas,Forced Air,Central
-
Interior Features Wet Bar,High Ceilings,Recessed Lighting,Open Floorplan,Cathedral Ceiling(s)
-
Kitchen Appliances Tile Counters
-
Exterior Features Dock Private
-
Parking Covered,Driveway,Side by Side,Garage Door Opener
-
Pool Y/N 1
-
Property Style Traditional
-
Roof Asphalt
-
Stories 1
-
Utilities Cable Available
-
View Mountain(s),Lake,Pool,Panoramic

