

23 Cornell Drive, Rancho Mirage, CA 92270
- $1,180,000
Description
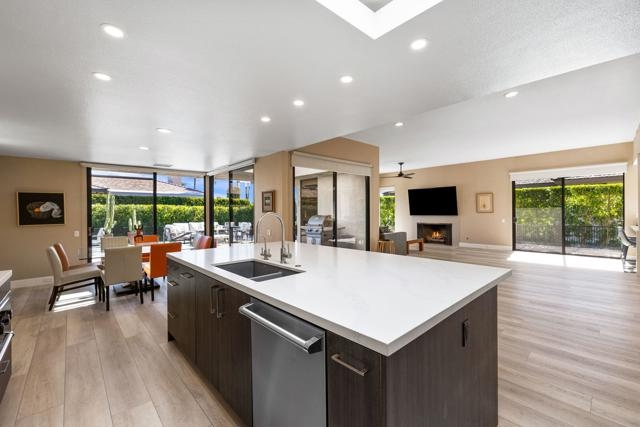

Welcome to your dream home, where luxury meets tranquility. This popular Broadmoor plan has been modernized to become the ultimate desert retreat. With a recently expanded patio, this home is perfect for entertaining! Step inside and discover a tastefully appointed interior, boasting spacious living areas, high-end finishes, and soaring ceilings that flood the space with natural light. With 2,994 square feet of living space, three bedrooms, and three baths, the newly renovated kitchen is a chef’s paradise. It features all new appliances, quartz countertops, new cabinets, and an expansive island that seamlessly integrates with the living area. New flooring, an updated fireplace, and a bar in the living area add to the entertainment amenities that will delight you and your guests. The impressive wrap-around patio provides the ultimate outdoor haven for relaxation and entertainment. With its spacious design, this patio offers ample room for a private pool and multiple seating and dining areas. Imagine hosting memorable gatherings with friends and family, all while enjoying the seamless indoor-outdoor flow. Additionally, the patio has been thoughtfully plumbed for an outdoor kitchen, unlocking endless culinary possibilities. Located in the heart of Rancho Mirage, The Springs Country Club offers a wide range of amenities, including access to tennis and pickleball courts, a fitness center, and dining options.
Listing Provided By:
Equity Union
Equity Union Onsite-The Springs
Address
Open on Google Maps-
Address: 23 Cornell Drive, Rancho Mirage, CA
-
City: Rancho Mirage
-
State/county: California
-
Zip/Postal Code: 92270
-
Area: 321 - Rancho Mirage
Details
Updated on October 5, 2026 at 5:30 am-
Property ID 219105125DA
-
Price $1,180,000
-
Property Size 2994 sqft
-
Land Area 6098 sqft
-
Bedrooms 3
-
Bathrooms 3
-
Year Built 1979
-
Property Type Single Family Home
-
Property Status Sold
Additional details
-
Garage Spaces 3.00
-
Full Bathrooms 3
-
Original Price 1180000.00
-
Cooling Central Air
-
Fireplace 1
-
Fireplace Features Gas,Masonry,Living Room
-
Heating Fireplace(s),Natural Gas,Forced Air
-
Interior Features High Ceilings,Recessed Lighting,Open Floorplan
-
Kitchen Appliances Quartz Counters,Remodeled Kitchen,Kitchen Island
-
Parking Direct Garage Access,Driveway,Street,Golf Cart Garage
-
Pool Y/N 1
-
Stories 1
-
Utilities Cable Available
-
View Mountain(s),Park/Greenbelt

