

22868 Laurel, Crestline, CA 92325
- $355,000
Description
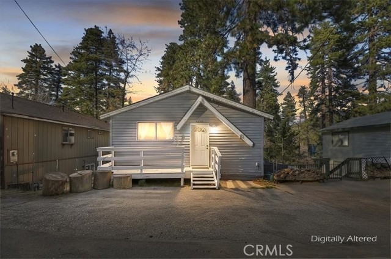
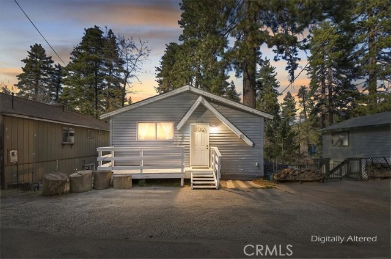
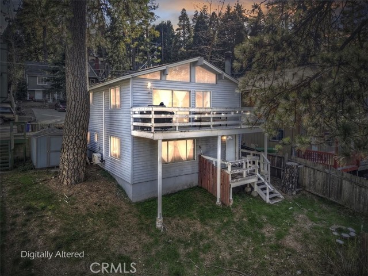
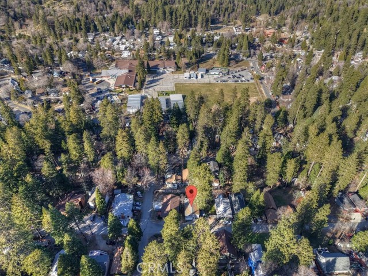
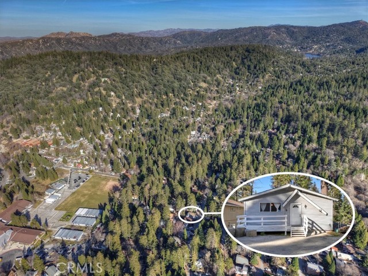
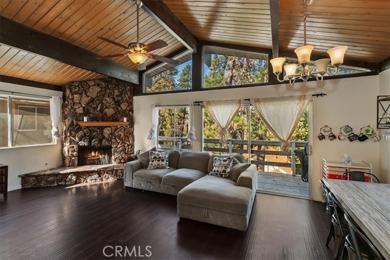


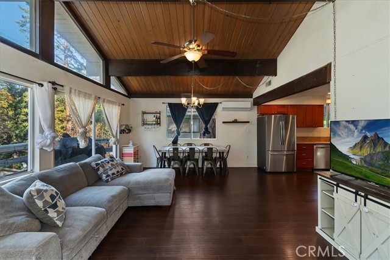
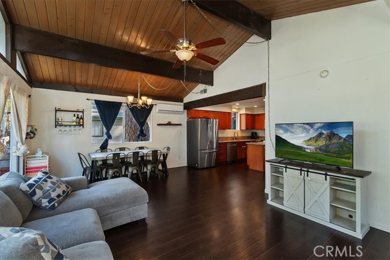
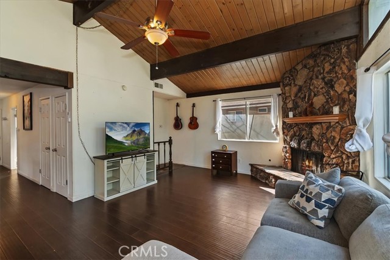
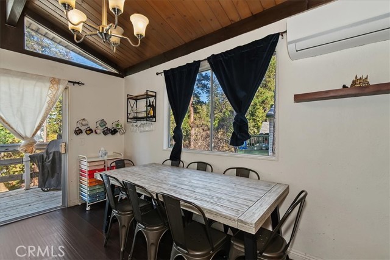
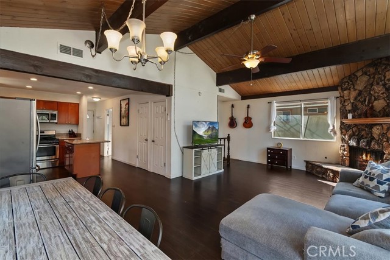
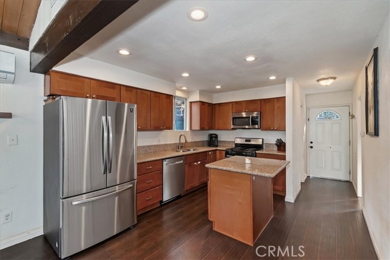
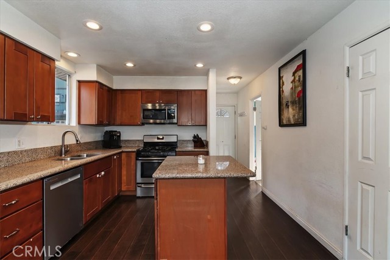
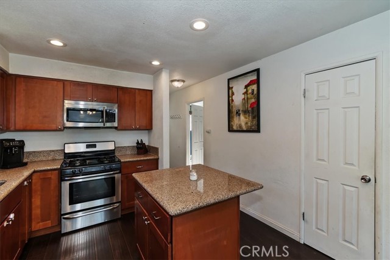
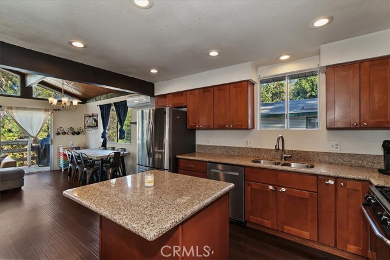
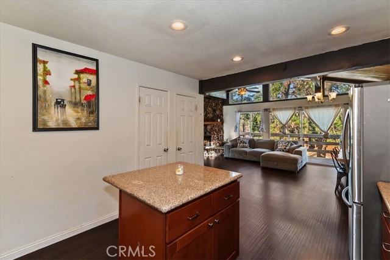
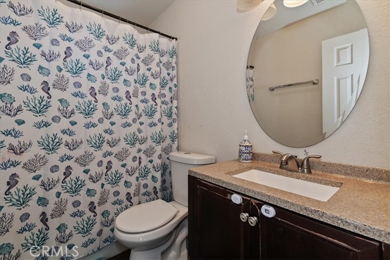
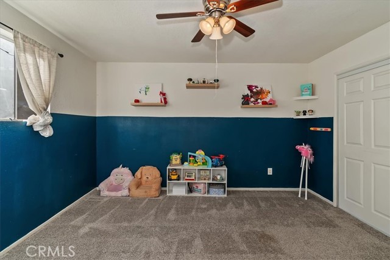
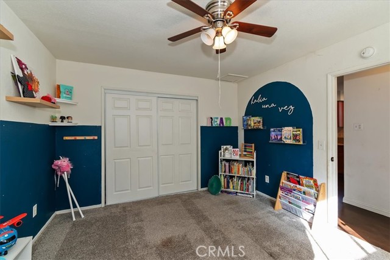
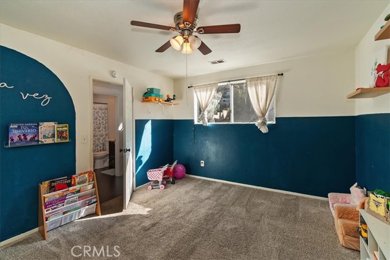
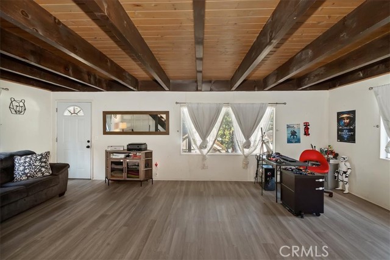
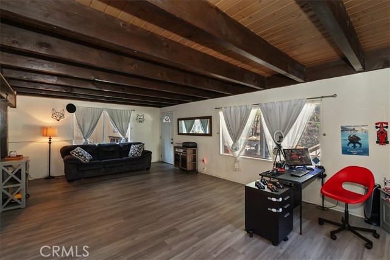
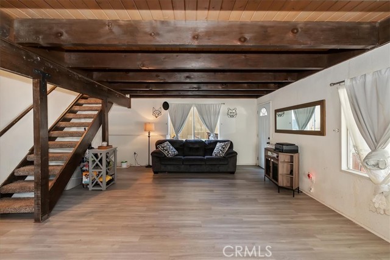
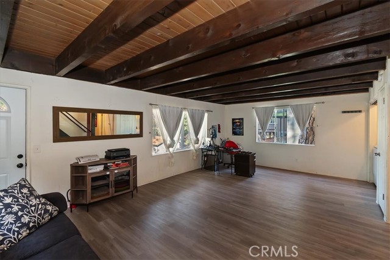
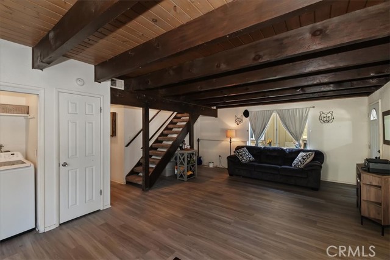

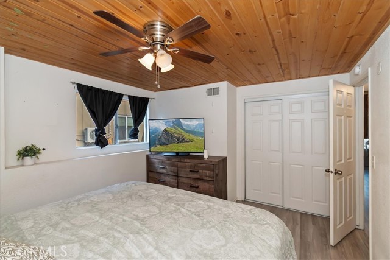

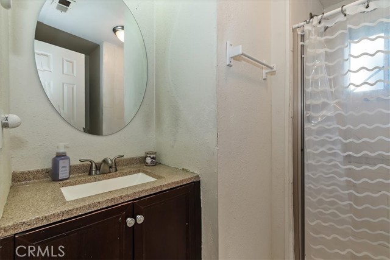



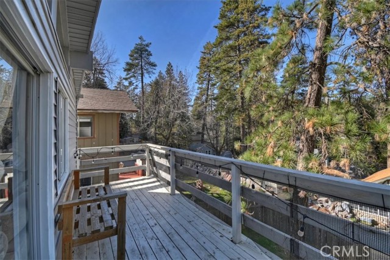
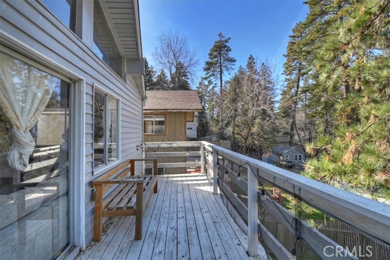

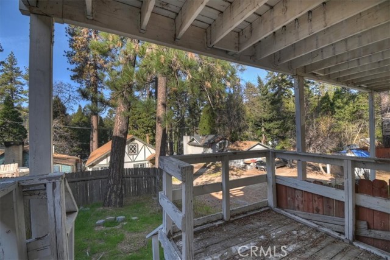
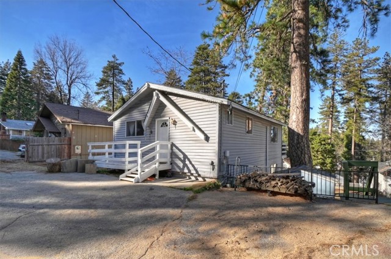
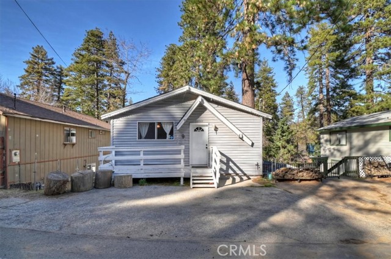
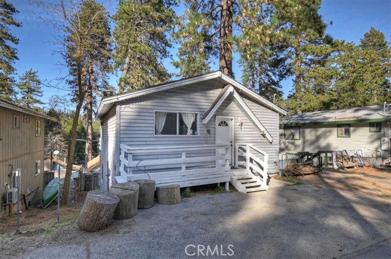
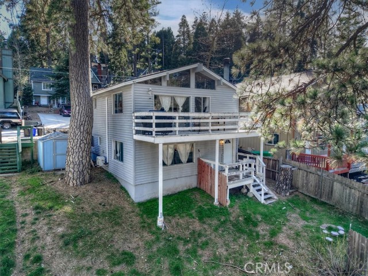

Welcome home to this cozy and inviting level-entry mountain retreat, perfectly suited for everyday living or a peaceful weekend escape. Just a short walk to the local elementary school, this home offers a rare blend of comfort, convenience, and mountain charm. The light-filled great room is a true gathering space, featuring open-beamed ceilings, a wood-burning stone fireplace, and floor-to-ceiling windows that bring the outdoors in. Step out onto the spacious upper deck—an ideal spot for morning coffee, evening relaxation, or entertaining friends. The open-concept living, dining, and kitchen area makes hosting easy and enjoyable. The updated kitchen includes granite countertops, sleek cabinetry, and stainless steel appliances, including a newer refrigerator and dishwasher. Durable vinyl flooring, recessed lighting, and a mini-split system for efficient year-round cooling add everyday comfort and ease. On the main level, you’ll find a comfortable bedroom and full bathroom, making the level entry layout both practical and accessible. Downstairs, the home opens up even more with a large family room that’s perfect as a playroom, media space, or second living area, complete with access to an additional deck and the backyard. Two more bedrooms and a bathroom with a walk-in shower make this level ideal for guests or a private retreat. Outside, enjoy off-street parking for up to four vehicles and a 10×10 Tuff Shed for extra storage. Whether you’re looking for a full-time home close to school, a mountain getaway with room to spread out, or a place designed for both relaxing and gathering, this home truly has it all.
Listing Provided By:
Real Broker
Julia Bauerschmidt
(909-471-2065)
Address
Open on Google Maps-
Address: 22868 Laurel, Crestline, CA
-
City: Crestline
-
State/county: California
-
Zip/Postal Code: 92325
-
Area: 286 - Crestline Area
Details
Updated on April 6, 2026 at 1:22 pm-
Property ID IG26023584
-
Price $355,000
-
Property Size 1632 sqft
-
Land Area 4000 sqft
-
Bedrooms 3
-
Bathrooms 2
-
Year Built 1976
-
Property Type Single Family Home
-
Property Status Sold
Additional details
-
Garage Spaces 0.00
-
Full Bathrooms 2
-
Original Price 365000.00
-
Cooling Wall/Window Unit(s)
-
Fireplace 1
-
Fireplace Features Living Room
-
Heating Central
-
Kitchen Appliances Granite Counters
-
Parking Asphalt,Driveway
-
Sewer Public Sewer
-
Stories 2
-
Utilities Natural Gas Connected,Electricity Connected,Water Connected
-
View Mountain(s),Neighborhood

