

228 Lag, Big Bear Lake, CA 92315
- $914,900


Description
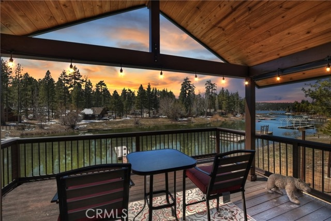
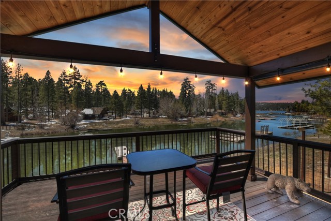
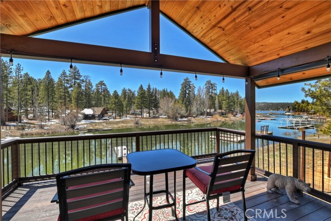
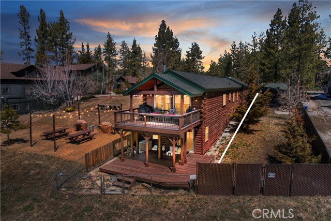
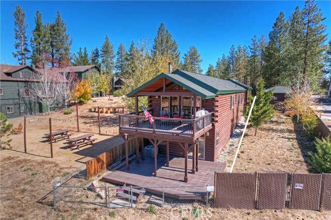
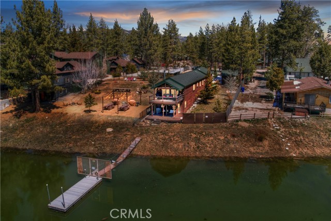
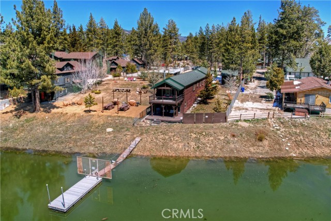
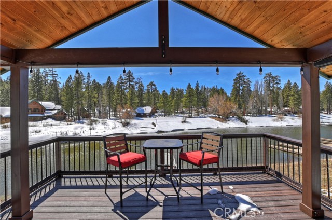
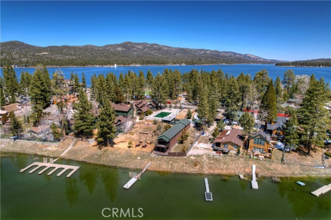
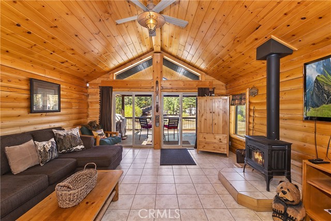
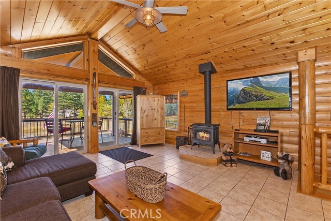
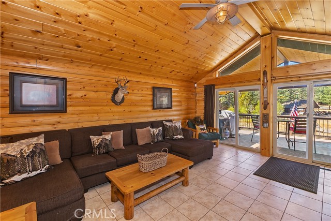
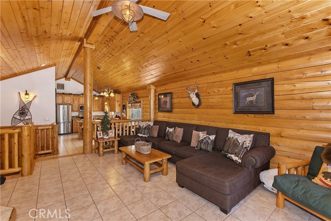
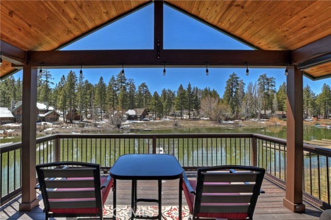
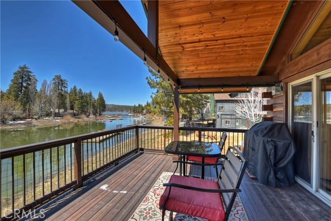
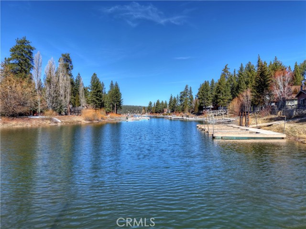
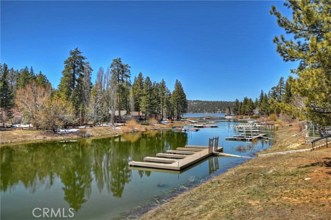
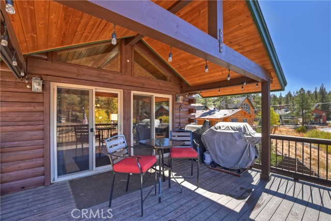
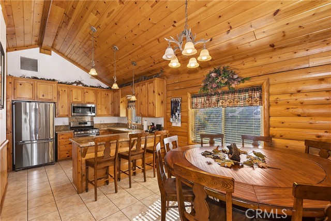
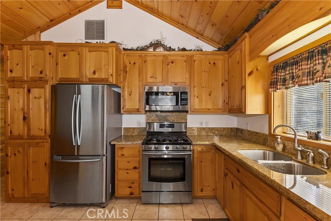
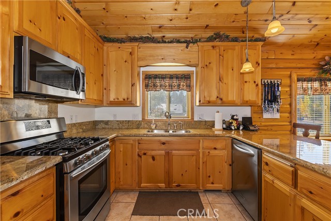
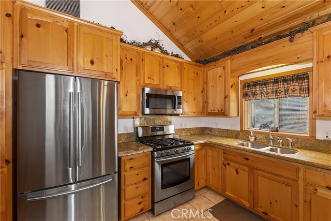
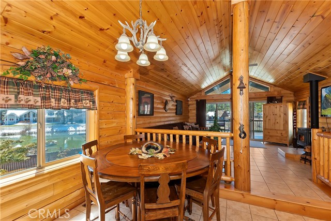
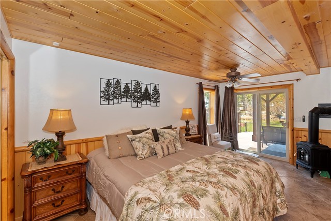
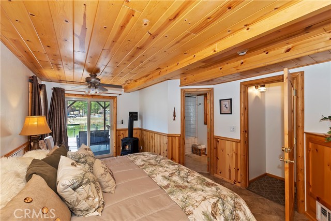
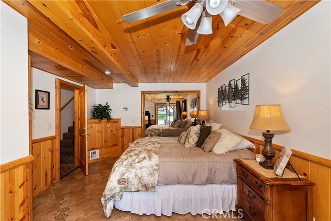

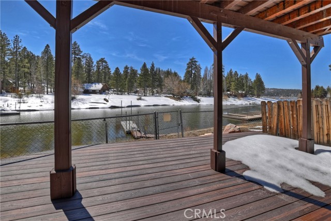
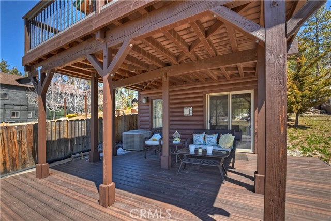
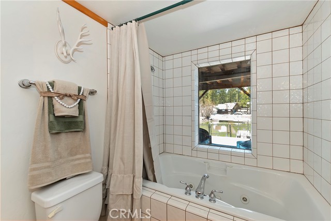
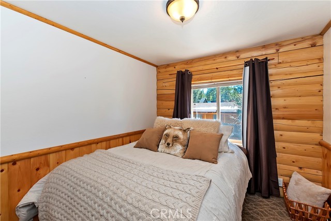
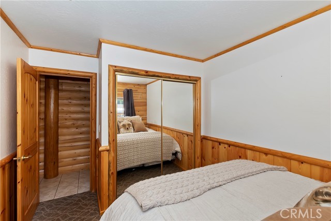
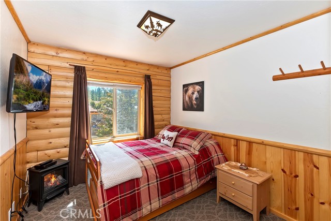
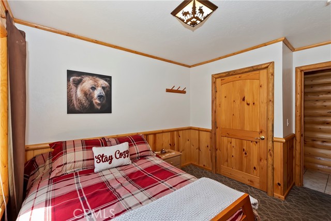
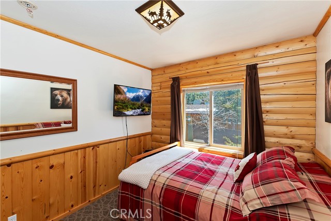
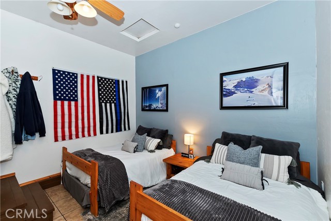
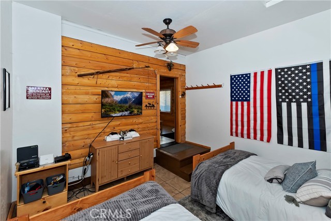
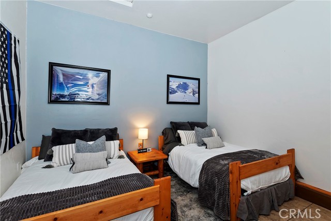
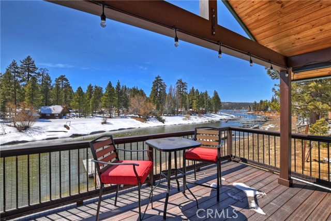
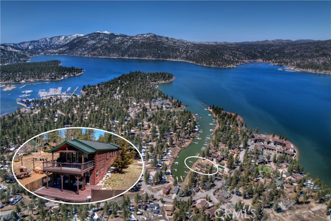
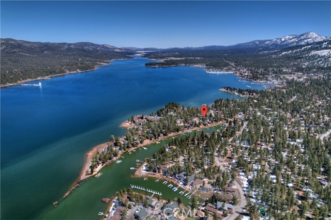
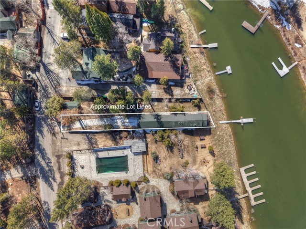
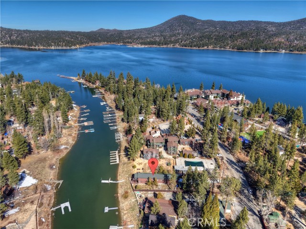
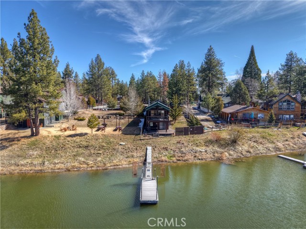
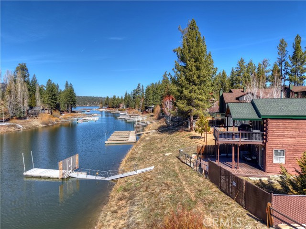
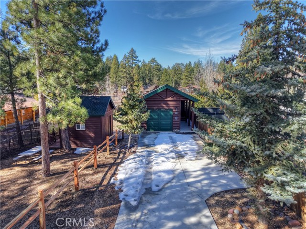
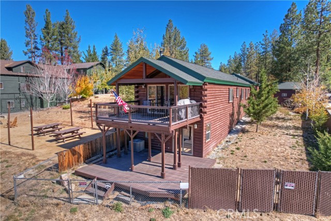
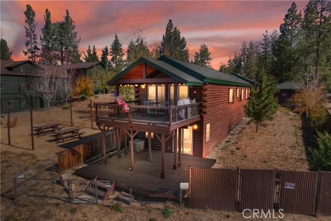
LAKEFRONT! Custom built TRUE log home with 7 inch logs on lake frontage on the beautiful Mallard Lagoon ~ Lake views from living room, living room deck and master bedroom deck ~ Newer upper and lower decks with low maintenance planks ~ Newer concrete driveway with rain grates installed ~ Kitchen boasts granite counter tops, stainless steel appliances and is open to the dining area and living room ~ Unwind in the living room, taken in by the vaulted ceiling and warmed by the extremely efficient wood burning stove fireplace or blast your air conditioning on the warm summer days ~ Your covered back deck off the living room is the ideal place to relax and barbeque with friends after a fun filled day and relish in your views of the lake ~ The master bedroom has remote controlled gas fireplace and private deck that is a perfect escape for some peaceful alone time staring at the lake ~ The property is zoned R3 ~ Half of the garage has been converted to a bonus room that is currently being used as the 4th bedroom ~ These are the original owners and they are now giving you the opportunity to create life long memories with your loved ones as they have for the last 20 years!
Listing Provided By:
KELLER WILLIAMS BIG BEAR
Will Rahill
(909-547-4402)
Address
Open on Google Maps-
Address: 228 Lag, Big Bear Lake, CA
-
City: Big Bear Lake
-
State/county: California
-
Zip/Postal Code: 92315
-
Area: 289 - Big Bear Area
Details
Updated on September 22, 2026 at 8:00 pm-
Property ID IG26052693
-
Price $914,900
-
Property Size 1476 sqft
-
Land Area 6535 sqft
-
Bedrooms 4
-
Bathrooms 2
-
Year Built 2002
-
Property Type Single Family Home
-
Property Status For Sale
Additional details
-
Garage Spaces 1.00
-
Full Bathrooms 2
-
Original Price 974900.00
-
Cooling Central Air
-
Fireplace 1
-
Fireplace Features Gas,Primary Bedroom,Wood Burning,Living Room
-
Heating Natural Gas,Forced Air,Central,Wood Stove
-
Interior Features Wood Product Walls,Ceiling Fan(s),Living Room Deck Attached,Open Floorplan,Cathedral Ceiling(s),Granite Counters
-
Kitchen Appliances Kitchen Open to Family Room,Remodeled Kitchen,Granite Counters
-
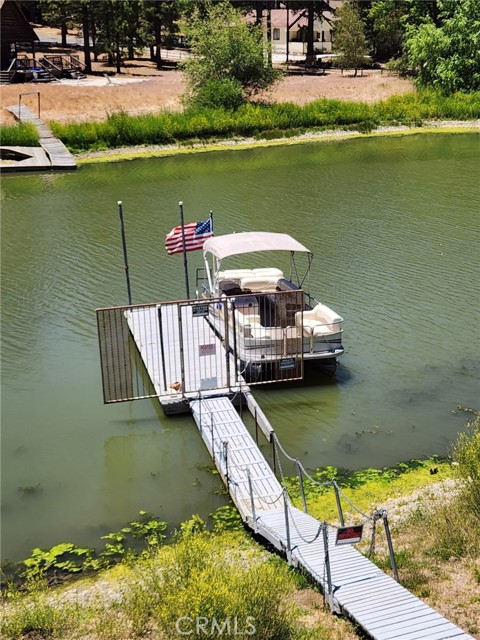
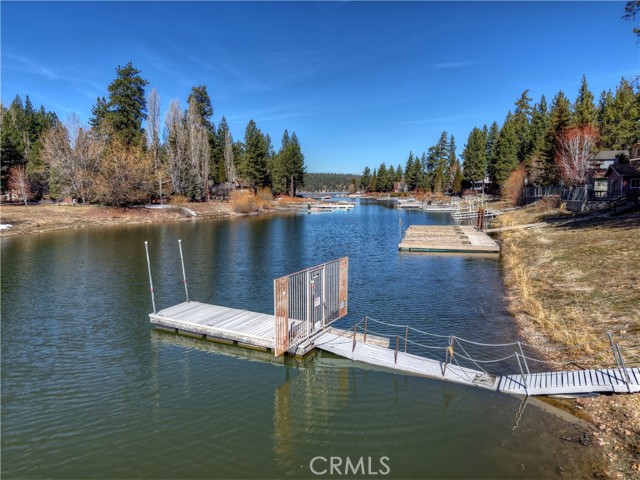
Exterior Features Dock Private
-
Parking Concrete,Driveway,Boat
-
Property Style Log
-
Road City Street
-
Roof Composition
-
Sewer Public Sewer
-
Stories 1
-
Utilities Natural Gas Connected,Sewer Connected,Electricity Connected,Water Connected
-
View Lake
-
Water Public

