

22665 Valley View Drive, Crestline, CA 92325
- $618,000
- $618,000
Description
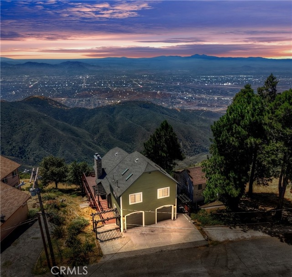
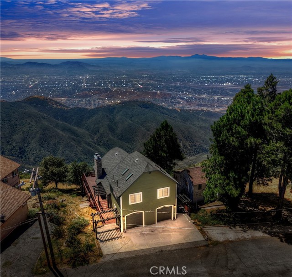
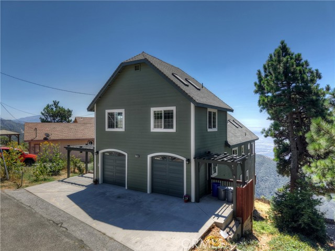
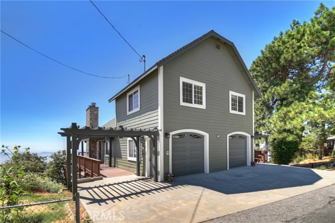
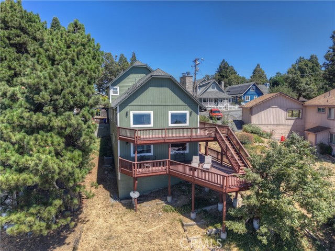
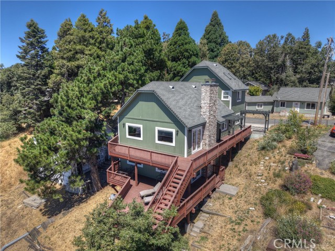
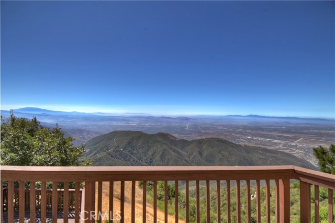
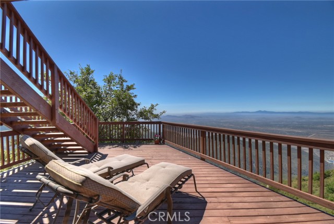
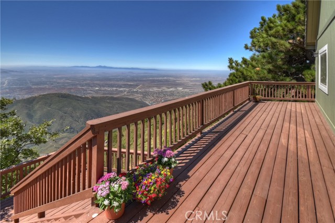
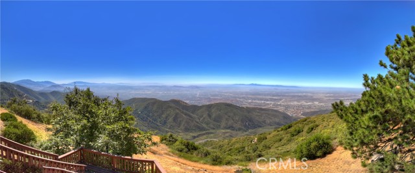
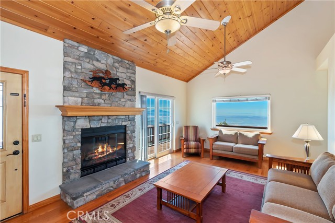
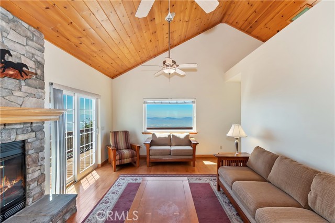
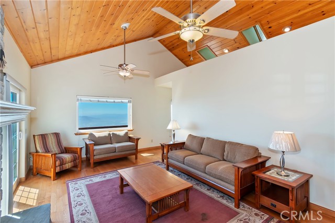
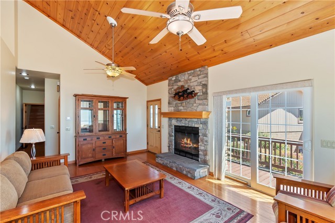
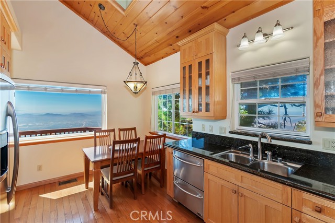
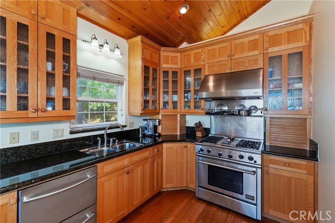
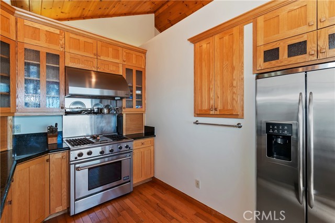
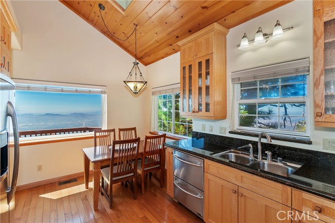
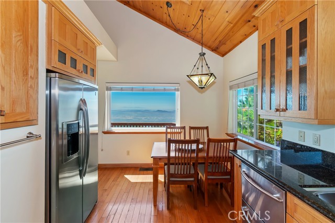
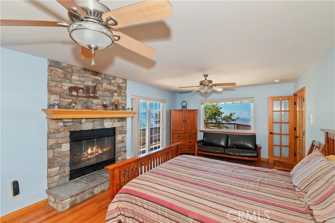
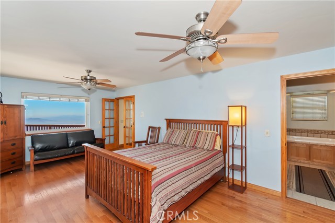
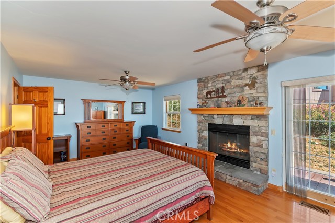
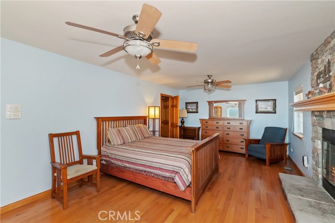
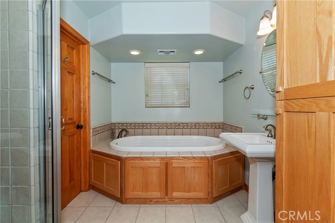
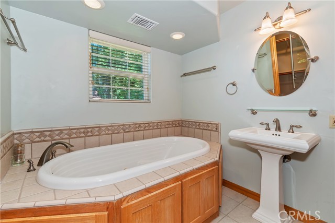
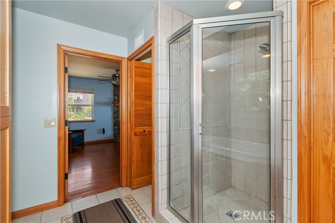
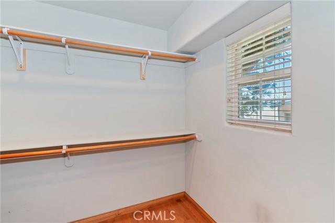
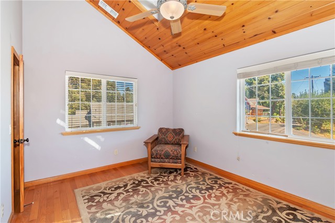
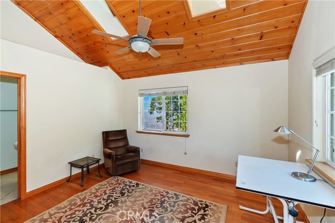
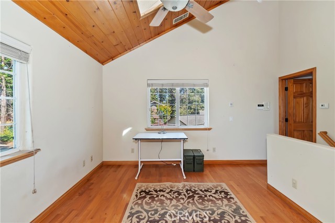
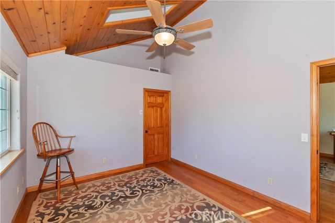
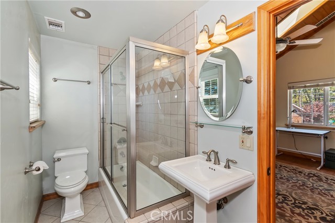

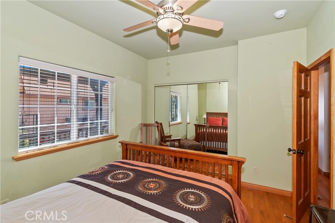
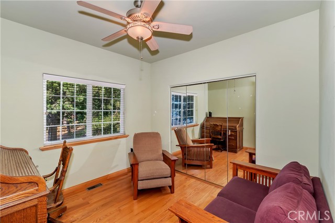
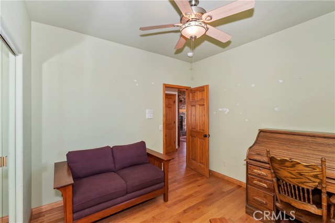
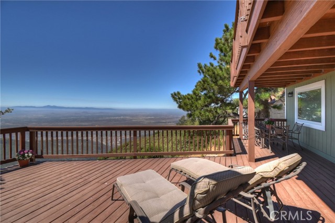
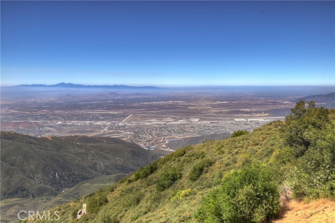
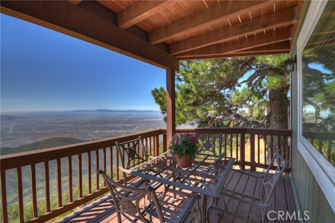
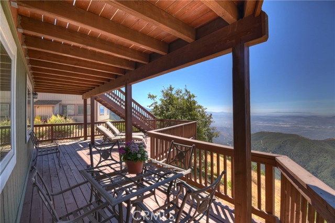
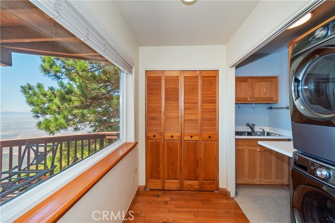
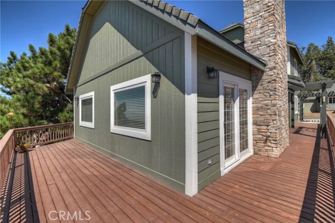
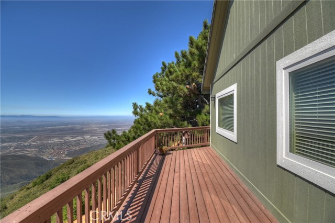
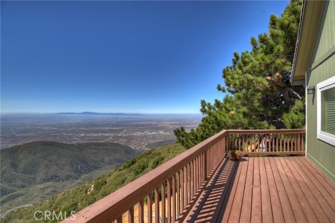
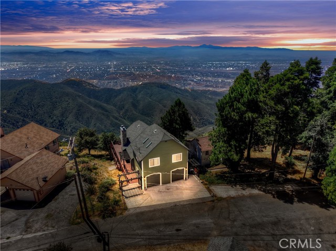
Exceptional custom built 4 bedroom, 3 bath home in the coveted Skyland area of Crestline with stunning panoramic valley, city lights and sunset views and features that truly set it apart. Perched where birds and hang gliders soar giving a daily back-drop of natural beauty. With level entry into the home and a thoughtfully designed floor plan with two bedrooms and a full bath on the main level—perfect for guests or multi-generational living. You’ll find not one, but two spacious primary ensuites, each on its own level for ultimate privacy and comfort. Each suite is accompanied by its own dedicated laundry area, with one conveniently located just outside the main master and the other next to the second suite. The interior showcases warm tongue and groove vaulted ceilings, rich wood and tile flooring, and two cozy fireplaces—one in the inviting living room and another in the lower-level primary suite. Enjoy cooking in the stylish kitchen with stainless steel appliances or relax and unwind on two expansive entertaining decks perfectly positioned to take in the jaw-dropping views. Additional amenities include central A/C, a two-car garage, tons of storage, and an extra-large build-up area—ideal for future expansion or a home workshop. Situated on a county-paved, snow-plowed, and maintained road, this home offers a serene mountain lifestyle with excellent commuter access. Don’t miss this rare opportunity to own a truly special property with some of the most stunning views in the San Bernardino Mountains. Whether you’re seeking a full-time residence or a peaceful second home, this one checks all the boxes—and then some.
Listing Provided By:
Windermere Real Estate
Jill Dayan
(909-730-9075)
Address
Open on Google Maps-
Address: 22665 Valley View Drive, Crestline, CA
-
City: Crestline
-
State/county: California
-
Zip/Postal Code: 92325
-
Area: 286 - Crestline Area
Details
Updated on September 16, 2026 at 12:37 am-
Property ID IG25189351
-
Price $618,000
-
Property Size 2564 sqft
-
Land Area 5370 sqft
-
Bedrooms 4
-
Bathrooms 3
-
Year Built 2005
-
Property Type Single Family Home
-
Property Status For Sale
Additional details
-
Garage Spaces 2.00
-
Full Bathrooms 1
-
Three Quarter Bathrooms 2
-
Original Price 639000.00
-
Cooling Central Air
-
Fireplace 1
-
Fireplace Features Primary Bedroom,Living Room
-
Heating Fireplace(s),Central
-
Interior Features Partially Furnished,Built-in Features,High Ceilings,Ceiling Fan(s),Living Room Deck Attached,2 Staircases,Storage
-
Parking Garage,Direct Garage Access,Driveway
-
Property Style Custom Built
-
Road County Road
-
Roof Composition
-
Sewer Conventional Septic
-
Stories 3
-
Utilities Natural Gas Connected,Phone Available,Cable Available,Electricity Connected,Water Connected
-
View Mountain(s),Trees/Woods,Hills,Canyon,Valley,Panoramic
-
Water Public

