2232 S Toledo Avenue, Palm Springs, CA 92264
- $2,750,000
- $2,750,000
Description
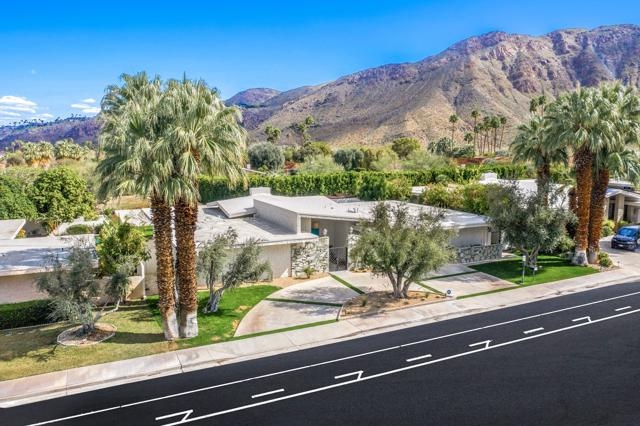
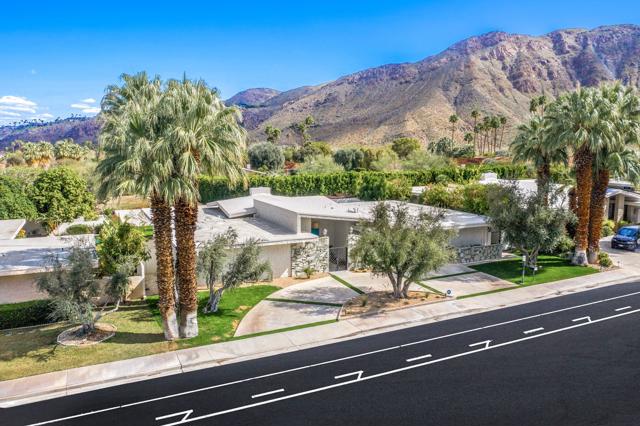
*A Featured Home on the Modernism Week Signature Home Tours* The largest of Mid Century Architect Charles Du Bois Executive Estates. Distinctive original Du Bois garage & double doors greet you past private atrium into a breathtaking restoration. Well appointed and inviting. 4 bedrooms including a separate attached casita with breakfast bar. Hand selected imported tile with vibrant palette play up playful shades of blues and greens echoed in porcelain terrazzo tiled flooring. Other walls are thoughtfully treated with Fliepaper wallcoverings. Palette is softened by complimentary warm tones within hand scraped douglas fir wood beamed umbrella roofline & dramatic Neolith fireplace overlay. Deep lot overlooking Smoketree Ranch affords panoramic views. Living room shines in natural light from clerestory windows above & walls of glass with adjacent wetbar. Well appointed kitchen with upscale appliances, minimalist lines and 11 foot honed surface waterfall island is chef’s delight. Private Dining room with 200 bottle wine storage overlooks gorgeous poolscape. Seamless Indoor outdoor living as kitchen wall disappears to outdoor pool deck with stunning mountain views, gas firepit, unique jacuzzi & sparkling pool with custom tile. Primary is a spacious wing with stunning ensuite bath, dual custom closets, freestanding tub & clear glass entry shower. Mountain views complete the primary bedroom of this exquisite home. *short term rentals of 30 days or more permitted per HOA*
Listing Provided By:
The Agency
Gillian Jones
Address
Open on Google Maps-
Address: 2232 S Toledo Avenue, Palm Springs, CA
-
City: Palm Springs
-
State/county: California
-
Zip/Postal Code: 92264
-
Area: 334 - South End Palm Springs
Details
Updated on October 22, 2026 at 11:28 pm-
Property ID 219074617DA
-
Price $2,750,000
-
Property Size 3600 sqft
-
Land Area 12197 sqft
-
Bedrooms 4
-
Bathrooms 4
-
Year Built 1972
-
Property Type Single Family Home
-
Property Status Sold
Additional details
-
Garage Spaces 2.00
-
Full Bathrooms 3
-
One Quarter Bathrooms 1
-
Original Price 3000000.00
-
Cooling Central Air
-
Fireplace 1
-
Fireplace Features Gas,Living Room
-
Heating Natural Gas,Forced Air
-
Interior Features Beamed Ceilings,Wet Bar,High Ceilings,Recessed Lighting,Open Floorplan
-
Kitchen Appliances Quartz Counters,Kitchen Island
-
Parking Circular Driveway,Garage Door Opener,Street
-
Pool Y/N 1
-
Property Style Contemporary
-
Roof Foam
-
Stories 1
-
View Mountain(s),Pool