

21531 Sawpit Canyon Road, Cedarpines Park, CA 92322
- $409,000
- $409,000
Description
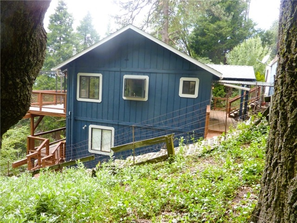
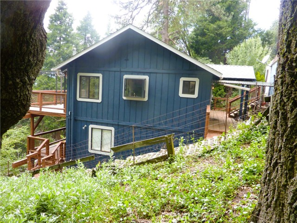
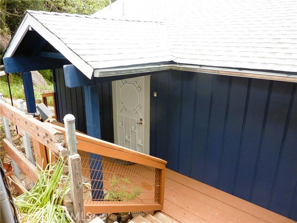
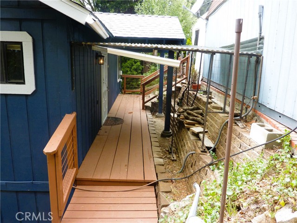
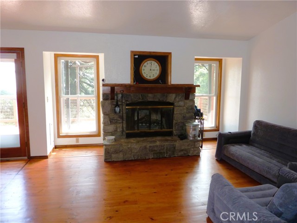
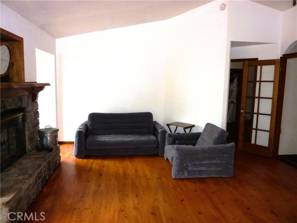
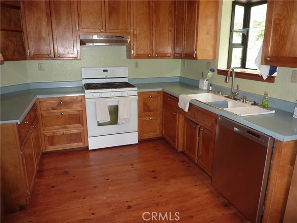
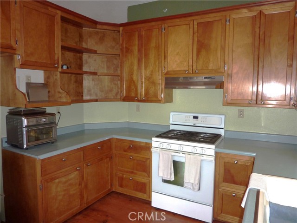
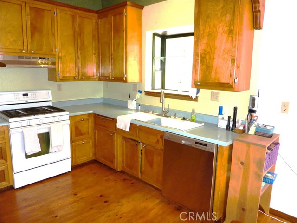
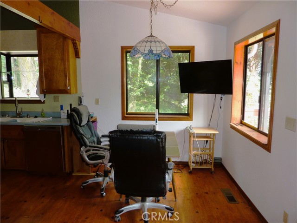
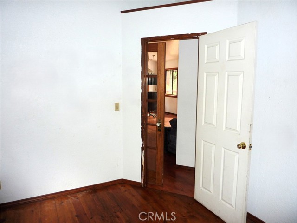
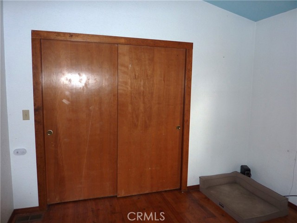
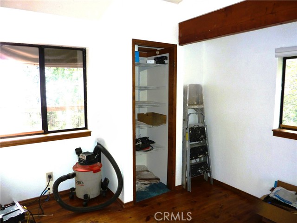
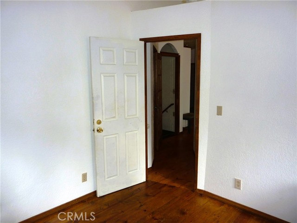
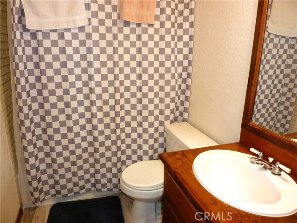
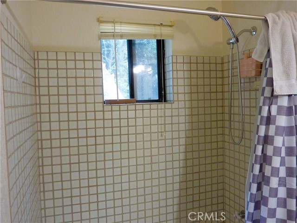
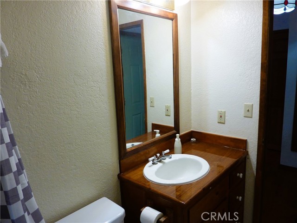
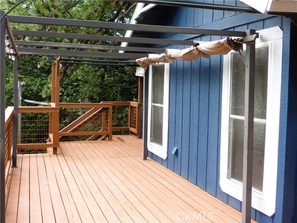
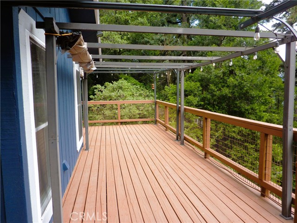
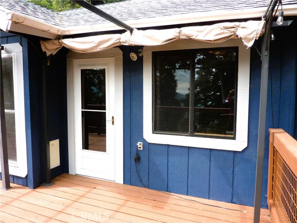
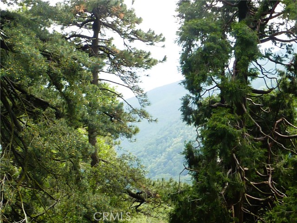
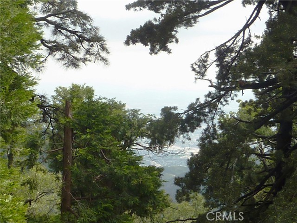
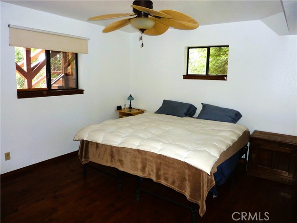
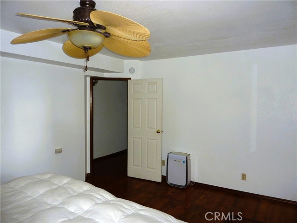
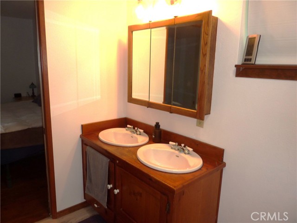
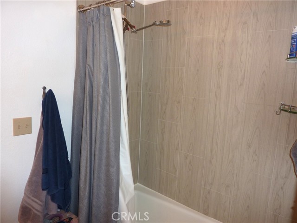
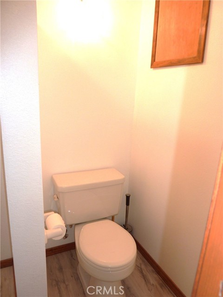
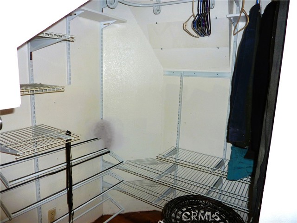
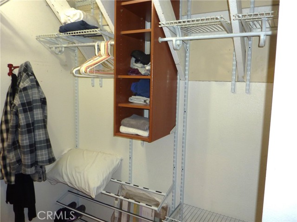
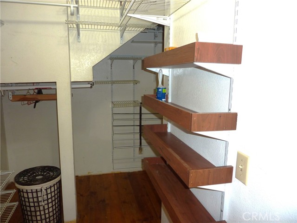
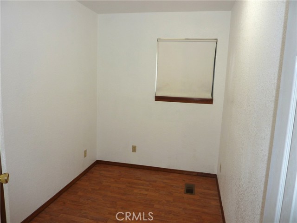
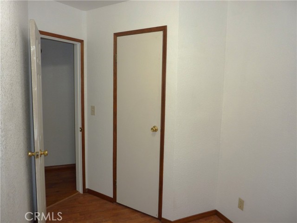
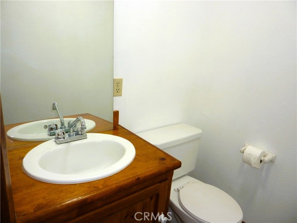
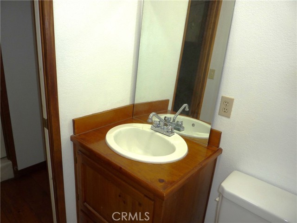
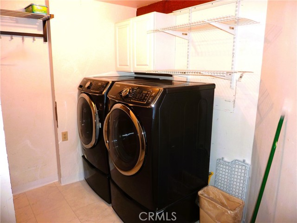
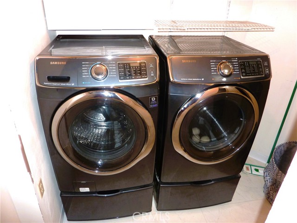
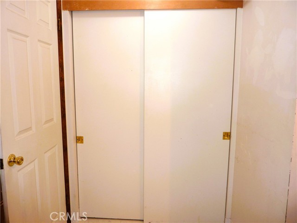
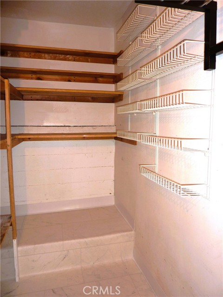
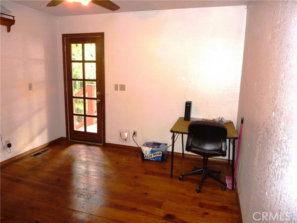
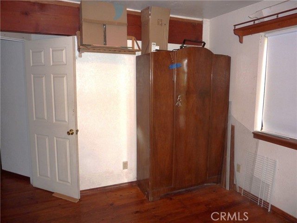
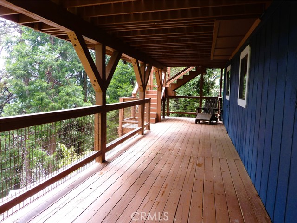
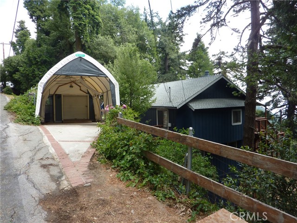
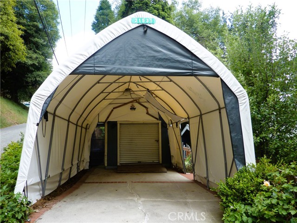
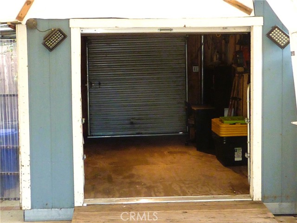
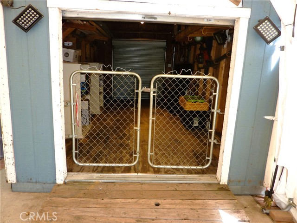
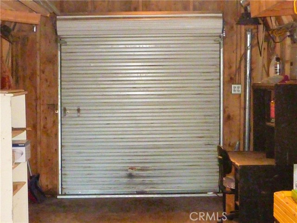
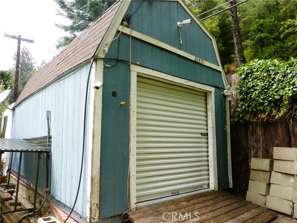
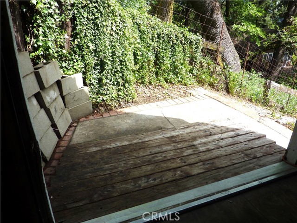
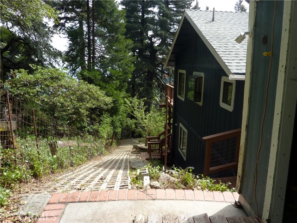
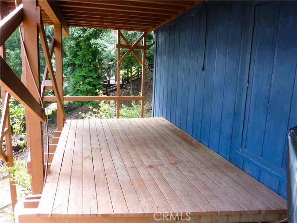
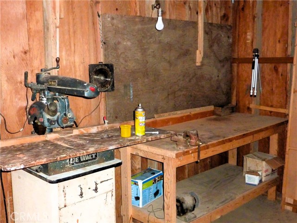
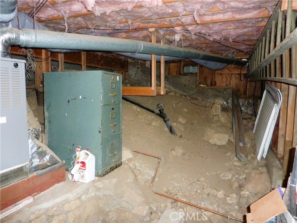
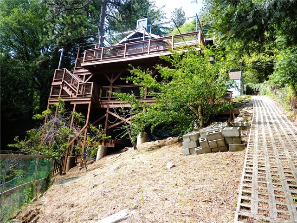
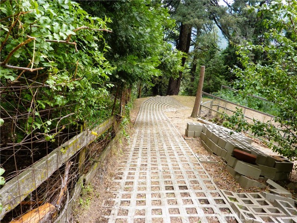
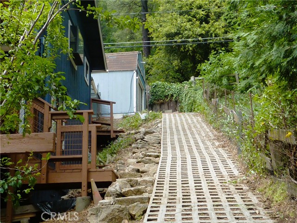
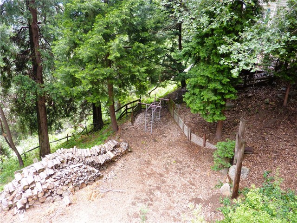
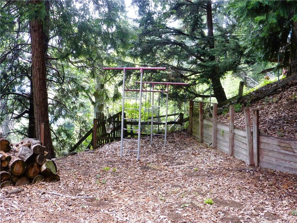
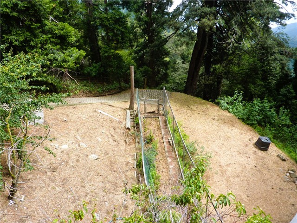
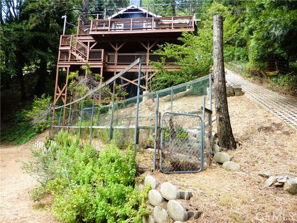
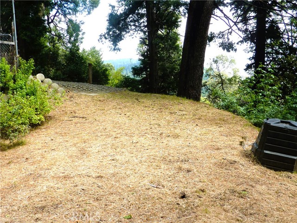
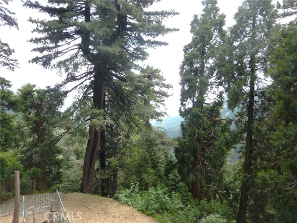
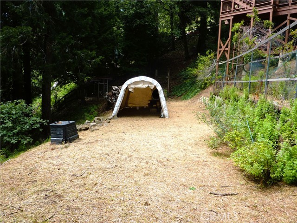
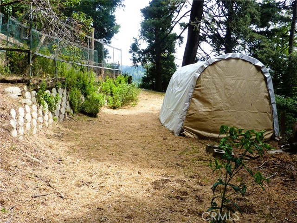
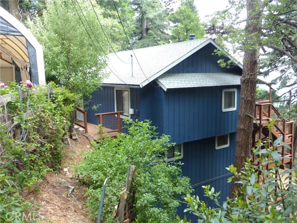
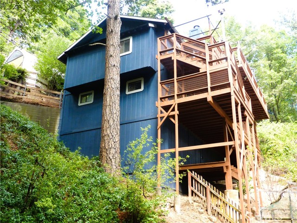
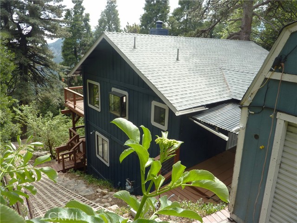
Welcome to your own special mountain home in Cedar Pines Park. The home sits on 1 1/2 lots so there’s plenty of privacy. The views from the back deck are spectacular, and when it’s clear, you can see the San Bernardino Valley below the mountains. There’s one large full length deck on the main level just off the living area of the home and another one on the lower level too. There’s an awning that you can pull out to give you some shade if there’s too much sun for you. The back yard is below the decks and features some level ground with a small swing set and a garden area. There are a few fruit trees, including peach, cherries, and plums along with some blueberries. The yard can be easily reached from the lower level of the home, or directly from the covered parking area and shed near the front door. You can open both the front and back doors of the shed and drive your atc right down to the yard. Lots of space for tools in the shed and also in the buildup area underneath the home. In fact, there’s even a work shop area here too. The main level features 2 bedrooms and a full bath plus the kitchen, living room, and dining area. There’s a very pretty fireplace in the living to cozy up to. Downstairs in the master suite with its own bathroom and large walk-in closet. A small bedroom in right next to the master bedroom which would be perfect for a baby, or would make a nice small office. The laundry room is also on this level, and has a storage closet. Wood flooring throughout the home and lots of ceiling fans. A great family home, or a perfect mountain getaway. It’s ready for you now!
Listing Provided By:
SAN MORITZ REALTY
Gregg Grant
([email protected])
Address
Open on Google Maps-
Address: 21531 Sawpit Canyon Road, Cedarpines Park, CA
-
City: Cedarpines Park
-
State/county: California
-
Zip/Postal Code: 92322
-
Area: 286 - Crestline Area
Details
Updated on September 24, 2026 at 5:00 pm-
Property ID IG26112888
-
Price $409,000
-
Property Size 1712 sqft
-
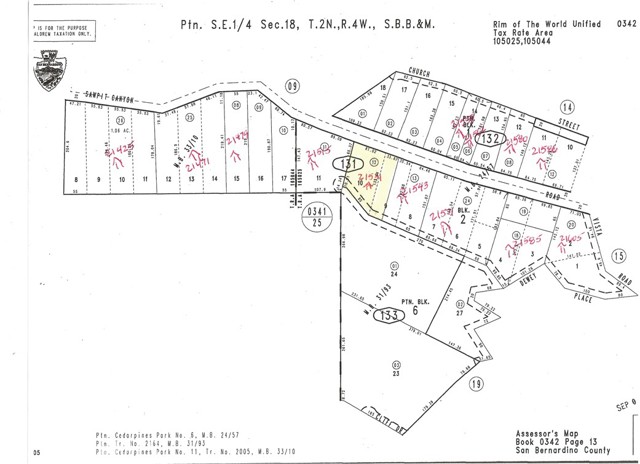
Land Area 13127 sqft
-
Bedrooms 3
-
Bathrooms 3
-
Year Built 1984
-
Property Type Single Family Home
-
Property Status For Sale
Additional details
-
Garage Spaces 0.00
-
Full Bathrooms 2
-
Half Bathrooms 1
-
Original Price 449000.00
-
Cooling None
-
Fireplace 1
-
Fireplace Features Gas Starter,Living Room
-
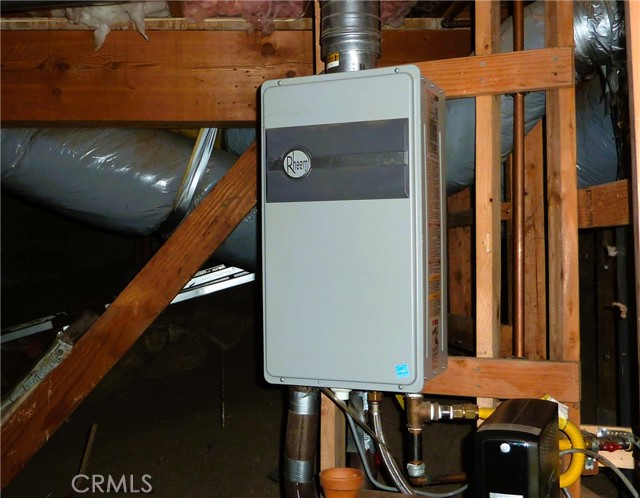
Heating Natural Gas,Forced Air,Central
-
Interior Features Ceiling Fan(s),Living Room Deck Attached,Open Floorplan,Formica Counters
-
Kitchen Appliances Formica Counters
-
Exterior Features Awning(s)
-
Parking Covered,Driveway Down Slope From Street,Paved,Asphalt,Driveway
-
Property Style Traditional
-
Roof Composition
-
Sewer Conventional Septic
-
Stories 2
-
Utilities Water Available,Natural Gas Connected,Phone Available,Natural Gas Available,Cable Available,Electricity Available,Electricity Connected,Sewer Not Available,Water Connected
-
View Mountain(s),Trees/Woods,City Lights
-
Water Public

