

2139 N Deborah Road, Palm Springs, CA 92262
- $975,000
- $975,000
Description
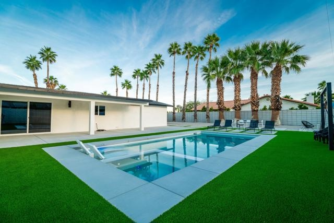
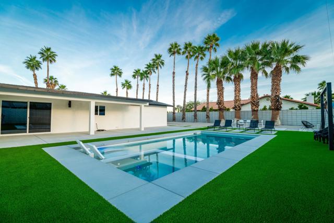
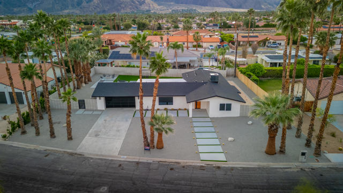
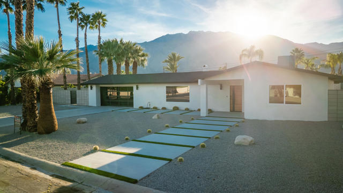
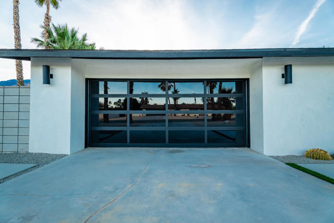
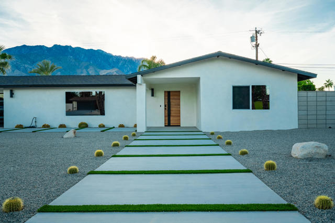
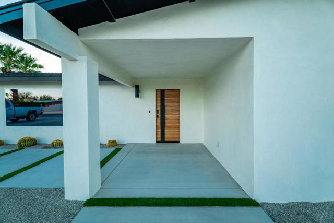
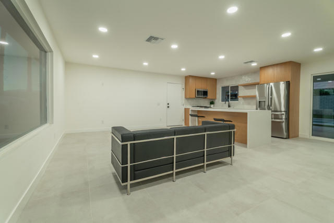
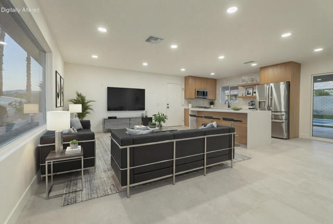
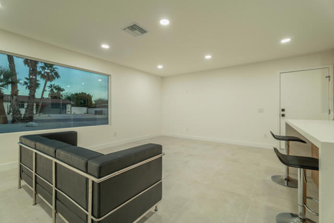
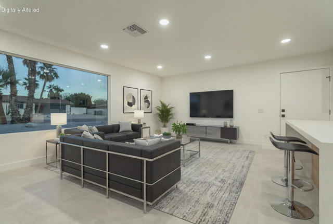
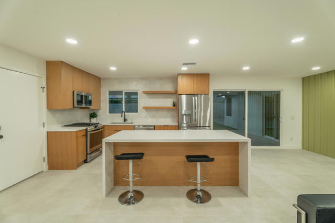
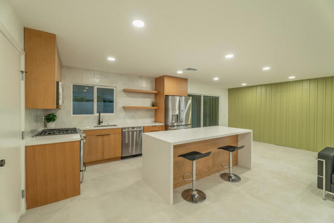
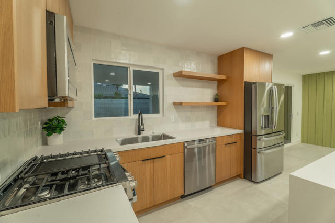
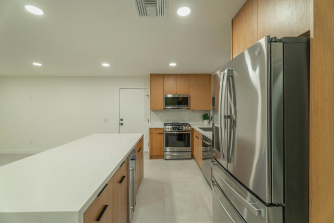
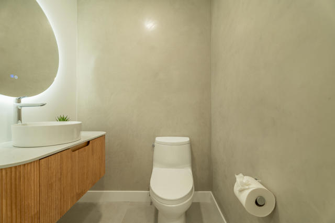
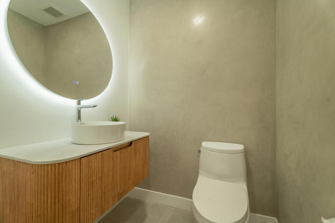
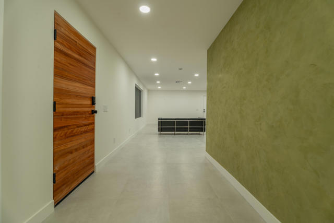
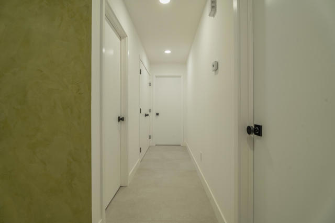
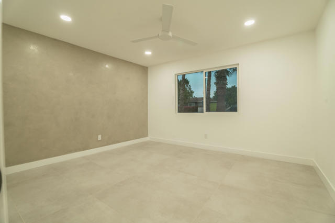
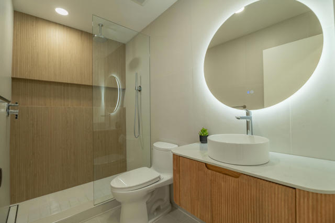
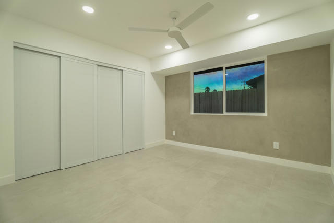
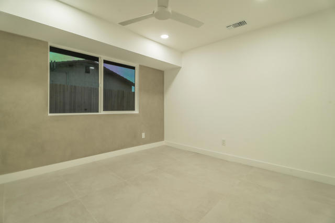
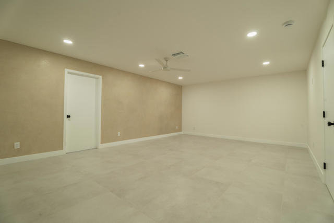
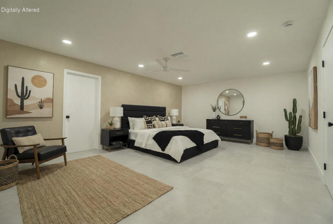
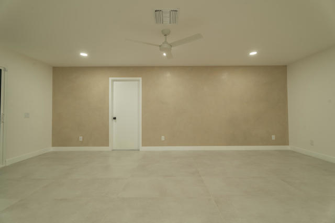
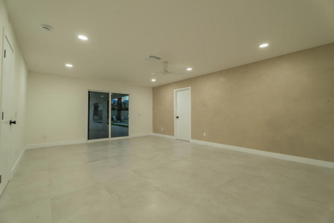
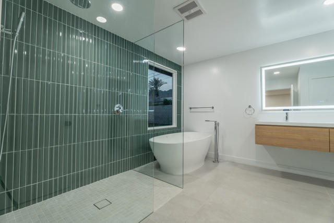
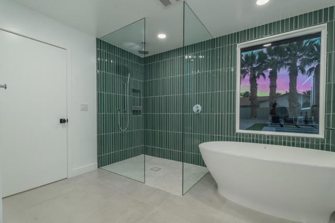
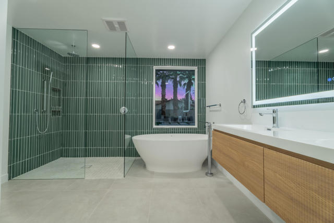
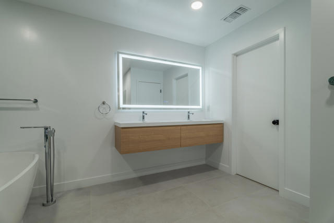
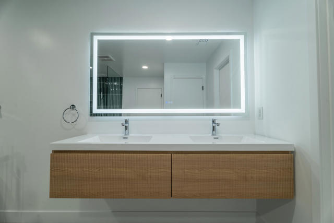
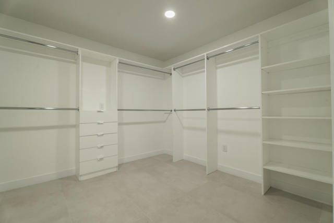
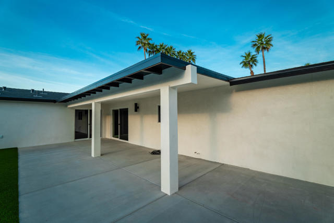
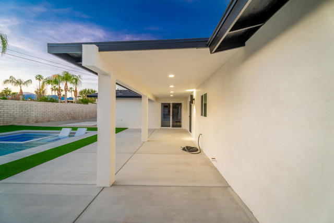
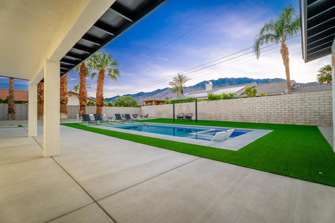
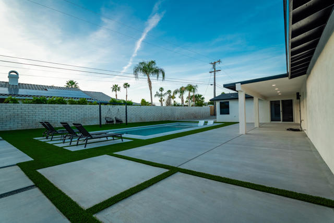
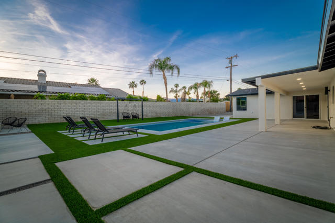
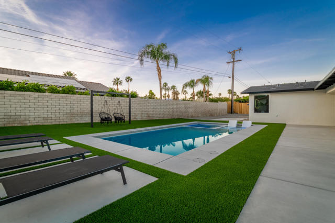
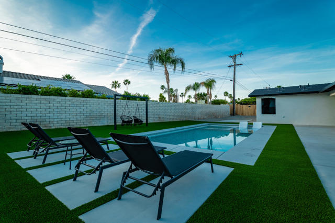
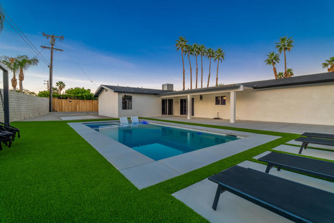
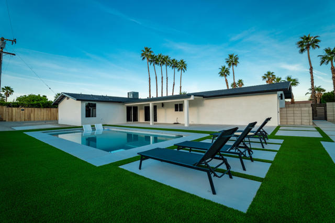
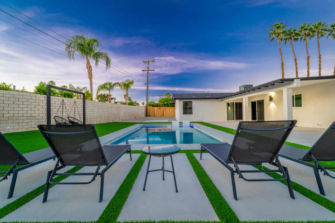
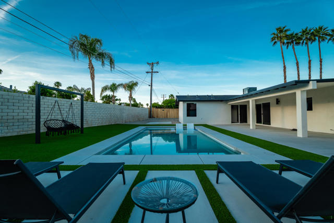
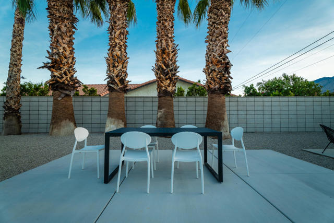
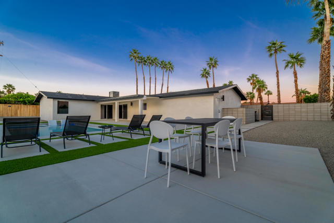
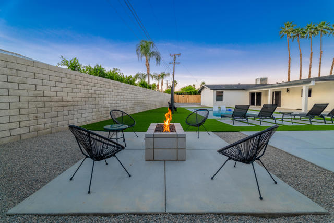
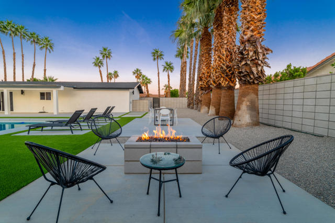
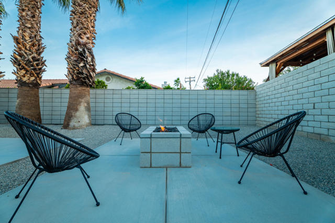
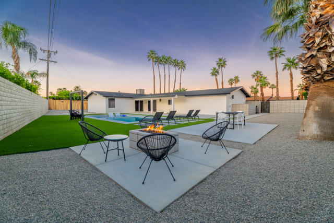
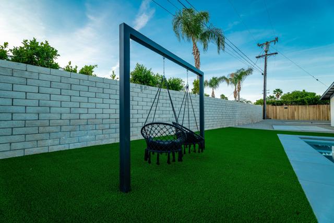
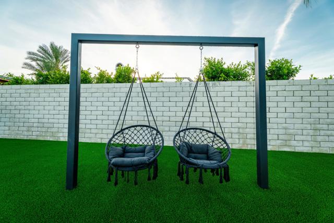
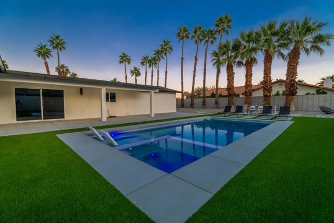
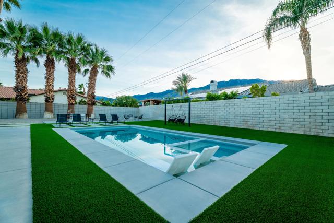
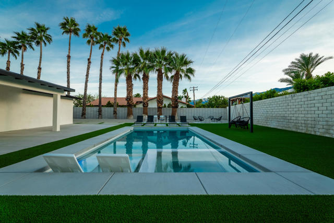
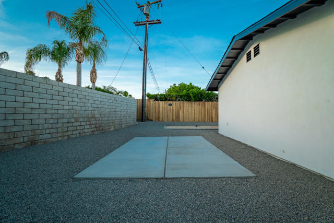
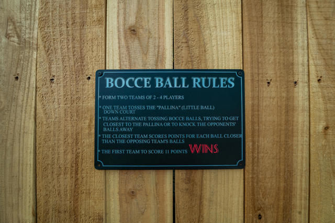
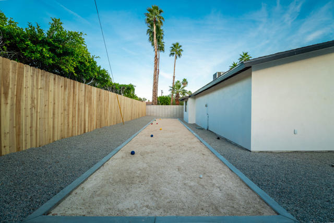
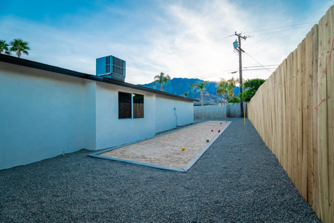
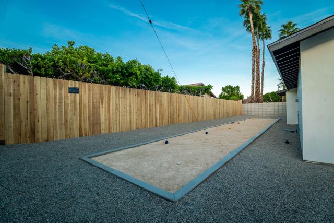
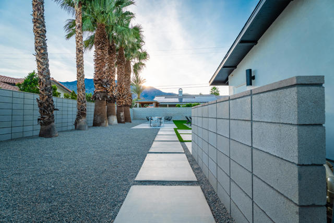
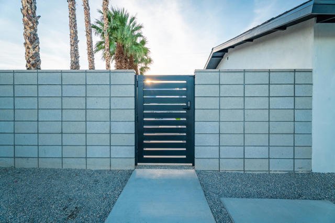
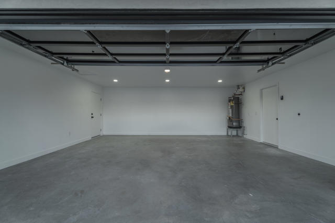
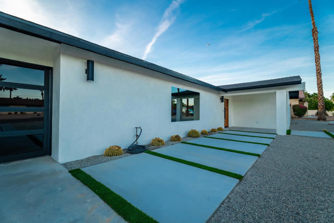
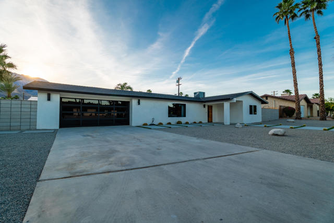
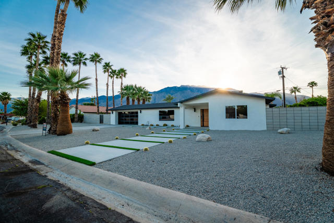
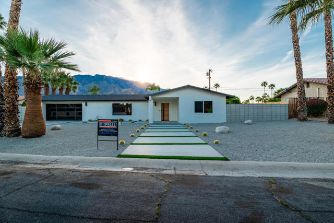
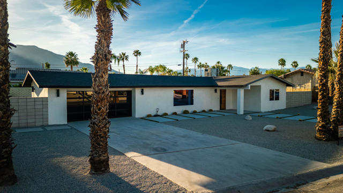
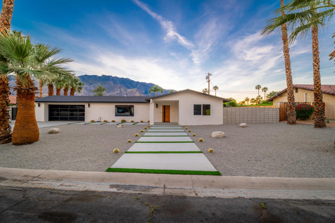
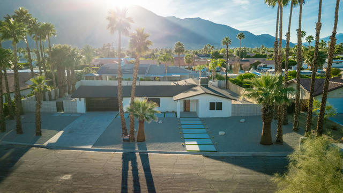
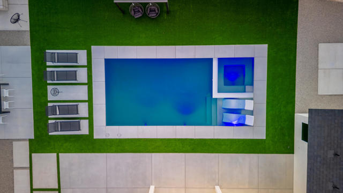
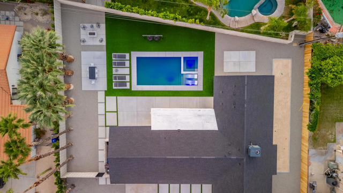
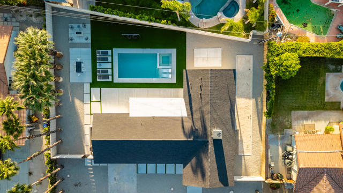
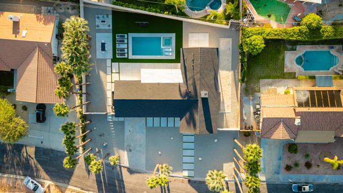
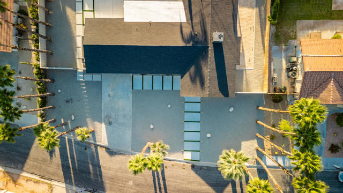
Stunning fully renovated home in the highly sought-after Desert Park Estates neighborhood of Palm Springs. This beautifully reimagined 3-bedroom, 2.5-bath residence offers approximately 1,927 sq ft of thoughtfully designed living space on an expansive 12,197 sq ft lot. Extensively remodeled with high-end finishes throughout, the home features a permitted reconfigured floor plan including an expanded primary suite with a luxurious new bath, custom closet, and added powder room. Interior highlights include custom cabinetry, quartz countertops, designer bathrooms with Italian tile, Hansgrohe fixtures, and elegant Venetian plaster accents. The home is complete with new dual-pane windows, smooth acrylic stucco exterior, Level 5 drywall finish, new flooring, doors, lighting, and a full electrical rewire with LED lighting and dimmers. A new 5-ton HVAC system and upgraded plumbing provide modern efficiency and comfort. The resort-style backyard is a true private retreat, showcasing a brand-new pool and spa, bocce ball court, fire pit, custom swings, and multiple outdoor entertaining areas. Over 6,000 sq ft of new concrete and hardscape, synthetic turf, updated landscaping, and a secure gated entry complete this exceptional outdoor space. Additional upgrades include a new roof, garage improvements, and extensive exterior enhancements throughout. Ideally located near shopping, dining, golf, and vibrant downtown Palm Springs, this property offers the perfect blend of luxury, comfort, and modern desert living. Whether as a full-time residence or a stylish desert getaway, this home truly captures the essence of Palm Springs living.
Listing Provided By:
Berkshire Hathaway HomeServices California Properties
Jorge Sanchez
Address
Open on Google Maps-
Address: 2139 N Deborah Road, Palm Springs, CA
-
City: Palm Springs
-
State/county: California
-
Zip/Postal Code: 92262
-
Area: 331 - North End Palm Springs
Details
Updated on October 1, 2026 at 12:41 am-
Property ID 219145185DA
-
Price $975,000
-
Property Size 1927 sqft
-
Land Area 12197 sqft
-
Bedrooms 3
-
Bathrooms 3
-
Year Built 1978
-
Property Type Single Family Home
-
Property Status Sold
Additional details
-
Garage Spaces 2.00
-
Full Bathrooms 1
-
One Quarter Bathrooms 1
-
Three Quarter Bathrooms 1
-
Original Price 1090000.00
-
Cooling Central Air
-
Heating Natural Gas,Central
-
Interior Features Recessed Lighting,Open Floorplan
-
Kitchen Appliances Quartz Counters,Remodeled Kitchen,Kitchen Island
-
Parking Direct Garage Access,Driveway,Side by Side,Garage Door Opener
-
Pool Y/N 1
-
Property Style Modern
-
Roof Composition
-
Stories 1
-
View Mountain(s),Peek-A-Boo

