

212 N Fairway Drive, Lake Arrowhead, CA 92352
- $599,000

- $599,000
Description
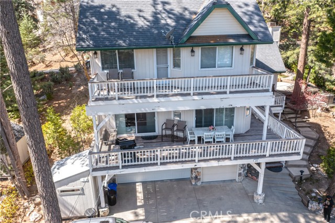
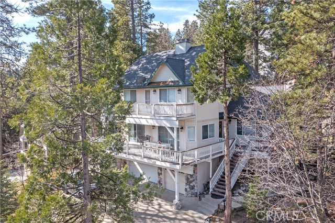
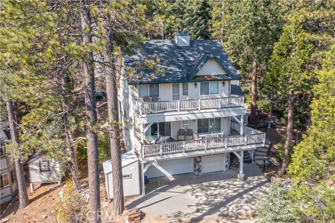
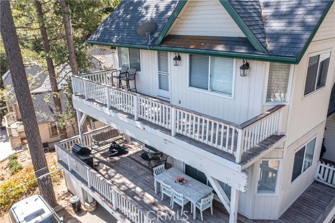
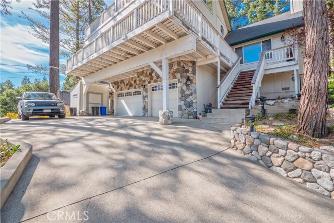
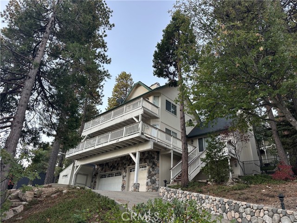
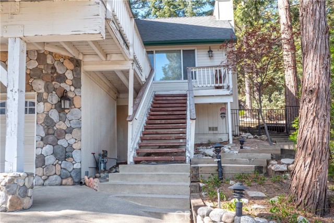
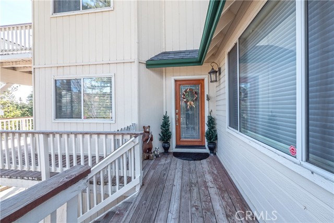
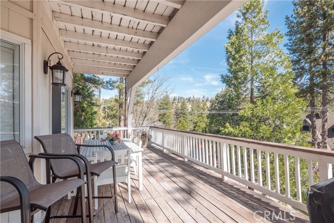
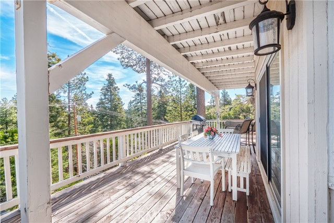

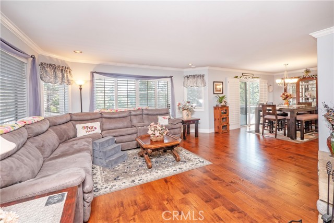
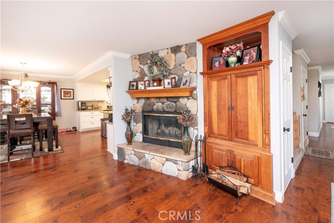
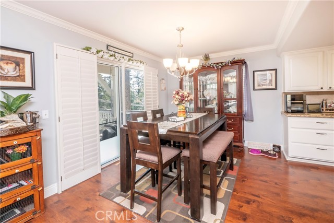
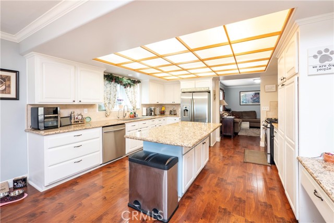
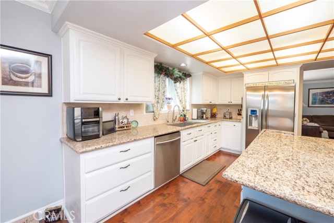
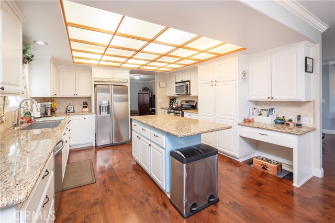
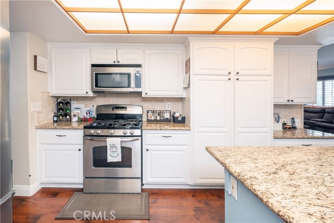
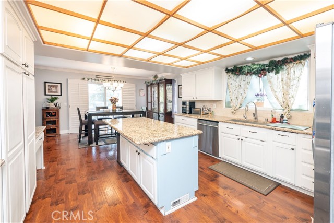
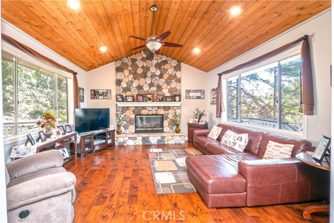
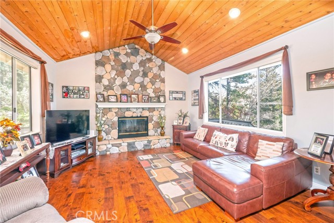
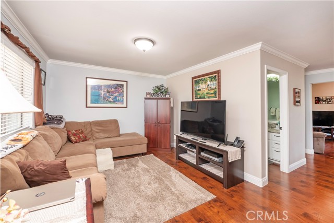
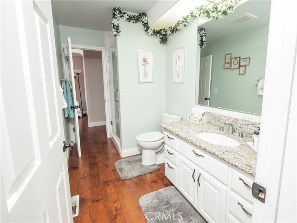
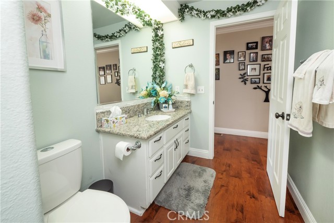
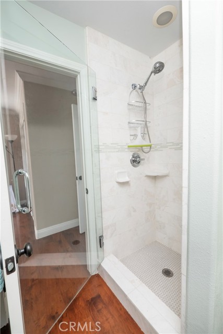
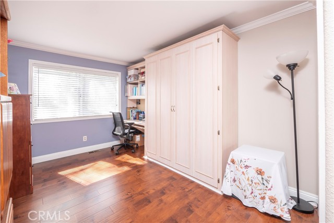
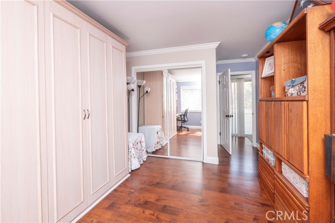
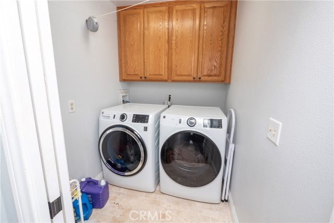
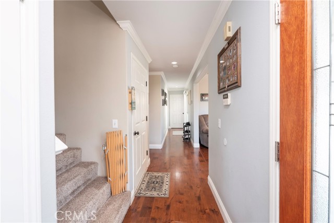
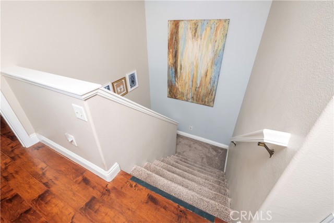
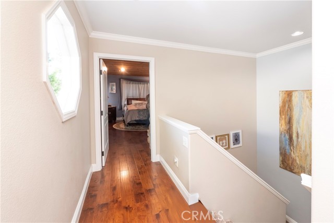
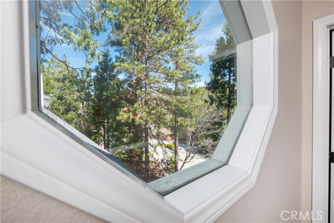
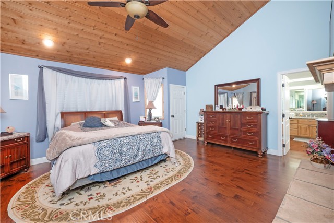
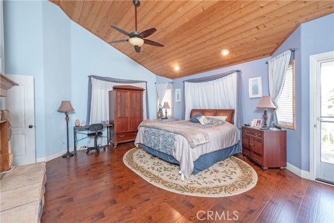
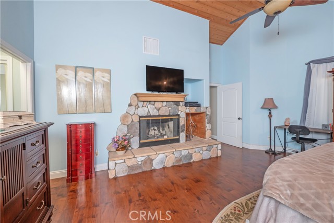
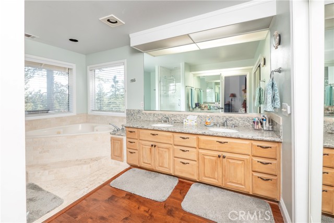
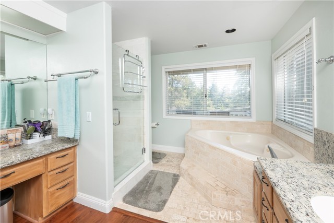
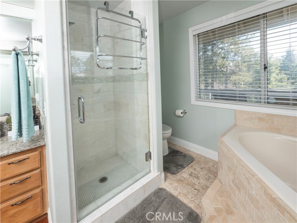
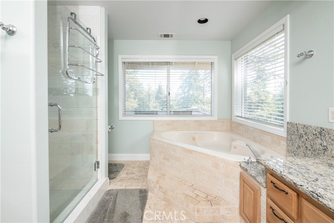
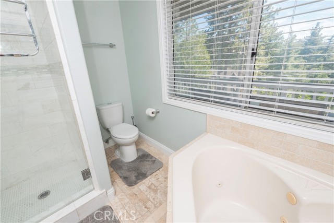
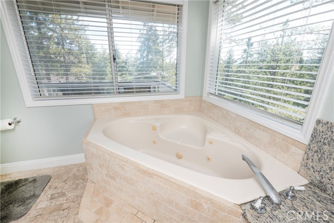
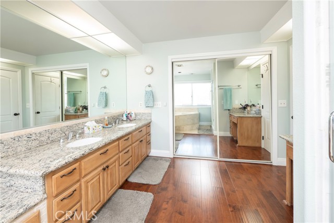
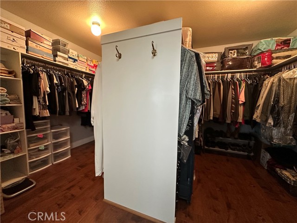
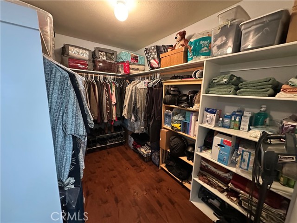
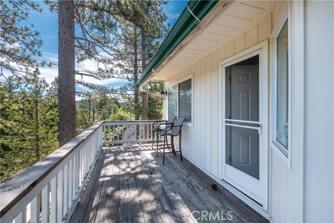
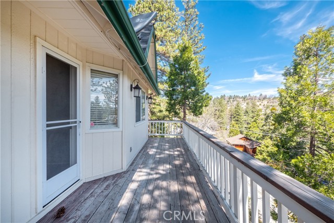
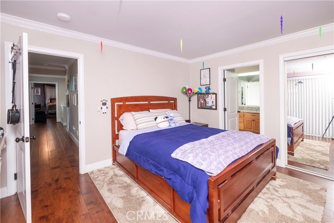
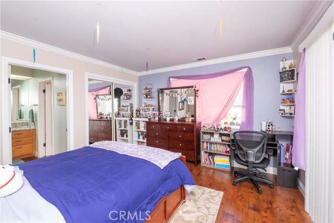
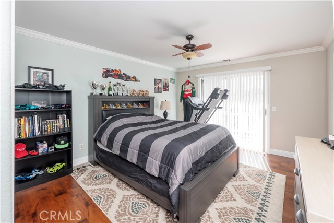
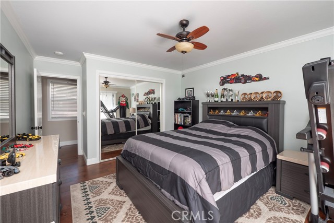

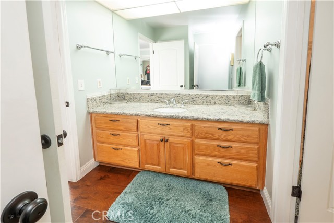
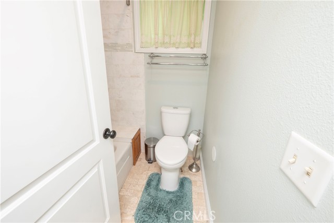
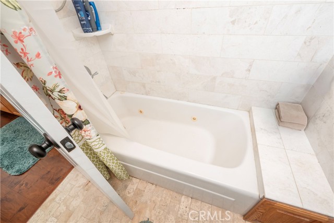

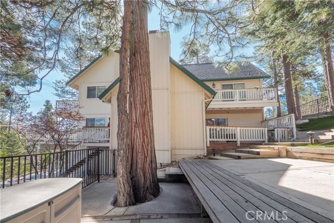
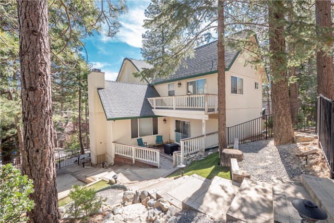
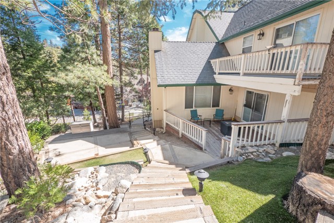
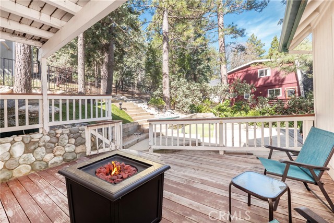
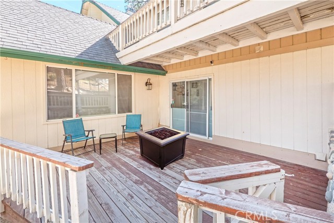
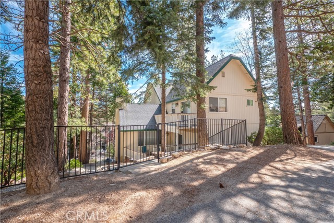
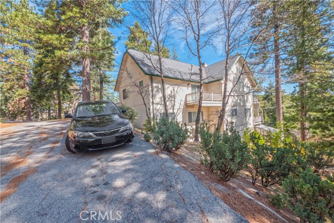
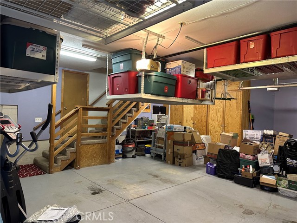
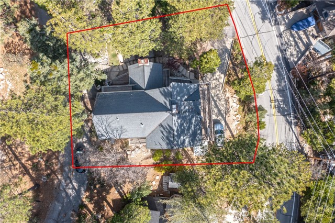
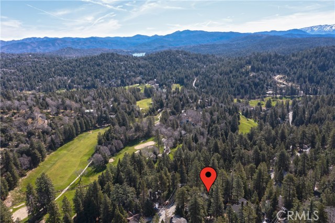
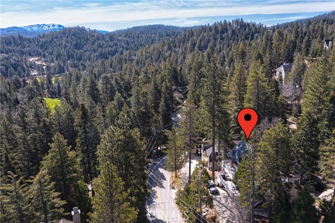
*** PRICE TO SELL *** Beautiful Location with Views of the Mountains! A Spacious Home with a Comfortable, Open Floorplan. Whether you are a full time resident or looking for a part time vacation home, look no further! Large Kitchen with Island, Stainless Appliances and a great deal of storage space. Living Room, Family Room and Bonus Game Room are Fantastic for Entertaining! Main Level Bedroom can be used for Guests or an Office, has a built-in murphy bed. Large Master Suite upstairs with adjoining Master Bathroom. Walk-in shower with a separate jacuzzi tub and enormous Walk-In Closet. Two Additional Bedrooms upstairs with Jack and Jill Bathroom. Three Fireplaces and Double Furnaces for Cold Winter Nights. Central air was installed for Hot Summer Days. Separate Laundry Room inside the house. Decks outside of each bedroom with great views from all sides of the home. Fenced, Tiered Yard, Safe for Pets and Layout Great for Entertaining! More parking spaces available on the access road at the rear of the property. A Three Car Garage with lots of space for vehicles, shop equipment and includes overhead racks for storage. Plus, an 8′ X 8′ Lockable Storage Shed off the driveway! Located Near Highway 18 which makes for an easy commute. This Home has Lake Rights, is near the Golf Course and Country Club. Close to All that Lake Arrowhead and the Mountains Have to Offer. Create your own dream home, competitively priced and Will Not Last Long. Make an Appointment to See this Home Today!
Listing Provided By:
The Virtual Realty Group
DONALD CLARKE
(949-510-5110)
Address
Open on Google Maps-
Address: 212 N Fairway Drive, Lake Arrowhead, CA
-
City: Lake Arrowhead
-
State/county: California
-
Zip/Postal Code: 92352
-
Area: 287A - Arrowhead Woods
Details
Updated on July 2, 2026 at 9:22 pm-
Property ID IV26066966
-
Price $599,000
-
Property Size 2900 sqft
-
Land Area 9736 sqft
-
Bedrooms 4
-
Bathrooms 3
-
Year Built 1992
-
Property Type Single Family Home
-
Property Status Sold
Additional details
-
Garage Spaces 3.00
-
Full Bathrooms 3
-
Original Price 699000.00
-
Cooling Electric,Central Air
-
Fireplace 1
-
Fireplace Features Gas,Primary Bedroom,Wood Burning,Gas Starter,Living Room,Family Room
-
Heating Fireplace(s),Natural Gas,Forced Air,Central
-
Interior Features Crown Molding,Balcony,Ceiling Fan(s),Living Room Deck Attached,Open Floorplan,Storage,Granite Counters
-
Kitchen Appliances Kitchen Island,Granite Counters
-
Parking Concrete,Direct Garage Access,Garage - Three Door,Driveway
-
Property Style Traditional
-
Road County Road
-
Roof Composition,Shingle
-
Sewer Public Sewer
-
Stories 3
-
Utilities Natural Gas Connected,Sewer Connected,Electricity Connected,Water Connected
-
View Mountain(s),Trees/Woods
-
Water Public

