

2 Nebulae Way, Rancho Mirage, CA 92270
- $2,995,000
Description
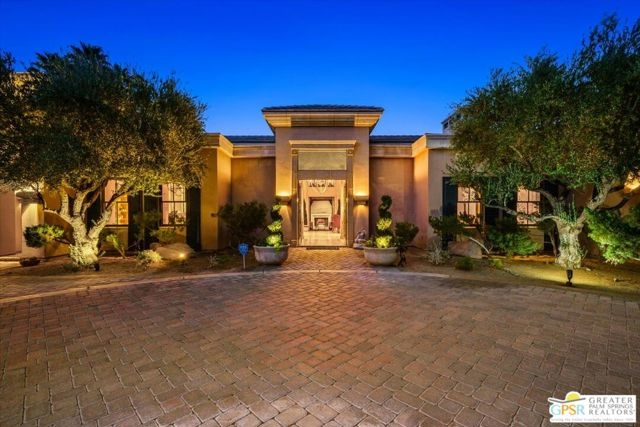
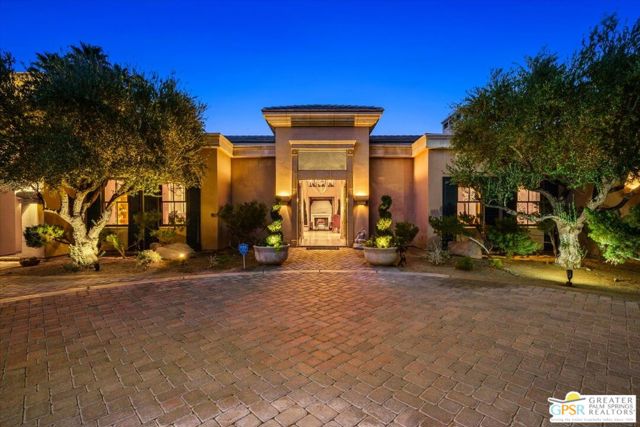
Old World charm meets desert luxury in the heart of Rancho Mirage. Nestled within a coveted enclave, 2 Nebulae Way offers the perfect balance of serene desert living and high-style luxury. This gated Tuscan-inspired estate embodies the romance of Mediterranean architecture with its warm stone facade, arched entryways, and rich craftsmanship, all set against the dramatic backdrop of the Santa Rosa Mountains. Designed for both intimate living and grand entertaining, the home features a chef-inspired kitchen with an adjacent butler’s pantry, spacious open concept living areas, and resort-style outdoor areas complete with a sparkling pool, spa, and multiple lounge settings. Whether hosting sophisticated soirees or enjoying tranquil mornings, every moment feels curated and exceptional. The 1,000+ square feet primary bedroom suite includes 2 walk-in closets, entirely separate double vanity areas and a double-height, dual-entry shower. The other two en suite bedrooms occupy the opposite end of the home, providing separation from other occupants. This unique property was designed and built by the late noted desert developer and designer, Jim Baker, and is being offered with the custom furnishings created locally and especially by him for this home. Beyond the gates, Rancho Mirage offers world -class golf, fine dining, and the cultural vibrancy of Palm Springs just minutes away. 2 Nebulae Way is more than a home — it is a private sanctuary for those who appreciate privacy, beauty, and the art of desert living.
Listing Provided By:
Equity Union
Doug George
Address
Open on Google Maps-
Address: 2 Nebulae Way, Rancho Mirage, CA
-
City: Rancho Mirage
-
State/county: California
-
Zip/Postal Code: 92270
-
Area: 321 - Rancho Mirage
Details
Updated on August 10, 2026 at 9:50 pm-
Property ID 25631311PS
-
Price $2,995,000
-
Property Size 4573 sqft
-
Land Area 24394 sqft
-
Bedrooms 3
-
Bathrooms 4
-
Year Built 2006
-
Property Type Single Family Home
-
Property Status Sold
Additional details
-
Garage Spaces 3.00
-
Full Bathrooms 3
-
Half Bathrooms 1
-
Original Price 3295000.00
-
Cooling Central Air,Evaporative Cooling
-
Fireplace 1
-
Fireplace Features Gas,Living Room,Patio
-
Heating Natural Gas,Forced Air,Central
-
Interior Features Crown Molding,Furnished,High Ceilings,Recessed Lighting,Open Floorplan,Cathedral Ceiling(s)
-
Kitchen Appliances Kitchen Open to Family Room,Kitchen Island,Granite Counters,Walk-In Pantry
-
Parking Gated,Guest,Garage - Three Door,Private,RV Potential,Paved,Driveway,Shared Driveway,Garage Door Opener
-
Pool Y/N 1
-
Roof Tile,Concrete
-
Sewer Sewer Paid
-
Spa Y/N 1
-
Stories 1
-
View Desert,Mountain(s),City Lights,Hills,Valley,Panoramic
-
Water Public

