

198 Green Mountain Drive, Palm Desert, CA 92211
- $1,095,000
- $1,095,000
Description
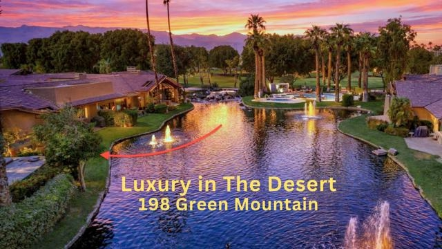
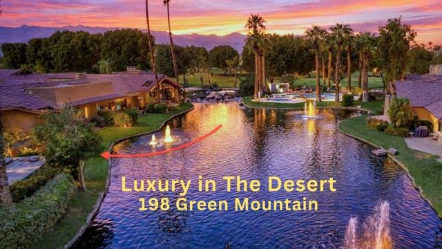
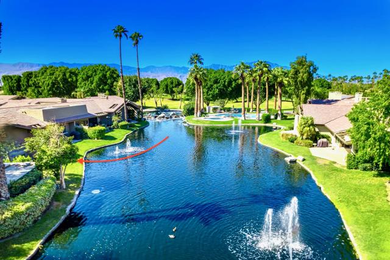

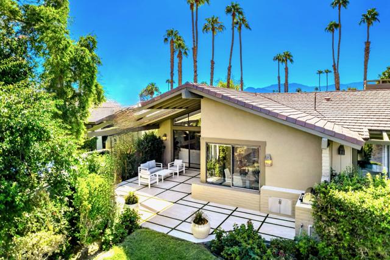
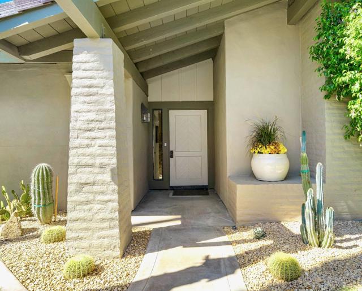
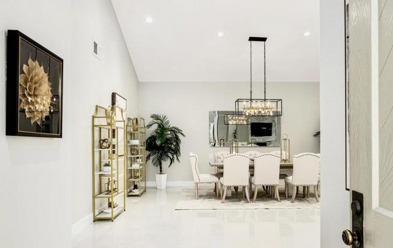
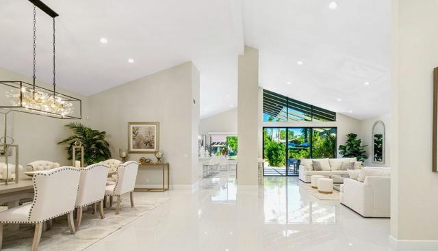
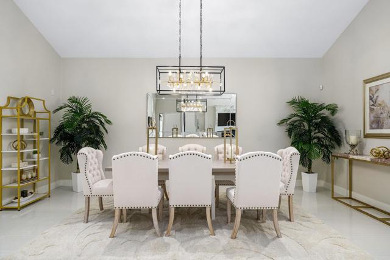
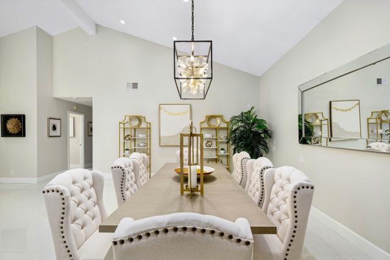

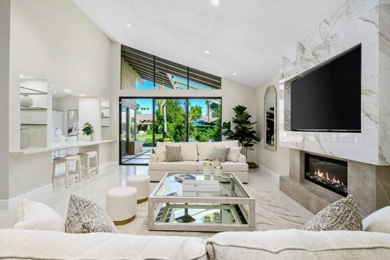
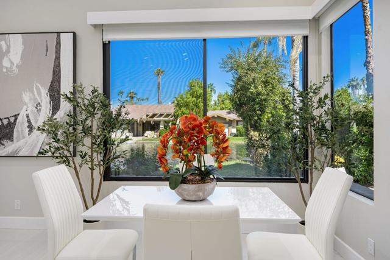
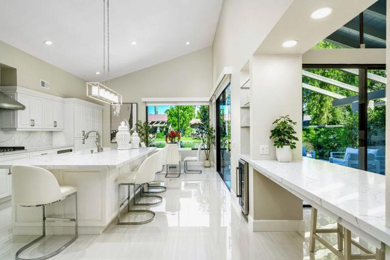
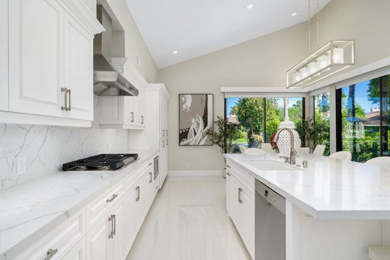
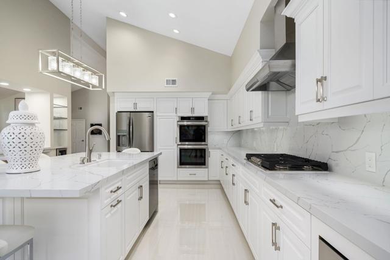
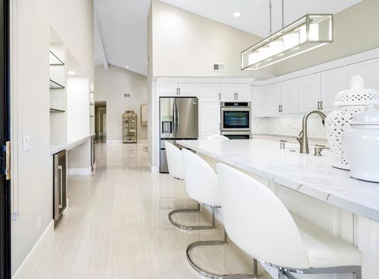

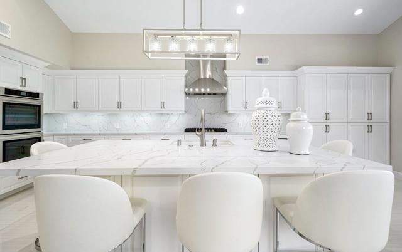
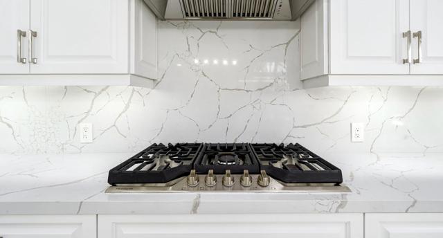
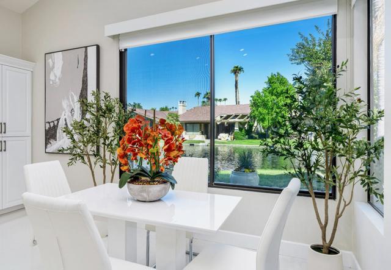

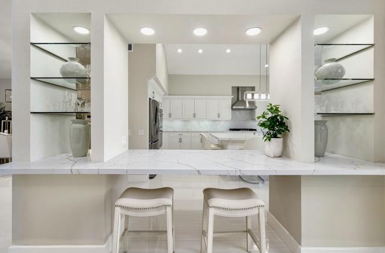
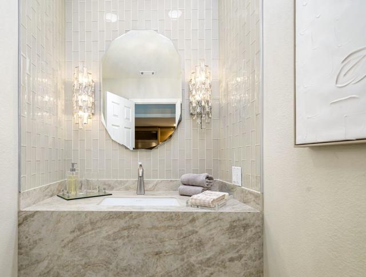
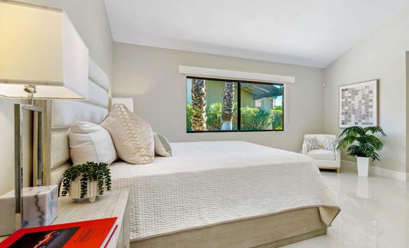
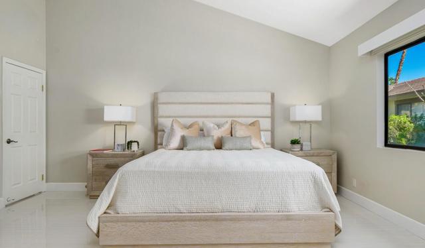
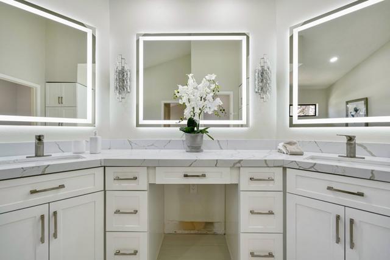
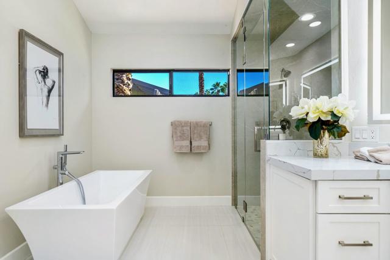
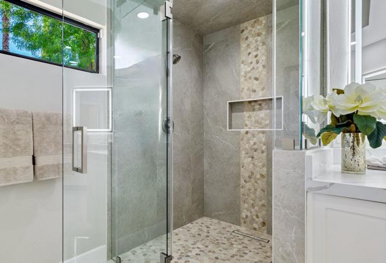
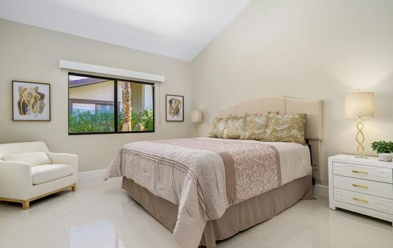
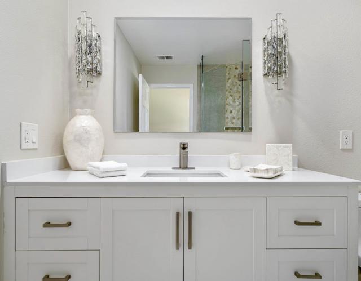
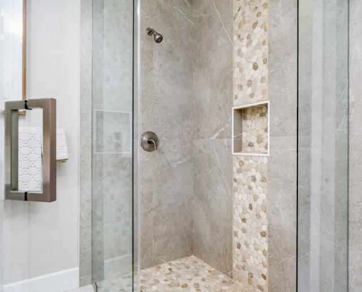
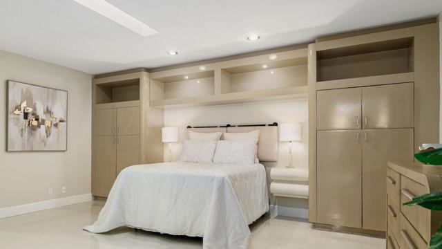
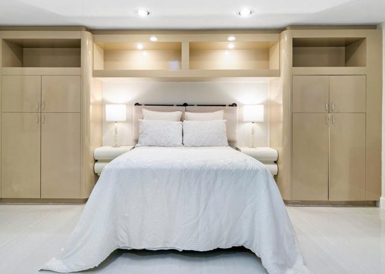
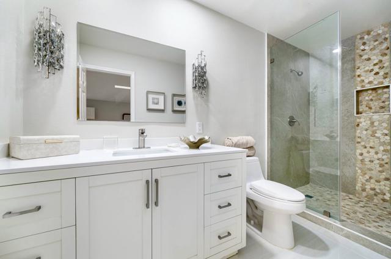
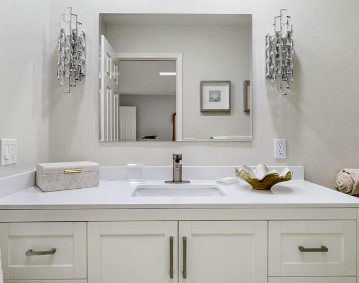
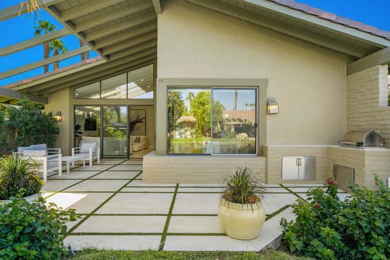
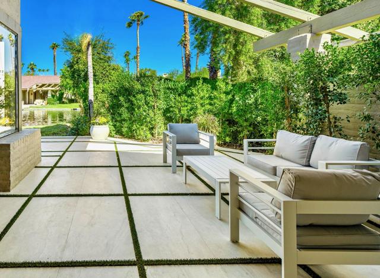
The Owner is selling to move back home. Every inch of this chic, contemporary Tucson model has been completely remodeled and thoughtfully redesigned for open, floor-plan living.The Spectacular Chef’s Kitchen is the heart of the home, featuring a massive 38-sq-ft quartz island, Bosch dishwasher, double ovens, wine and beverage coolers, stainless steel appliances, cooktop with custom hood, quartz backsplash, new cabinetry, and a spacious pantry–ideal for both entertaining and everyday living.Designer Finishes include 24” x 48” cream porcelain tile throughout, 5” baseboards, fresh interior paint, LED lighting. The dramatic living area is highlighted by a floor-to-ceiling porcelain fireplace wall showcasing a 75” flat-screen TV and sleek horizontal electric fireplace.All Bathrooms have been fully gutted and rebuilt with raised quartz countertops, custom mirrors, crystal lighting, frameless walk-in showers, new fixtures, and cabinetry. The oversized primary ensuite is a true retreat, featuring a freestanding soaking tub, dual sinks, a frameless shower, and elegant finishes throughout.Your Private Outdoor Living is equally impressive with a built-in BBQ, checkerboard faux-grass patio, and serene lake views accented by a water-fountain feature–perfect for relaxing or entertaining. No pesky golf-balls here!!Located in the quiet center of The Lakes Country Club, known for its beautifully remodeled clubhouse, full-service Lifestyle & Wellness Center, 27 holes of golf, and one of the most fun, friendly, and active communities in the valley. Just three doors from a community pool & spa. Offered turnkey–just bring your toothbrush and begin living the good life!
Listing Provided By:
Carter & Company
Elizabeth Flanagan-Nummerdor
Address
Open on Google Maps-
Address: 198 Green Mountain Drive, Palm Desert, CA
-
City: Palm Desert
-
State/county: California
-
Zip/Postal Code: 92211
-
Area: 324 - East Palm Desert
Details
Updated on April 18, 2026 at 5:02 pm-
Property ID 219143005DA
-
Price $1,095,000
-
Property Size 2764 sqft
-
Land Area 4356 sqft
-
Bedrooms 2
-
Bathrooms 4
-
Year Built 1984
-
Property Type Condo
-
Property Status Sold
Additional details
-
Garage Spaces 2.00
-
Full Bathrooms 1
-
Half Bathrooms 1
-
Three Quarter Bathrooms 2
-
Original Price 1095000.00
-
Cooling Electric
-
Fireplace 1
-
Fireplace Features Electric,Living Room
-
Heating Fireplace(s),Natural Gas,Electric,Forced Air,Central
-
Interior Features Beamed Ceilings,Bar,Furnished,Built-in Features,High Ceilings,Recessed Lighting,Open Floorplan,Cathedral Ceiling(s)
-
Kitchen Appliances Quartz Counters,Remodeled Kitchen,Kitchen Island
-
Exterior Features Barbecue Private
-
Parking Driveway,Garage Door Opener,Street
-
Roof Tile,Concrete
-
Stories 1
-
Utilities Cable Available

