

197 Desert Falls E, Palm Desert, CA 92211
- $515,000
- $515,000
Description
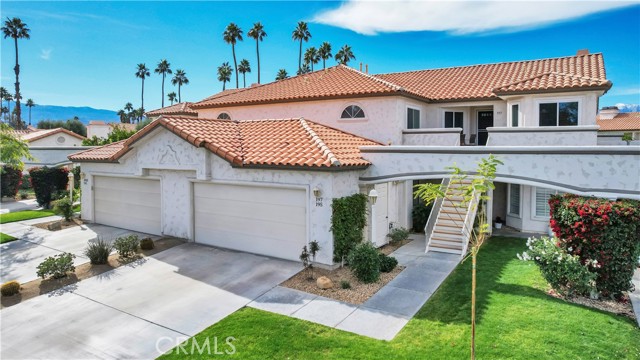
Experience refined desert living in this exceptional, fully reimagined 3-bedroom, 2 1/2 bath residence, where sophisticated design and impeccable craftsmanship create a truly turnkey retreat. Every detail has been thoughtfully curated with premium finishes and timeless style throughout.
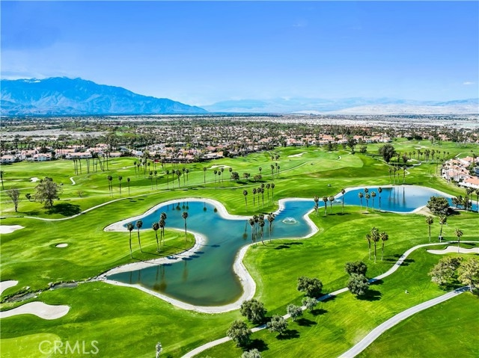
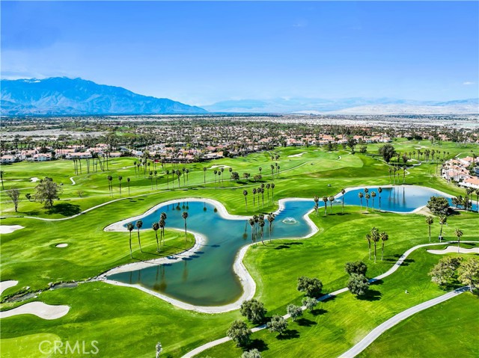
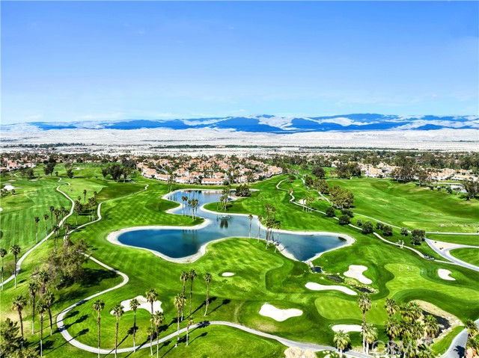
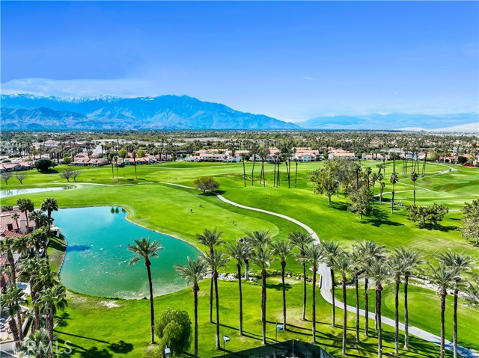
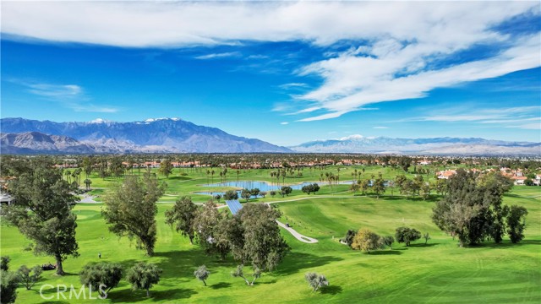
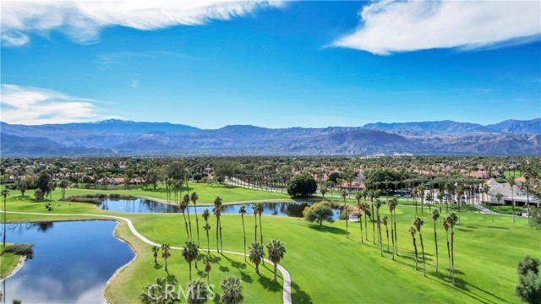
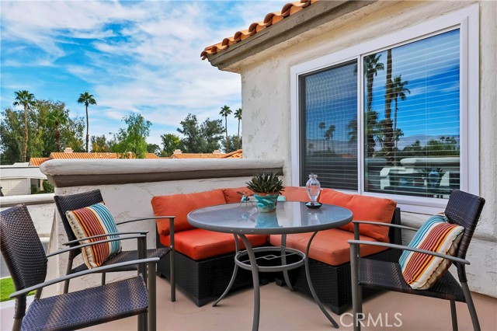
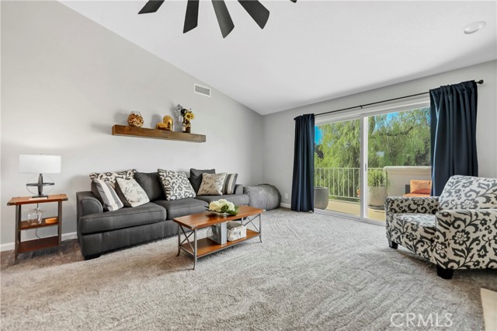
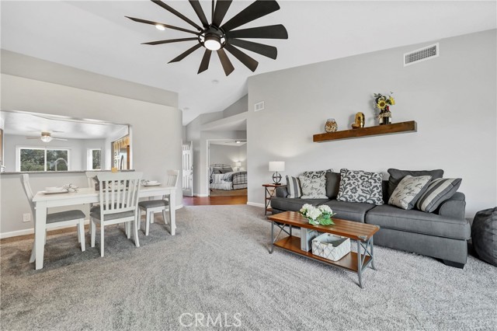
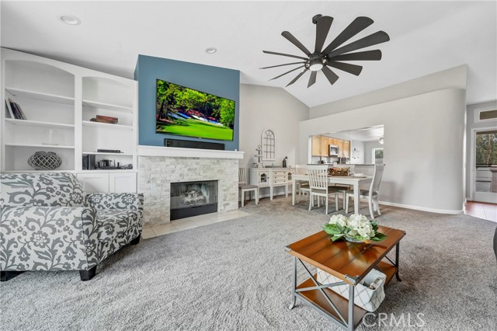
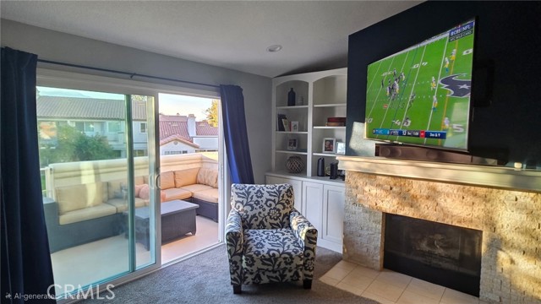
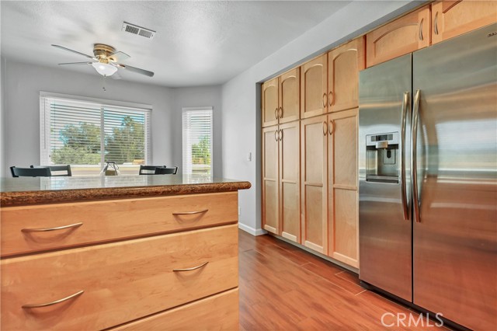
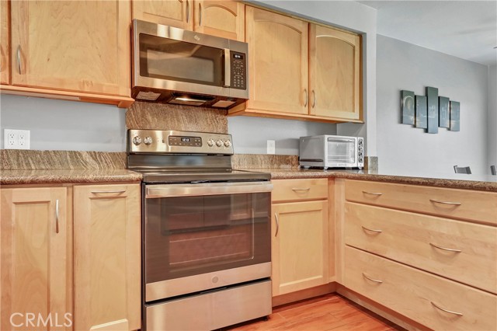
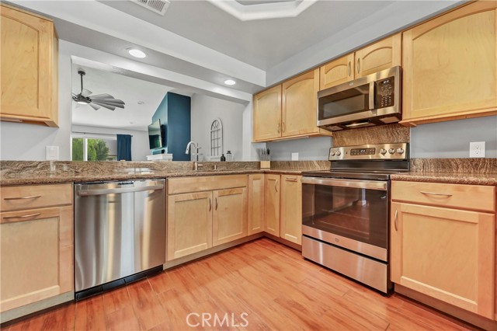
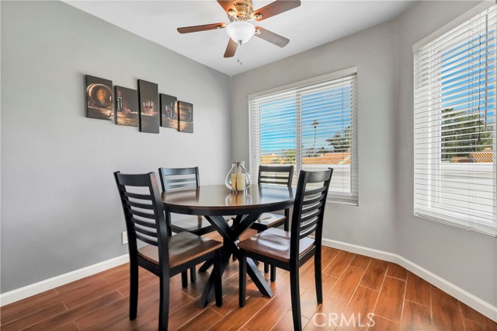
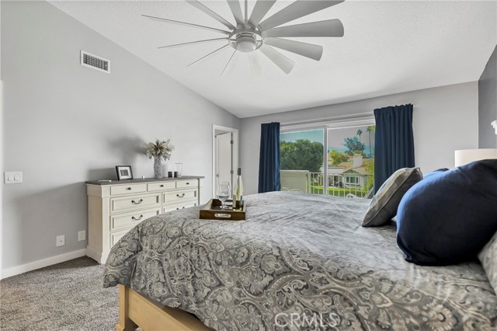
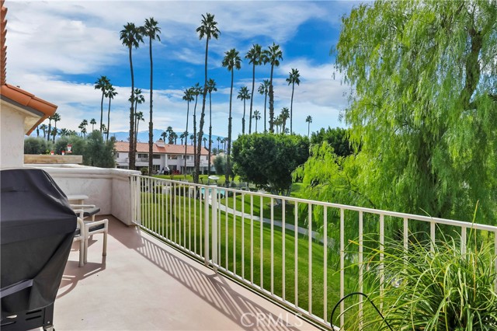
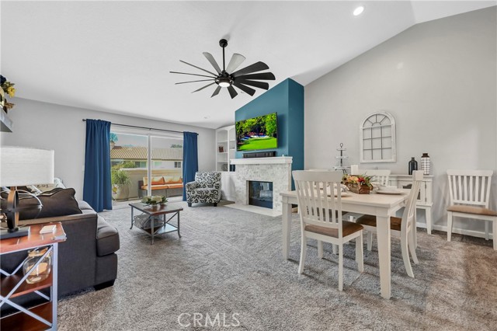
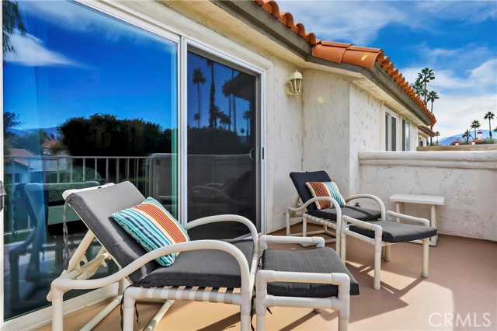
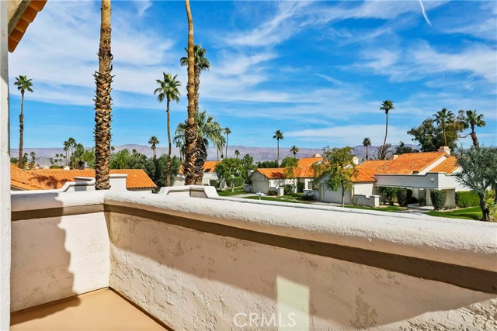
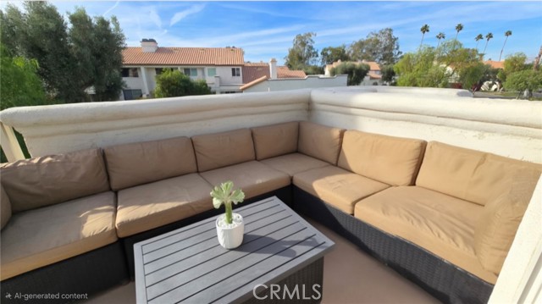
The designer kitchen is both elegant and functional, featuring granite countertops, custom cabinetry, a charming breakfast nook, and beautiful wood-look porcelain plank flooring. The spacious great room flows seamlessly into an expansive private-view terrace, where sweeping vistas of the lush greenbelt and the majestic Chocolate Mountains provide a spectacular backdrop for morning coffee, sunset cocktails, or effortless outdoor entertaining.
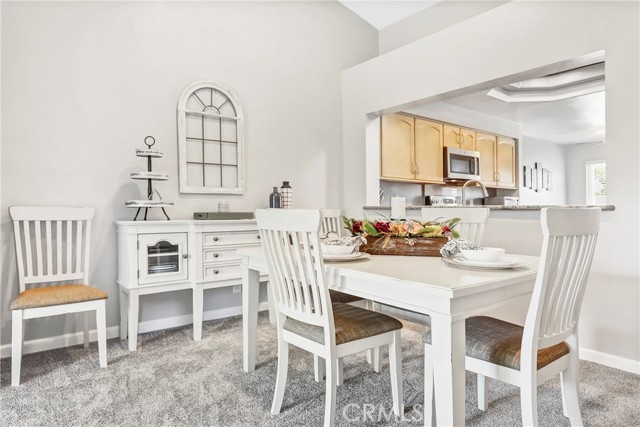
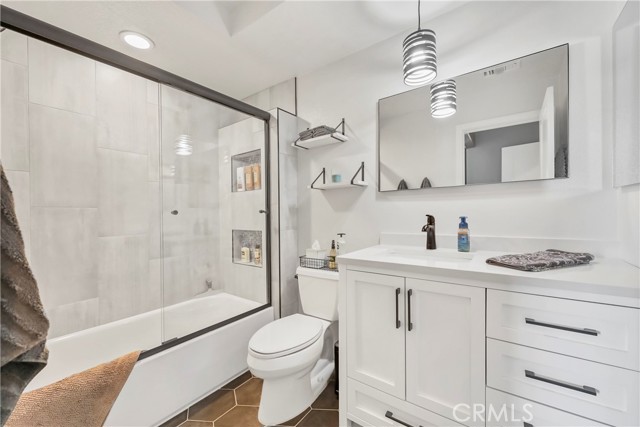
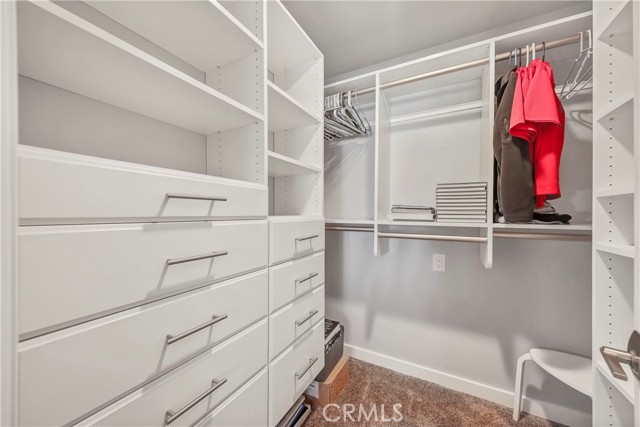
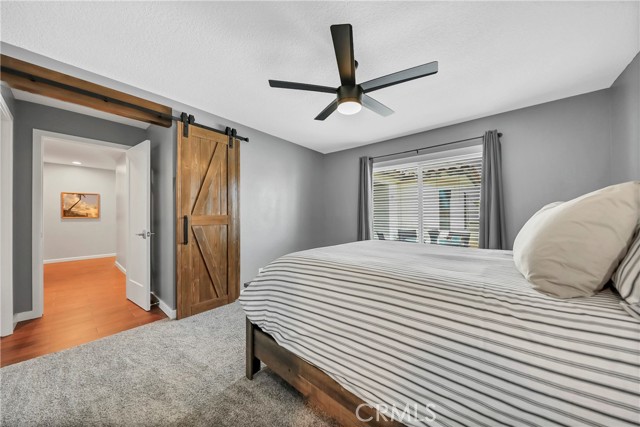
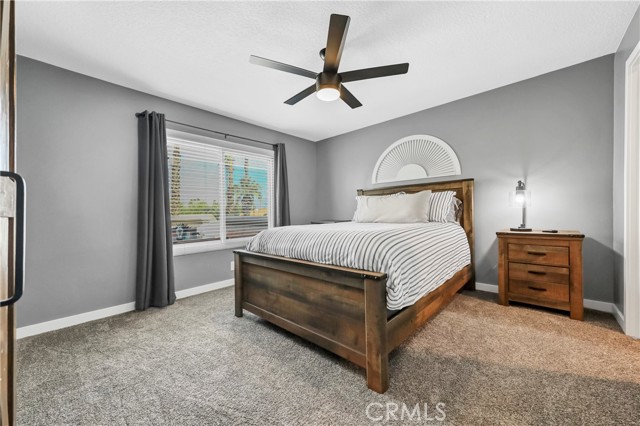
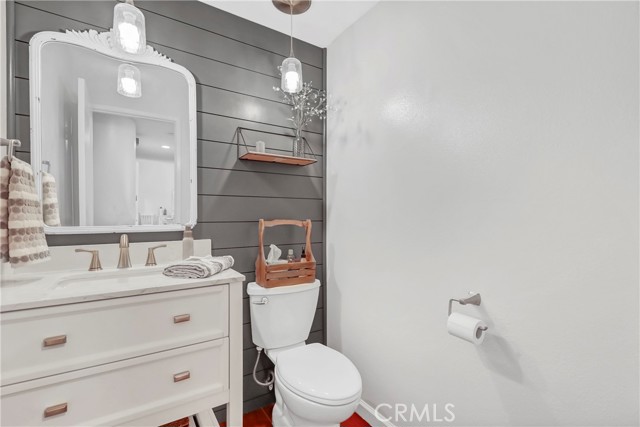
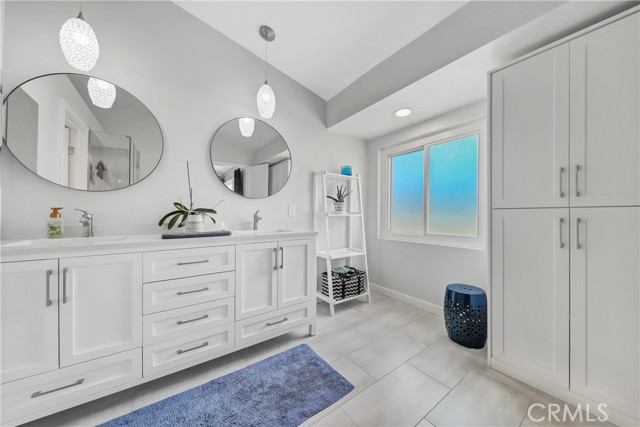
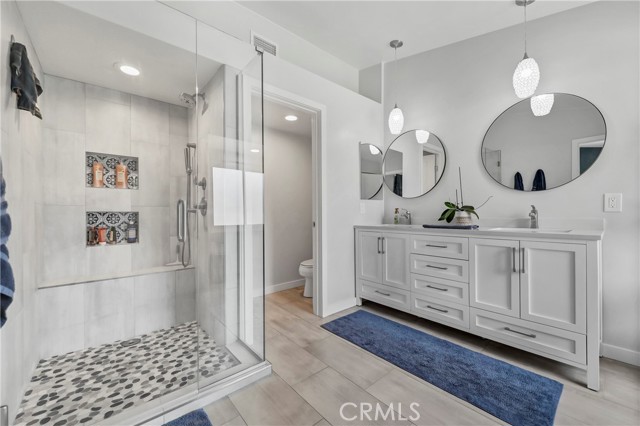
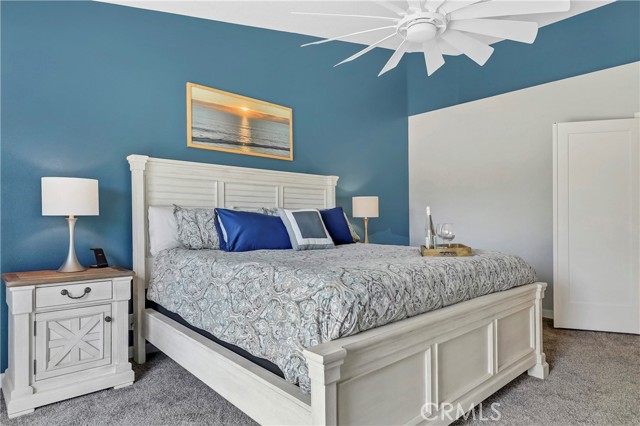
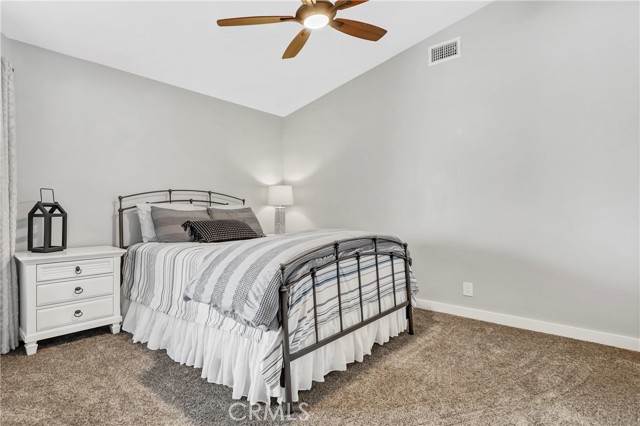
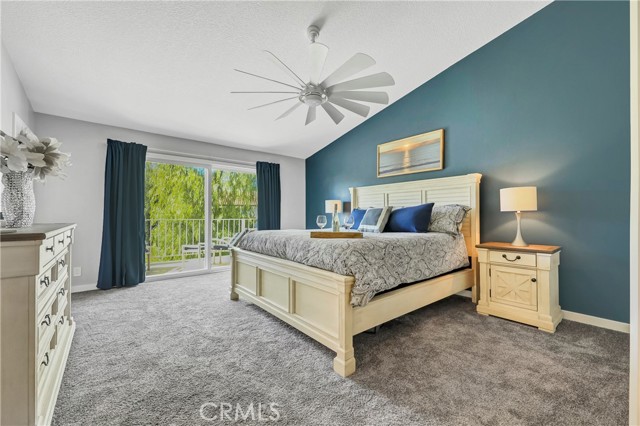
A highly desirable floor plan offers two luxurious primary-style bedroom suites, each with a beautifully remodeled, spa-inspired bath, while the third bedroom can serve as a guest retreat, executive home office, or den. Virtually every element of the home has been upgraded, including new doors, windows, bathrooms, carpet, paint, fans/lights, closet organizers, moldings, appliances, HVAC, and electrical systems, as well as molding and casings throughout.
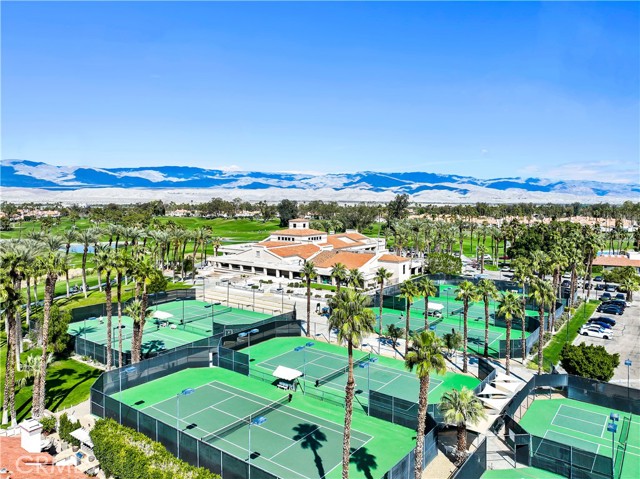
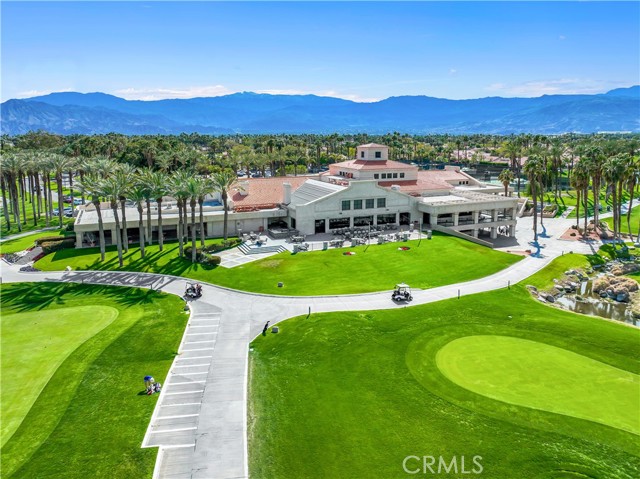
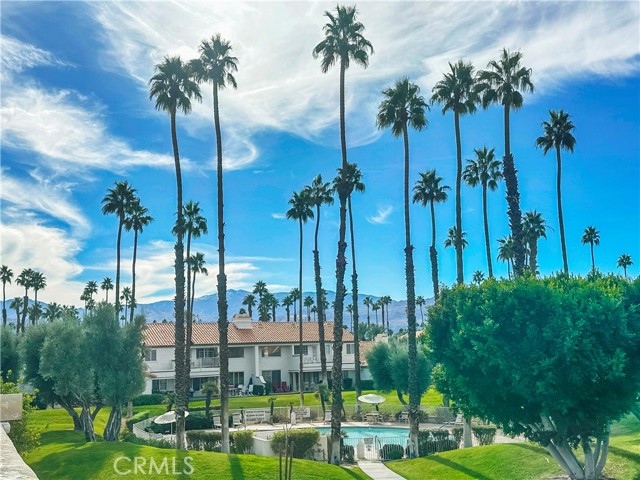
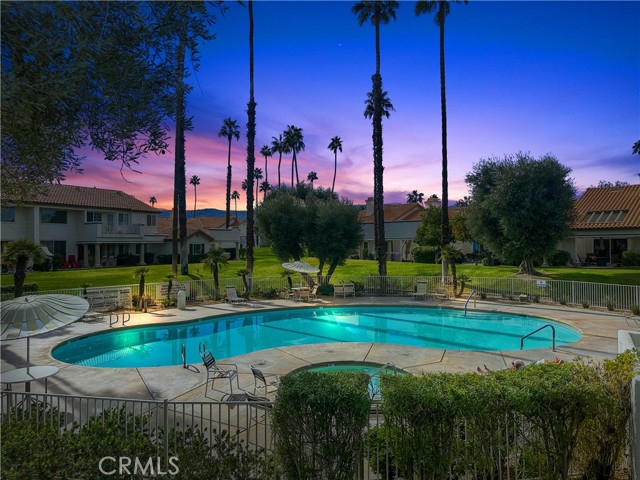
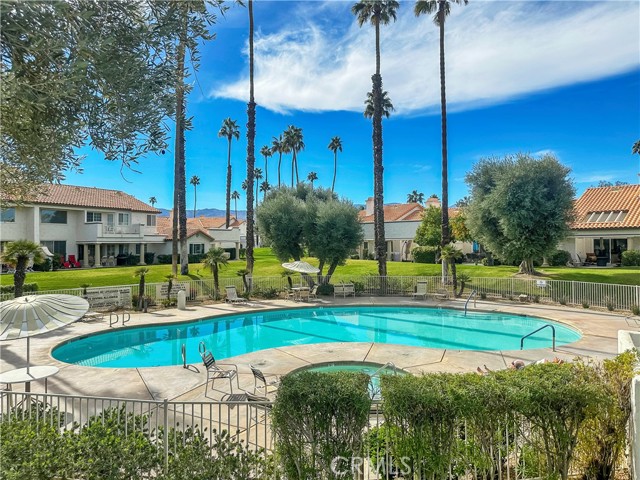
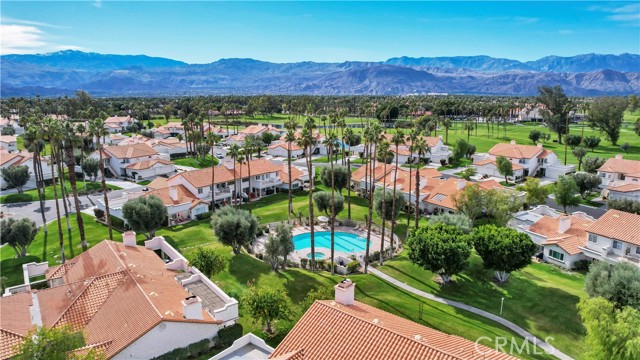
Offering the perfect blend of luxury, comfort, and resort-style ambiance, this extraordinary residence is a rare opportunity to enjoy carefree desert living at its finest in a golf community that offers an HOA that includes a state-of-the-art fitness center, tennis, pickleball, cable TV, Internet, 24-hour gated security, and resort-style pools and spas. Along with the Championship par 72 Golf Course, you may also use it as a short-term rental.
Listing Provided By:
Keller Williams Realty
Georgia Ferrigno
(310-251-9483)
Address
Open on Google Maps-
Address: 197 Desert Falls E, Palm Desert, CA
-
City: Palm Desert
-
State/county: California
-
Zip/Postal Code: 92211
-
Area: 324 - East Palm Desert
Details
Updated on July 18, 2026 at 9:13 pm-
Property ID SB26143808
-
Price $515,000
-
Property Size 1814 sqft
-
Bedrooms 3
-
Bathrooms 3
-
Year Built 1988
-
Property Type Condo
-
Property Status For Sale
Additional details
-
Garage Spaces 2.00
-
Full Bathrooms 2
-
Half Bathrooms 1
-
Original Price 515000.00
-
Cooling Electric,Central Air,ENERGY STAR Qualified Equipment
-
Fireplace 1
-
Fireplace Features Living Room
-
Heating Central
-
Interior Features Living Room Balcony,Living Room Deck Attached,High Ceilings,Granite Counters,Furnished,Pantry,Ceiling Fan(s),Stone Counters,Open Floorplan,Cathedral Ceiling(s),Beamed Ceilings,Block Walls,Balcony,Built-in Features,Storage
-
Kitchen Appliances Kitchen Open to Family Room,Remodeled Kitchen,Kitchen Island,Built-in Trash/Recycling,Granite Counters
-
Exterior Features Barbecue Private
-
Parking Driveway Up Slope From Street,Off Street,Garage Faces Front,Private,Garage Door Opener,Garage - Two Door
-
Property Style Contemporary,Mediterranean
-
Road Private Road
-
Roof Spanish Tile
-
Sewer Public Sewer
-
Spa Y/N 1
-
Stories 1
-
Utilities Natural Gas Connected,Sewer Connected,Cable Connected,Electricity Connected,Water Connected
-
View Desert,Mountain(s),Panoramic
-
Water Public

