

1960 Willow Drive, Running Springs, CA 92382
- $599,000


- $599,000
Description
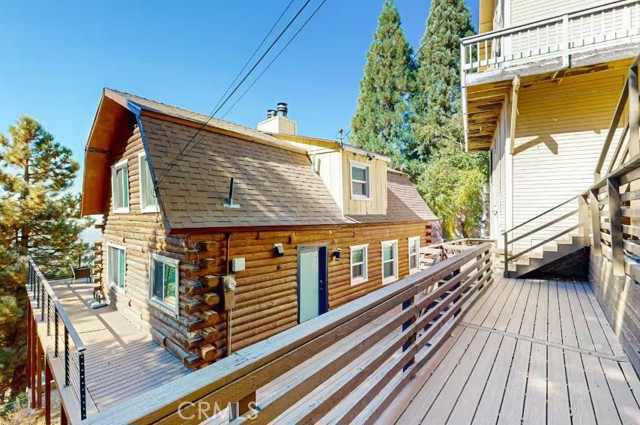
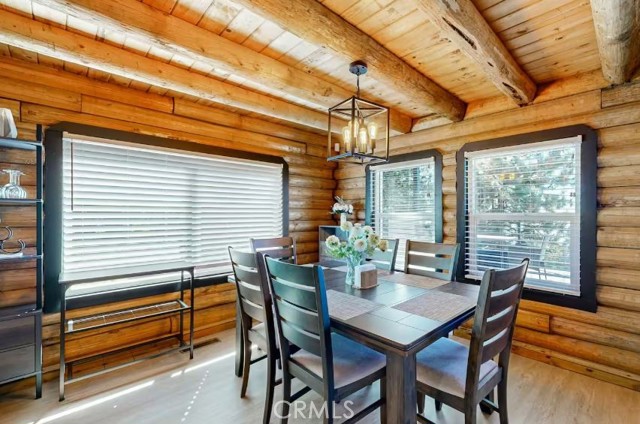
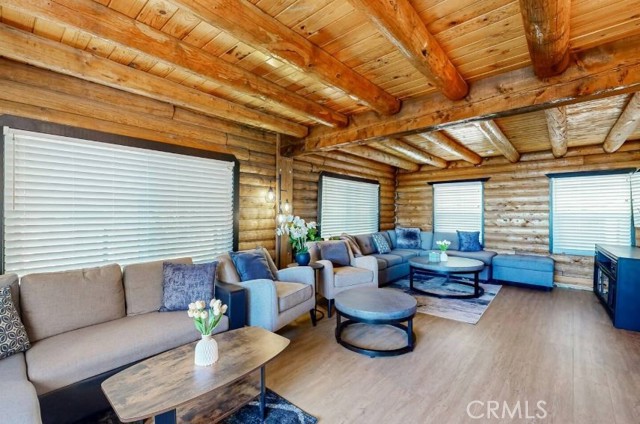
Tucked away in the scenic mountain community of Running Springs, this rare dual-unit log cabin property offers exceptional flexibility, income potential, and breathtaking views. This amazing property is sold with all furniture included.
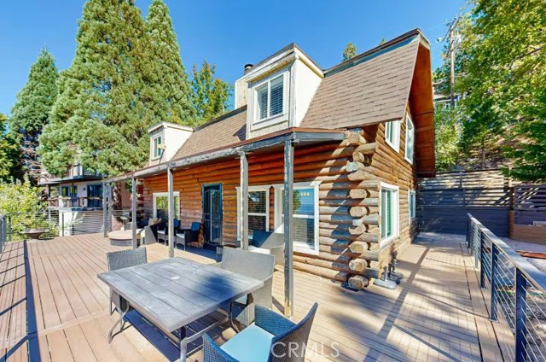
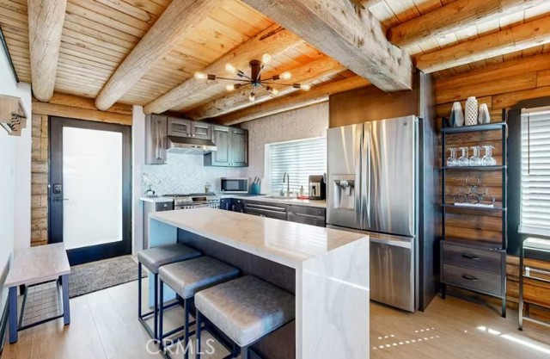
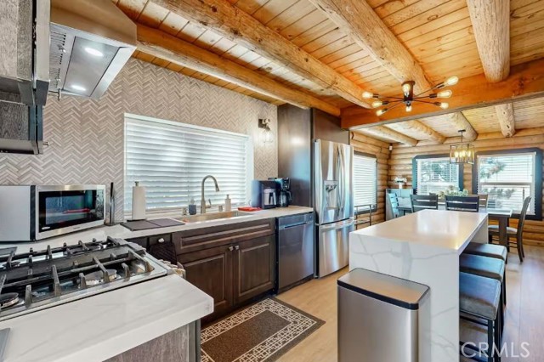
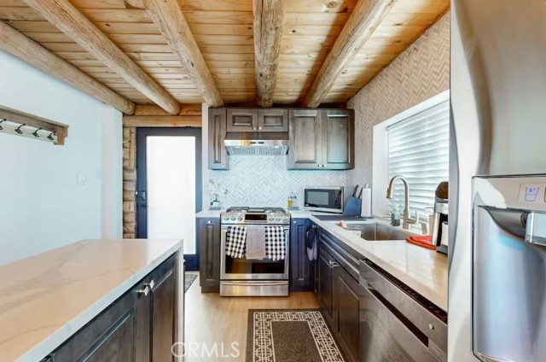
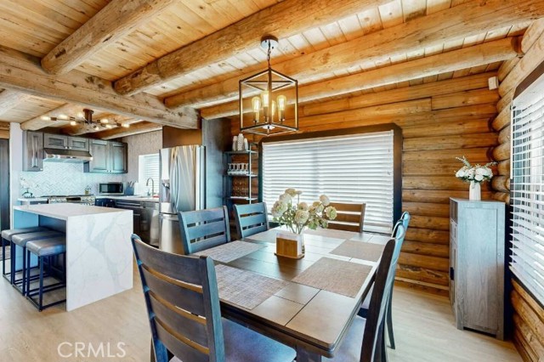
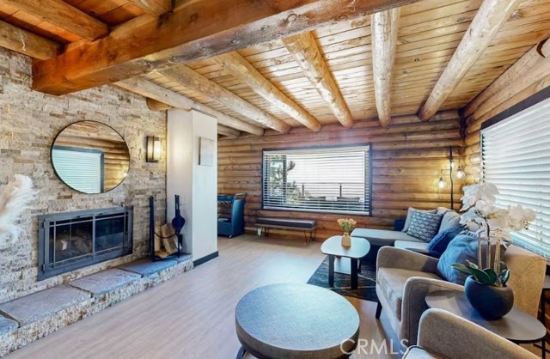
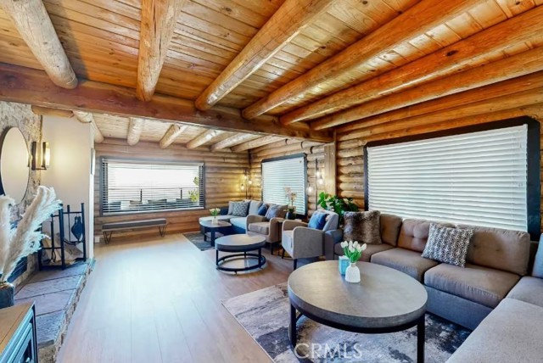
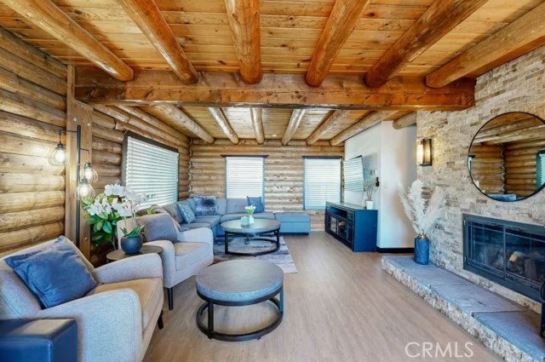
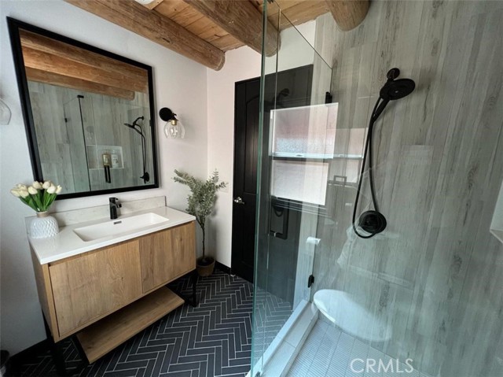
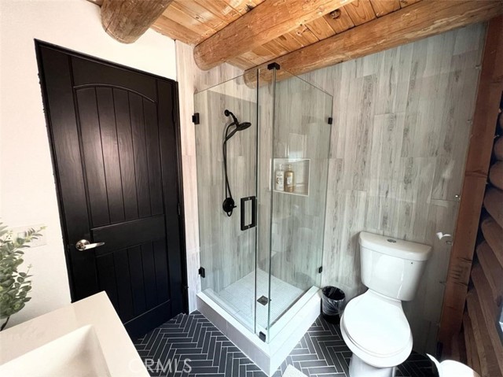
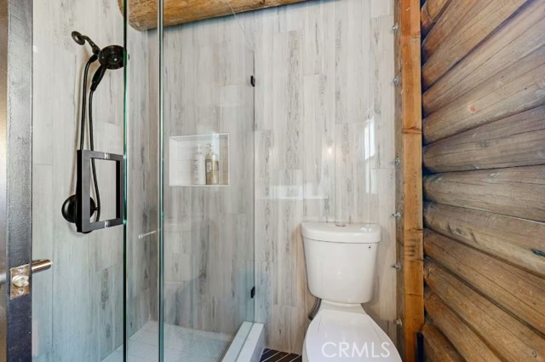
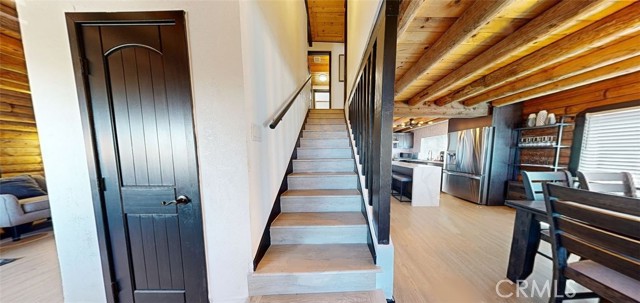
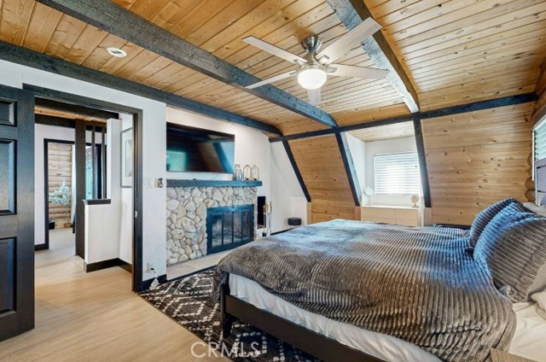
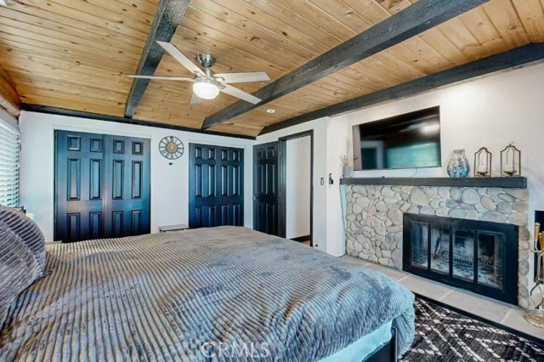
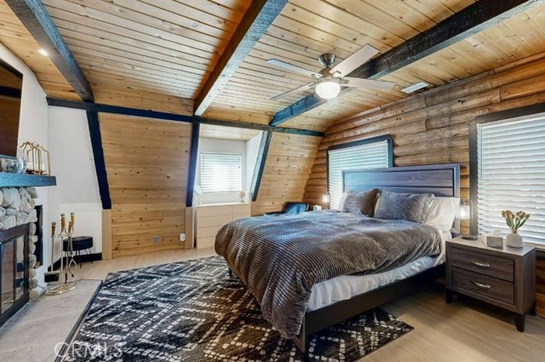
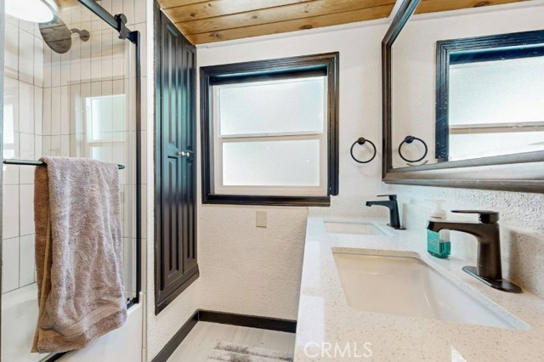
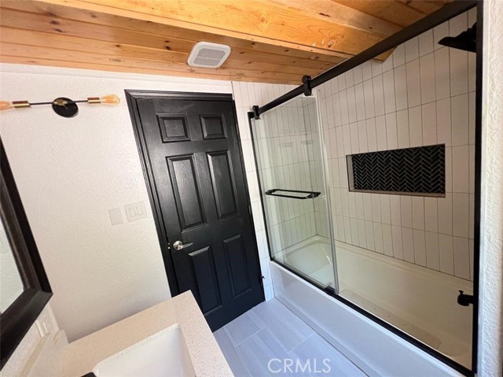
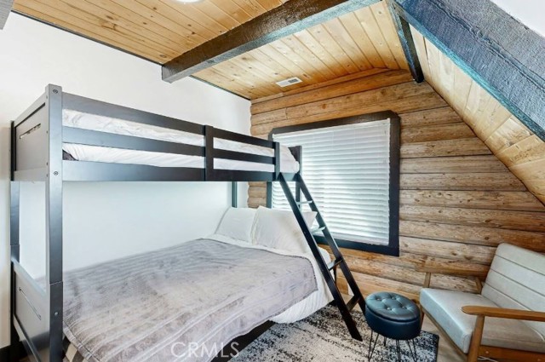
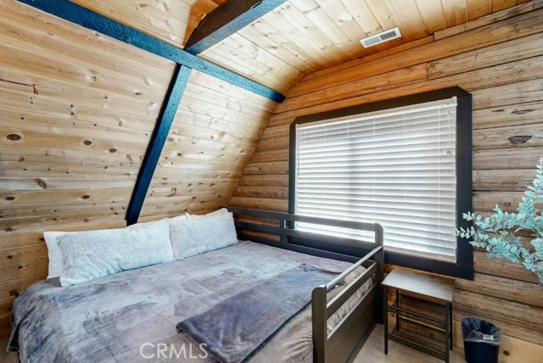










The main residence showcases a beautifully updated 3-bedroom, 2-bathroom log cabin, blending rustic charm with modern finishes from a full remodel completed in 2023. Downstairs, a separate 1-bedroom, 1-bathroom unit features its own private entrance and full kitchen—ideal for extended family, guests, or rental income. Both units can also be easily combined into one spacious home via an interior staircase, giving you the option to customize the layout to your needs.
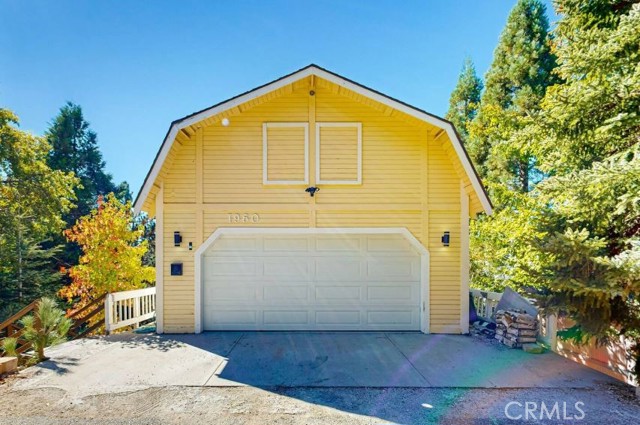
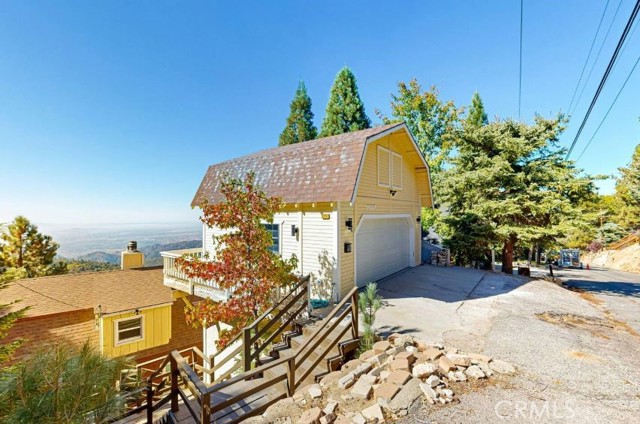
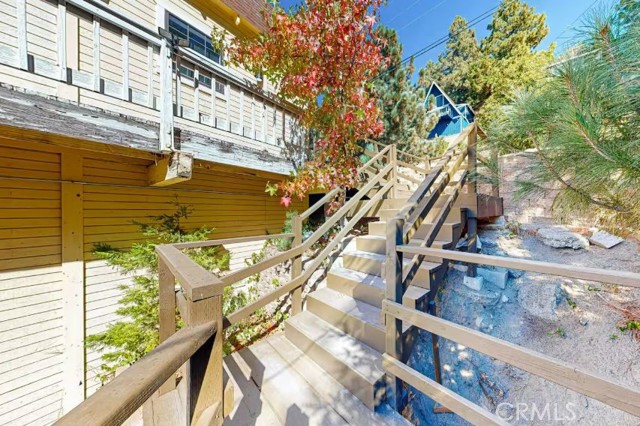
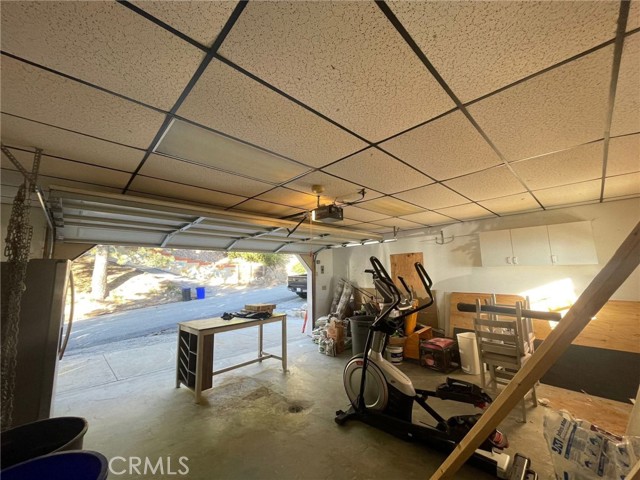
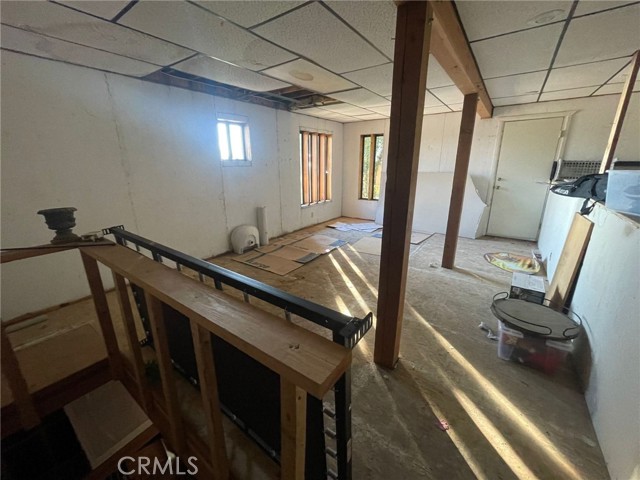
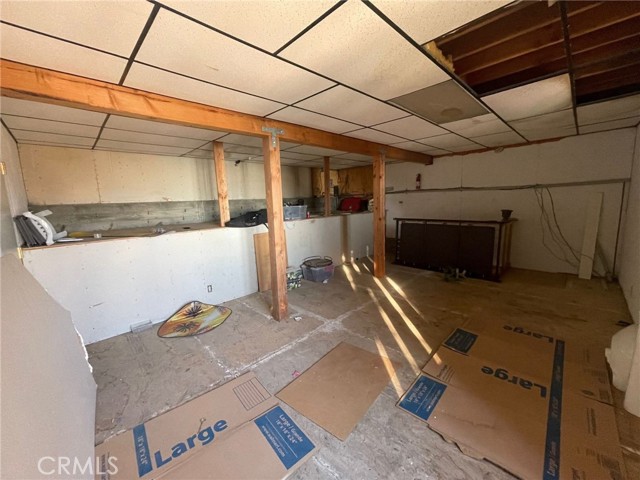
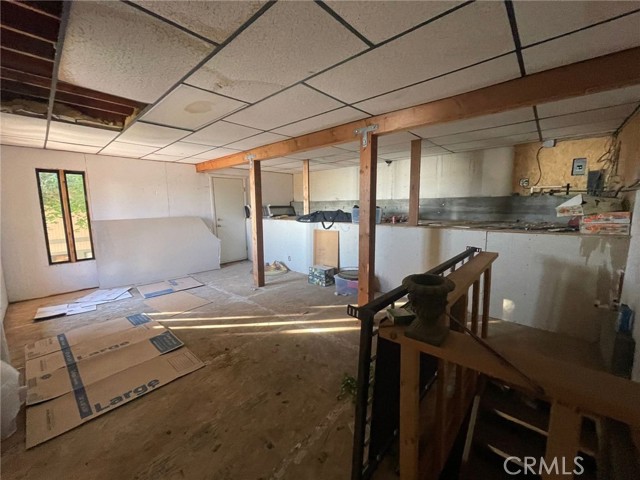
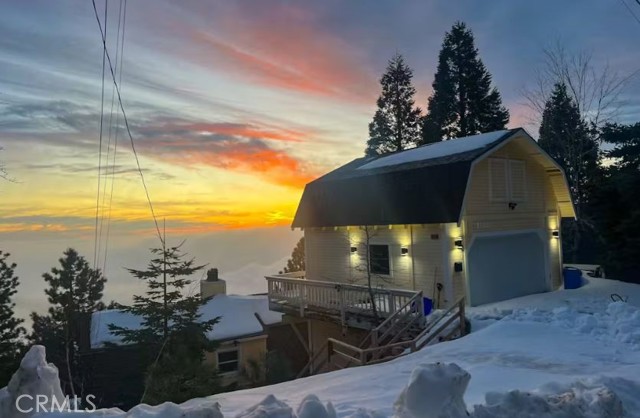
Adding even more value, the property includes a detached 2-car garage at street level, with an expansive storage area below that offers exciting potential for conversion into a studio or additional rental unit.
Currently, the main cabin has been operating as a successful Airbnb and vacation retreat, while the lower unit is currently rented at $1,800/month, providing immediate cashflow for the buyer.
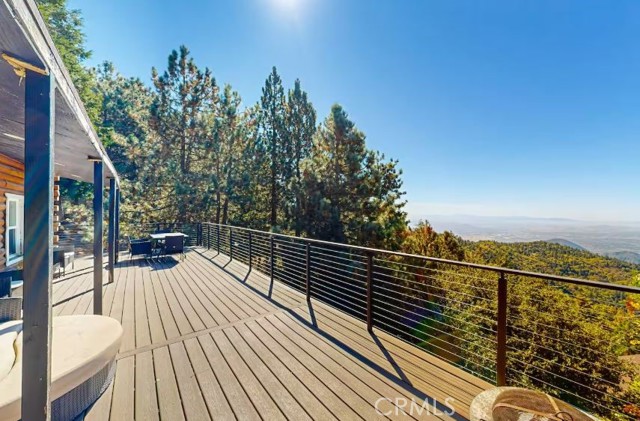
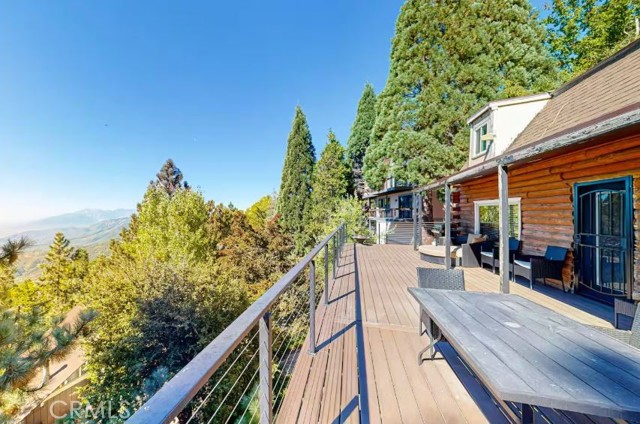
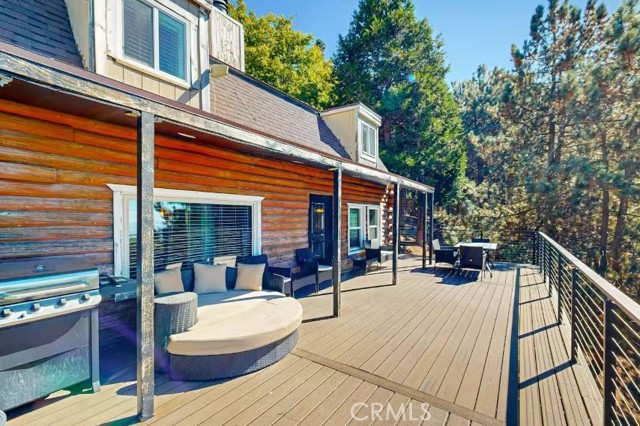
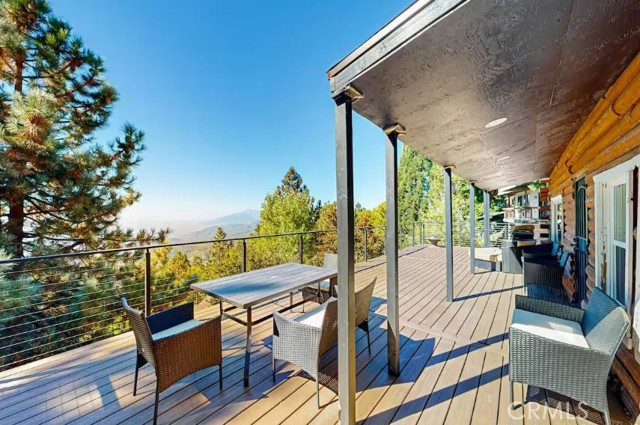
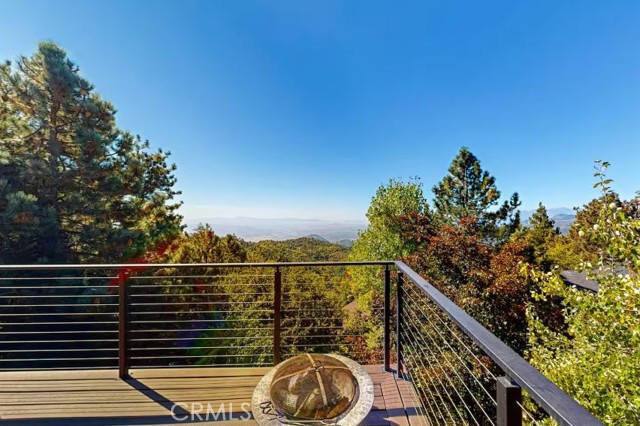
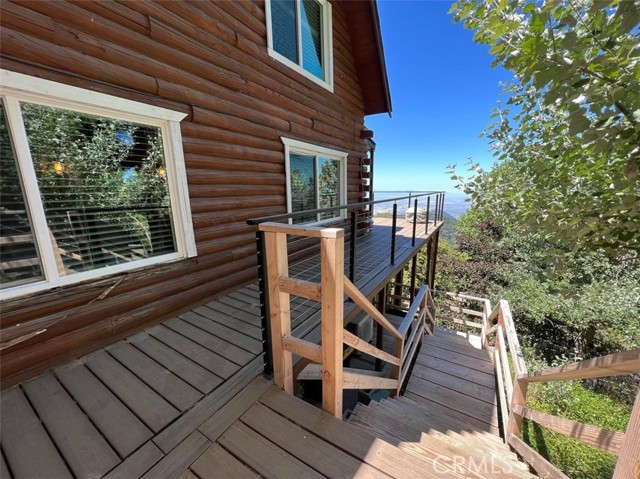
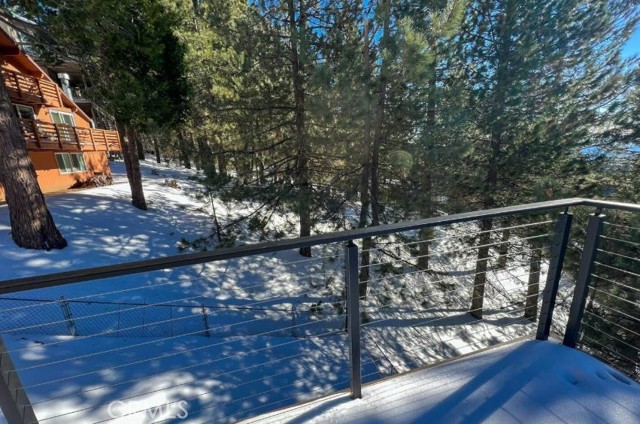
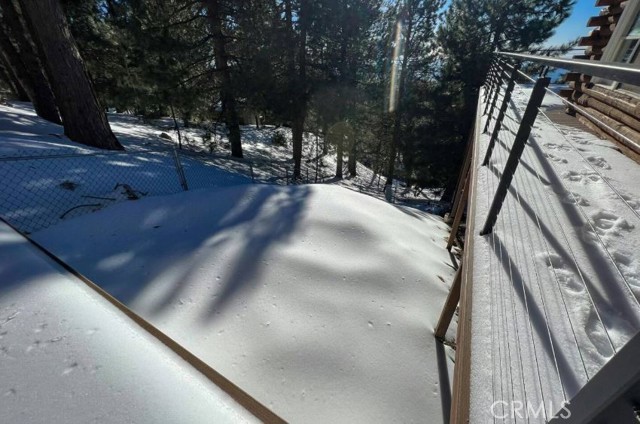
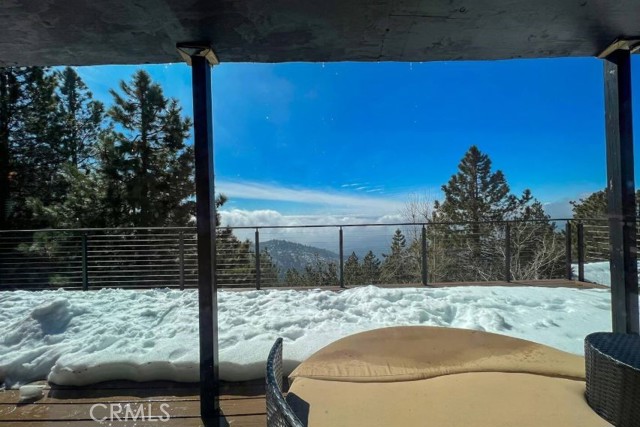
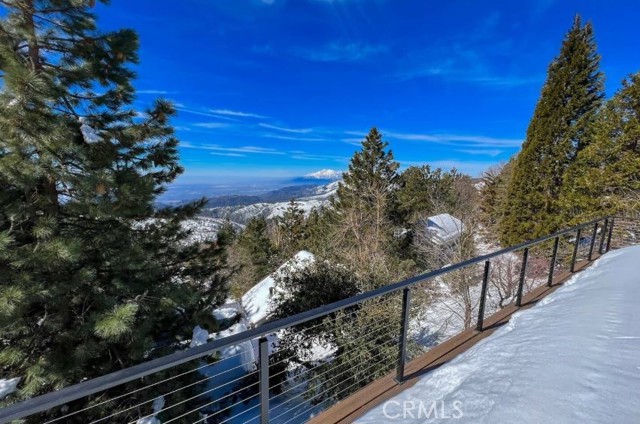
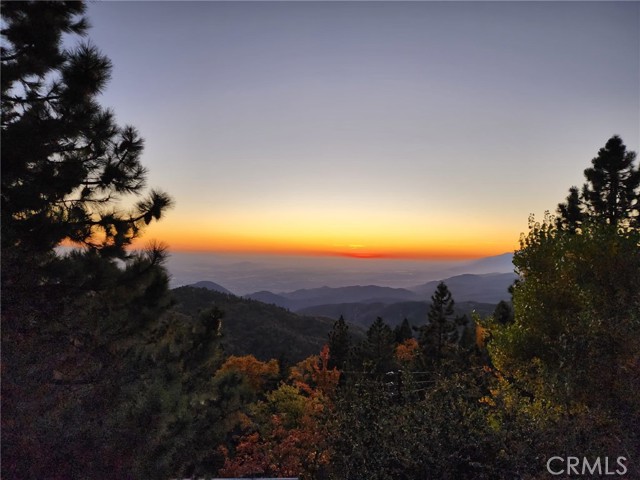
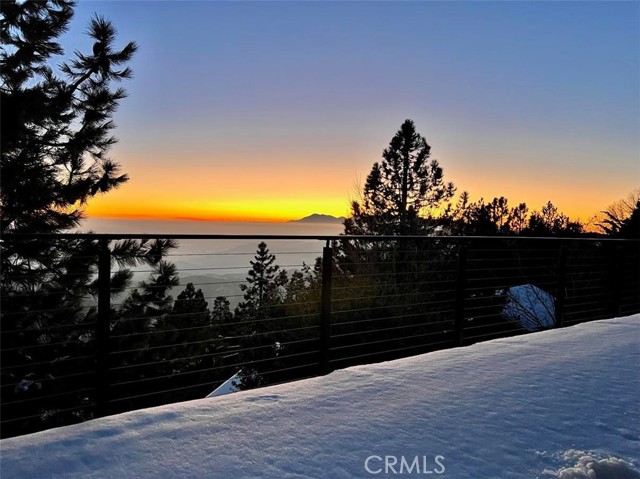
One of the standout features is the massive 16’x40′ Trex deck overlooking San Bernardino Valley all the way to LA and Orange County. This is one of the most amazing views on the mountain. The deck is a wrap-around deck that goes down both sides of the home to a multi-level entertainment deck attached to the front of the home.
Located in a desirable neighborhood just minutes from Santa’s Village and only a short drive to Snow Valley, this property offers the perfect balance of tranquility, recreation, and investment potential.
A truly unique opportunity to own two properties in one—don’t miss it.
Listing Provided By:
eXp Realty of California Inc
Krissy Tu
(714-277-7136)
Address
Open on Google Maps-
Address: 1960 Willow Drive, Running Springs, CA
-
City: Running Springs
-
State/county: California
-
Zip/Postal Code: 92382
-
Area: 288 - Running Springs
Details
Updated on August 5, 2026 at 7:30 pm-
Property ID OC26063436
-
Price $599,000
-
Property Size 2364 sqft
-
Land Area 7200 sqft
-
Bedrooms 4
-
Bathrooms 3
-
Year Built 1980
-
Property Type Residential
-
Property Status For Sale
Additional details
-
Garage Spaces 2.00
-
Full Bathrooms 1
-
Three Quarter Bathrooms 2
-
Original Price 649000.00
-
Cooling None
-
Fireplace 1
-
Fireplace Features Primary Bedroom,Living Room
-
Heating Central
-
Interior Features Balcony,Quartz Counters,Furnished,Ceiling Fan(s),2 Staircases,In-Law Floorplan
-
Kitchen Appliances Quartz Counters,Remodeled Kitchen,Self-closing cabinet doors,Kitchen Island
-
Exterior Features Awning(s)
-
Parking Garage,Garage Faces Front,Built-In Storage,Driveway,Garage - Two Door
-
Property Style Log
-
Road City Street
-
Sewer Public Sewer
-
Stories 3
-
Utilities Sewer Connected,Water Connected
-
View Mountain(s),City Lights
-
Water Public

