19 Cornell Drive, Rancho Mirage, CA 92270
- $749,000

- $749,000
Description
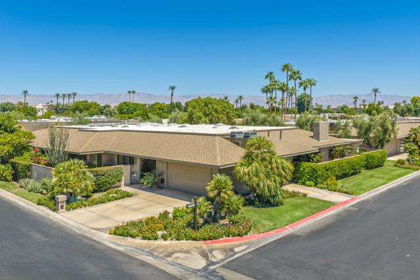
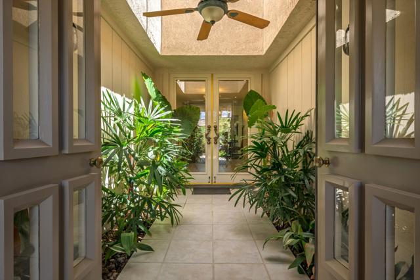
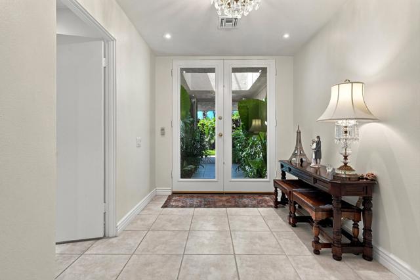
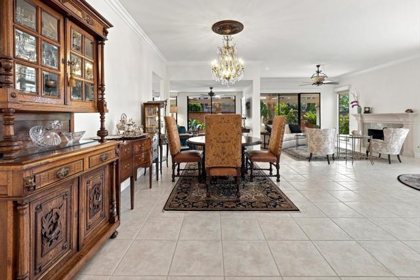
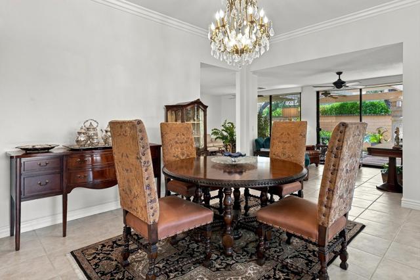
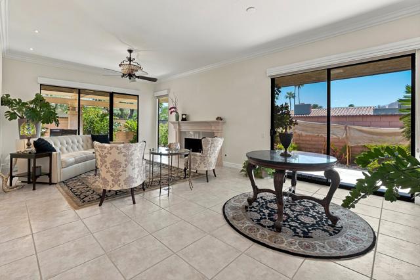
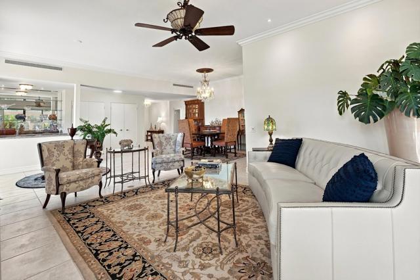
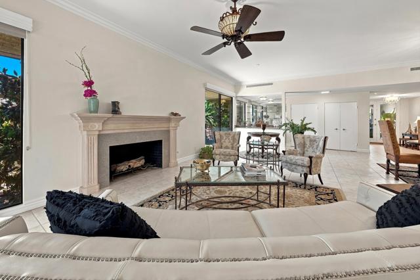
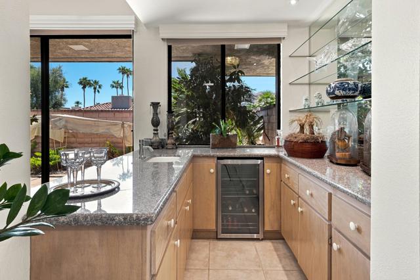
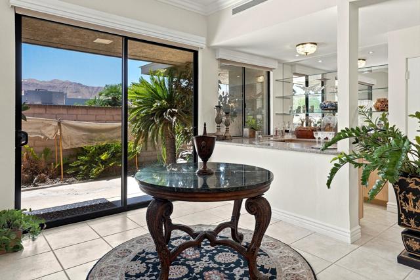
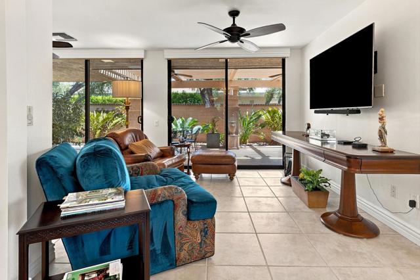
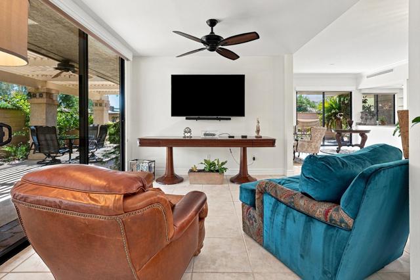
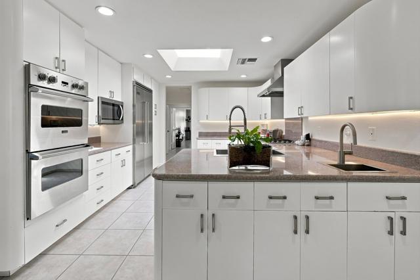
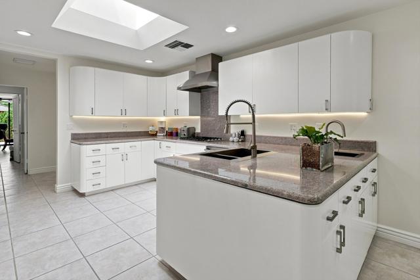
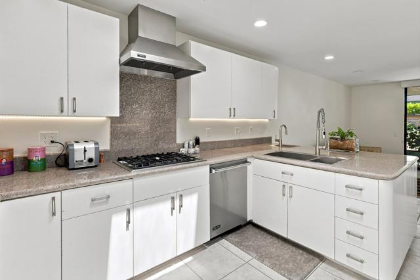
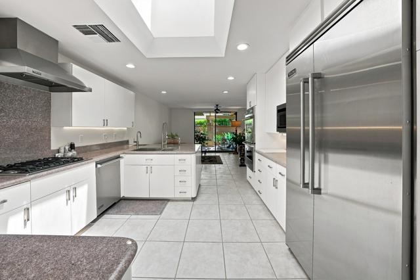
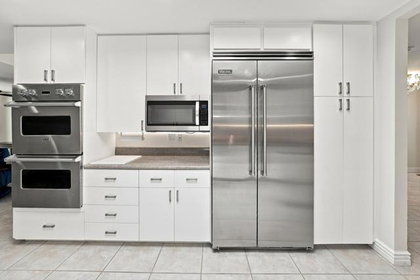
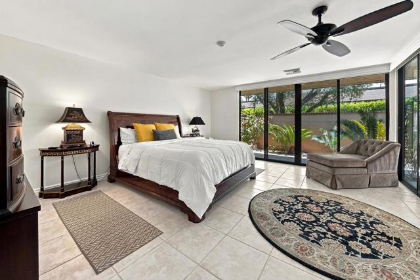
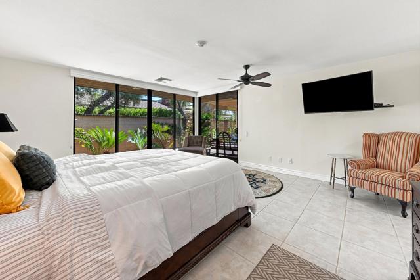
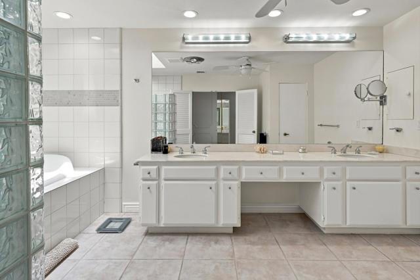
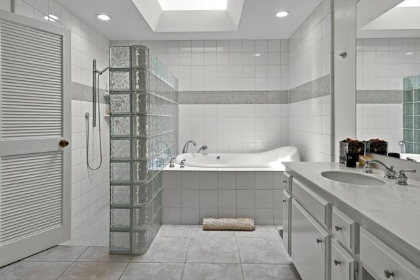
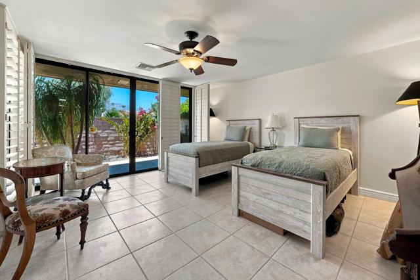
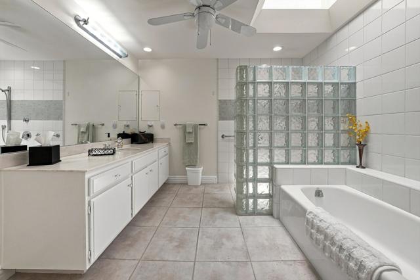
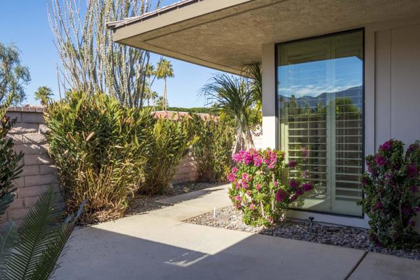
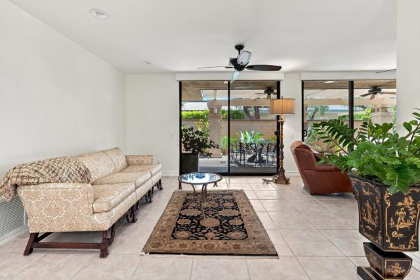
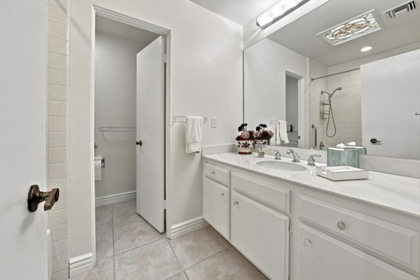
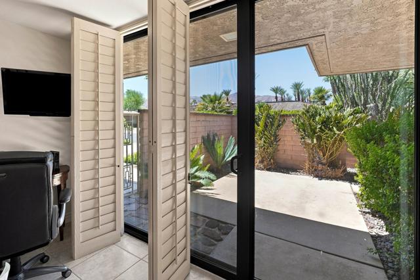
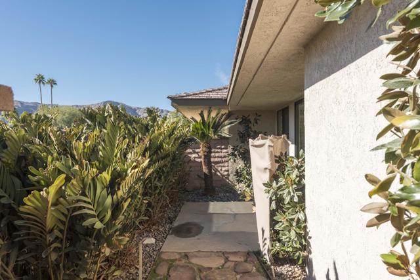
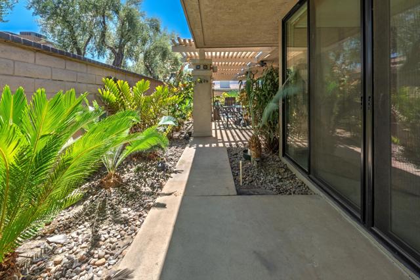
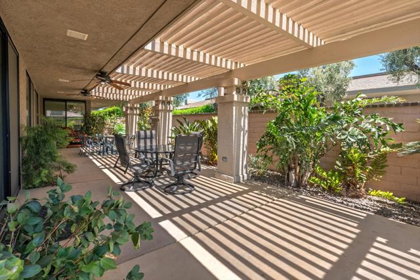
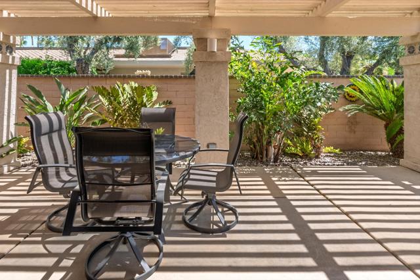
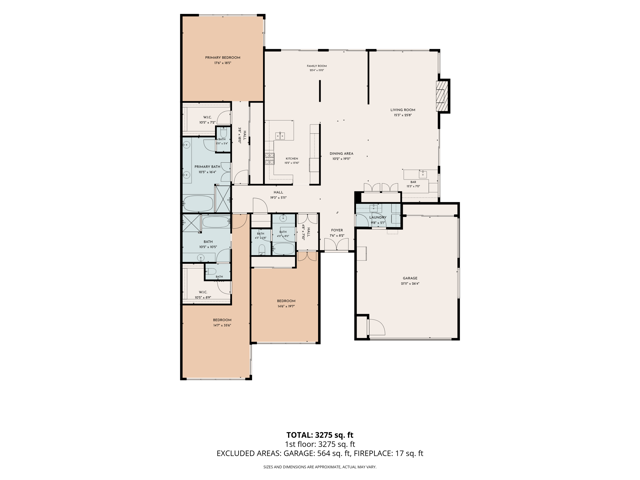
Experience the best of desert resort living in The Springs Country Club! This beautifully updated 3-bedroom, 3-bath home combines modern upgrades, energy efficiency. The remodeled kitchen features professional-grade Viking stainless steel appliances, refaced cabinetry, and upgraded finishes designed for both everyday living and entertaining.Recent enhancements include, NEST thermostats, Milgard bronze anodized dual-pane windows and sliders throughout, additional attic insulation, attic ventilation fans, a dedicated A/C unit in the garage, new baseboards and crown molding, ceiling fans in the den and bedrooms, and a custom-designed primary suite walk-in closet. Spacious wraparound patios provide seamless indoor-outdoor living and stunning Santa Rosa mountain views.Ownership at The Springs Country Club in Rancho Mirage includes a social membership through the monthly HOA dues, providing access to an exceptional lifestyle. Enjoy dining at the Clubhouse and Oasis, social events, holiday celebrations, movie nights, book club, bridge, mahjong, art classes, and numerous member activities. Residents also enjoy discounted shopping at the Pro Shop and Boutique.Stay active at the 7,400-square-foot Fitness & Spa Center, offering spin, Pilates, yoga, balance, stretch classes, and spa services. Recreation opportunities include tennis, pickleball, bocce ball, plus access to the driving range and putting green.Ideally located in the heart of Rancho Mirage, directly across from Eisenhower Medical Center and minutes from The River, fine dining, shopping, entertainment, and cinemas. Discover why so many call The Springs home. The Springs… it’s where you belong.
Listing Provided By:
Bennion Deville Homes
Encore Premier Group
Address
Open on Google Maps-
Address: 19 Cornell Drive, Rancho Mirage, CA
-
City: Rancho Mirage
-
State/county: California
-
Zip/Postal Code: 92270
-
Area: 321 - Rancho Mirage
Details
Updated on October 15, 2026 at 6:10 pm-
Property ID 219151677PS
-
Price $749,000
-
Property Size 2994 sqft
-
Land Area 5449 sqft
-
Bedrooms 3
-
Bathrooms 3
-
Year Built 1979
-
Property Type Single Family Home
-
Property Status For Sale
Additional details
-
Garage Spaces 3.00
-
Full Bathrooms 1
-
Three Quarter Bathrooms 2
-
Original Price 749000.00
-
Cooling Central Air,Zoned
-
Fireplace 1
-
Fireplace Features Gas,Living Room
-
Heating Fireplace(s),Central
-
Interior Features Bar
-
Kitchen Appliances Quartz Counters,Remodeled Kitchen
-
Parking Driveway,Garage Door Opener,Golf Cart Garage
-
Pool Y/N 1
-
Property Style Traditional
-
Roof Fire Retardant
-
Stories 1
-
Utilities Cable Available
-
View Mountain(s)