

189 White Horse Trail, Palm Desert, CA 92211
- $1,395,000
- $1,395,000
Description
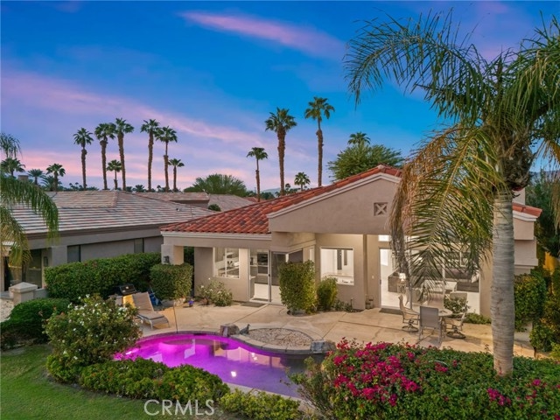
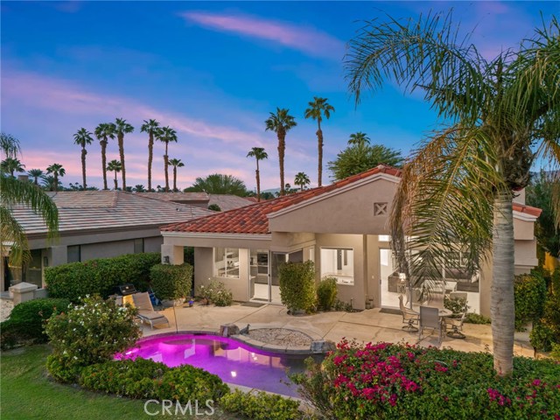
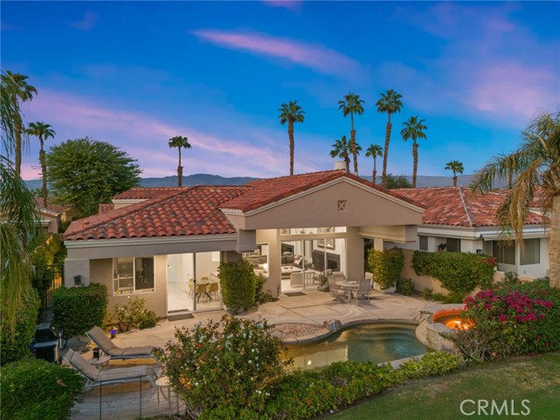
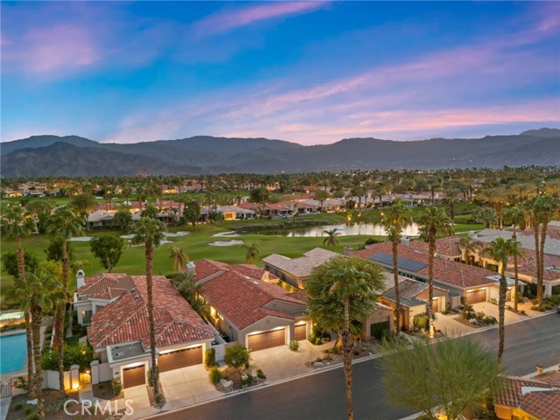
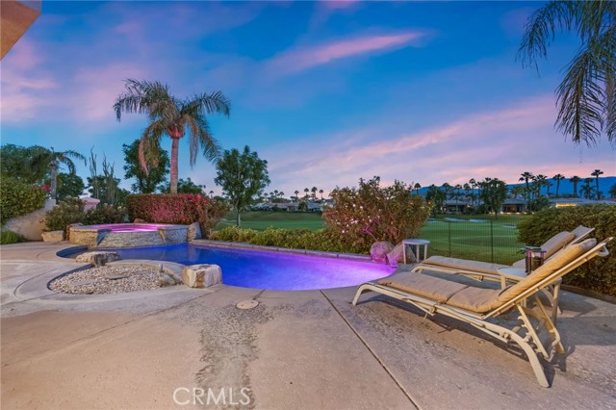
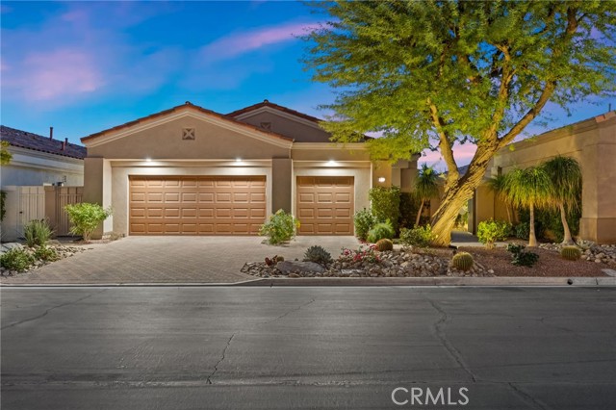
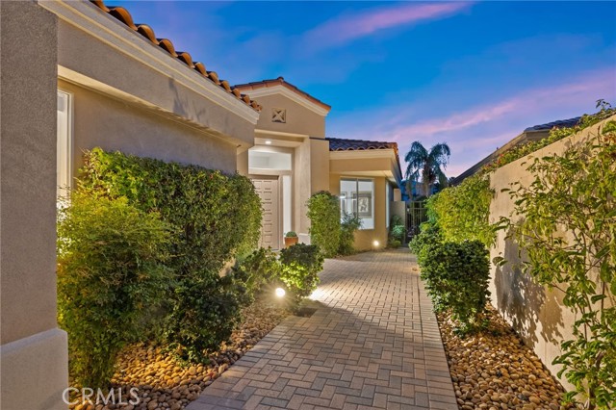
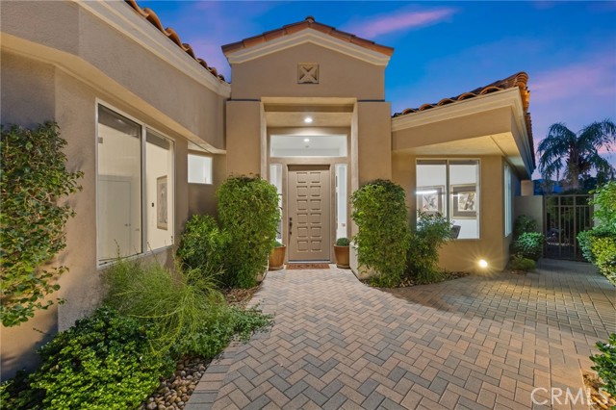
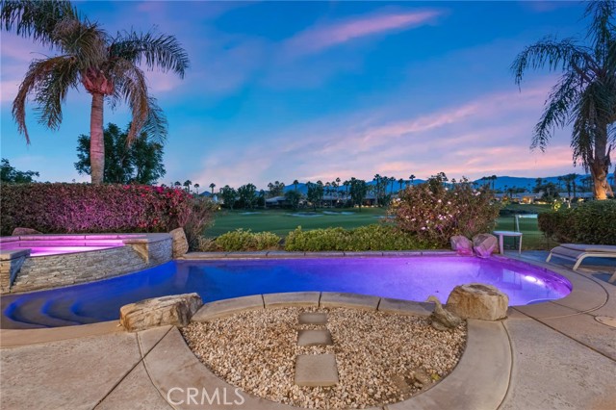
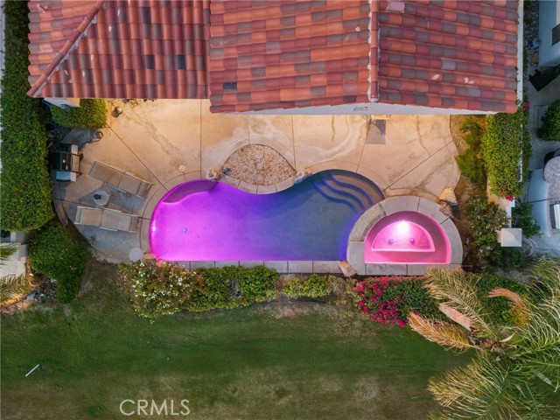
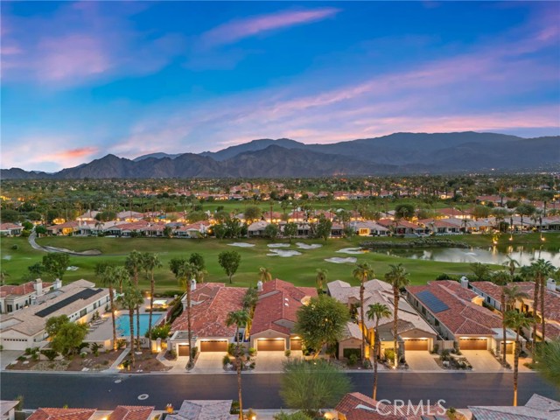
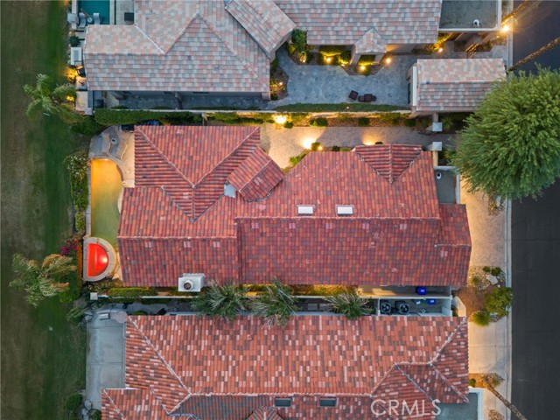
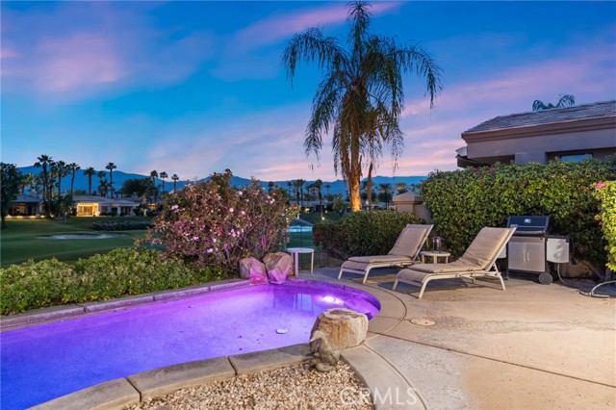
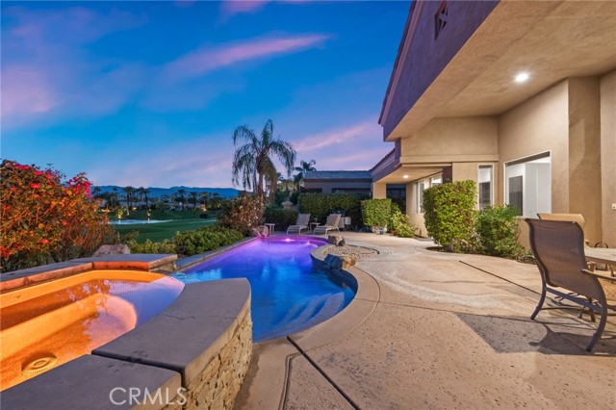
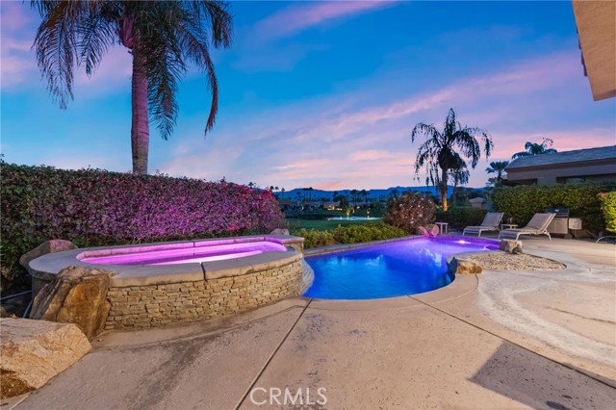
SPECTACULAR SOUTH-FACING POOL HOME WITH MOUNTAIN AND LAKE VIEWS — GOLF MEMBERSHIP AVAILABLE WITHOUT THE WAIT! This remodeled and updated, single-level, 3-bedroom, 3.5-bath Indian Ridge Palo Verde 2 floor plan retreat offers 2,508 sq. ft. of stylish living with jaw-dropping panoramic views. A private pool and spa overlook the 13th hole of Arnold Palmer’s Signature Grove Course, framed by glowing mountains, waterfalls, velvet-green fairways and glistening white sand traps. The open floor plan features a Great Room with fireplace, ideal for entertaining, while the patio offers alfresco dining against a dramatic desert backdrop. Skylights and transom windows fill the interior with natural light, complemented by tile flooring throughout, fresh paint and a wet bar with wine refrigerator. The spacious primary suite delivers a resort-style feel with dual closets, dual vanities and a soaking tub. Both guest bedrooms offer en-suite baths, with a separate powder room for visitors. The updated kitchen features refinished cabinetry, granite counters and a 2026 GE Profile oven. Both HVAC systems were replaced in 2023 and include Nest thermostats. A spacious two-car garage plus a dedicated golf cart garage completes the home. Indian Ridge’s member-owned club offers two 18-hole Arnold Palmer Signature courses, tennis, pickleball, bocce ball, a fitness center, full-service spa, pools, cabanas, multiple dining venues and an exceptional social calendar. Conveniently located near the clubhouse and fitness center, this home offers the opportunity to bypass the current 2+ year golf membership waiting list. Turnkey and fully furnished — luxury desert living at its best!
Listing Provided By:
Compass
Stephen Walsh
(949-235-3517)
Address
Open on Google Maps-
Address: 189 White Horse Trail, Palm Desert, CA
-
City: Palm Desert
-
State/county: California
-
Zip/Postal Code: 92211
-
Area: 324 - East Palm Desert
Details
Updated on November 3, 2026 at 10:00 pm-
Property ID OC26221301
-
Price $1,395,000
-
Property Size 2508 sqft
-
Land Area 4279 sqft
-
Bedrooms 3
-
Bathrooms 4
-
Year Built 1996
-
Property Type Single Family Home
-
Property Status For Sale
Additional details
-
Garage Spaces 3.00
-
Full Bathrooms 3
-
Half Bathrooms 1
-
Original Price 1395000.00
-
Cooling Central Air
-
Fireplace 1
-
Fireplace Features Gas,Great Room
-
Heating Forced Air,Central
-
Interior Features Wet Bar,Built-in Features,High Ceilings,Recessed Lighting,Open Floorplan,Granite Counters
-
Kitchen Appliances Kitchen Open to Family Room,Granite Counters
-
Parking Garage,Garage Faces Front,Driveway,Garage Door Opener,Garage - Two Door,Oversized
-
Pool Y/N 1
-
Property Style Contemporary
-
Road City Street
-
Roof Spanish Tile
-
Sewer Public Sewer
-
Spa Y/N 1
-
Stories 1
-
Utilities Natural Gas Connected,Phone Available,Sewer Connected,Cable Available,Electricity Connected,Water Connected
-
View Mountain(s),Golf Course
-
Water Public

