

188 Via San Lucia, Rancho Mirage, CA 92270
- $725,000
Description
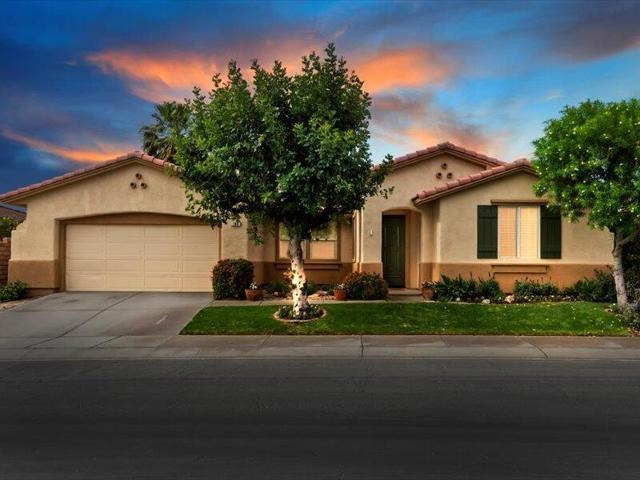

The Bolgheri floor plan with its 9′ high ceilings throughout is the most popular model of the Siena Collection. Some features offered… Fresh Paint inside and out, Plantation Shutters, new flooring in front rooms , Professional landscaped, much more… Located behind the walls of the Tuscany Gated Community… on the southside of the Fountain. …You’ll discover it’s a great place to chill in the backyard with your Private Pool and Spa and enjoy amazing views of the San Jacinto mountains with the amazing Sunsets! This model features a separate dining room/ OPT Den., Great room w/ Fireplace, built-in Media Niche and surround sound…Kitchen features custom raised maple cabinetry, granite kitchen counters and Island w/wet bar…also Large Master Bedroom with walk-in shower & oversize soaking tub, dual zoned A/C, Security system, oversized garage w/lots room for storage, low maintenance yard.. Buyer will appreciate the low monthly electric bills as the home is equipped with Solar Panels….There is a Solar Lease on the property with 9 years remaining, w/ a low monthly payment of approximately $299…. also low monthly HOA only $227..which includes cable & internet..plus Community Pool & Spa, Tot Lot,Dog Park, and abundance of open space to walk,jog,etc. behind the gated community..
Listing Provided By:
Tuscany Realty Rancho Mirage
Ernest Vaca
Address
Open on Google Maps-
Address: 188 Via San Lucia, Rancho Mirage, CA
-
City: Rancho Mirage
-
State/county: California
-
Zip/Postal Code: 92270
-
Area: 321 - Rancho Mirage
Details
Updated on October 5, 2026 at 5:31 am-
Property ID 219112311PS
-
Price $725,000
-
Property Size 1971 sqft
-
Land Area 6534 sqft
-
Bedrooms 3
-
Bathrooms 2
-
Year Built 2003
-
Property Type Single Family Home
-
Property Status Sold
Additional details
-
Garage Spaces 2.00
-
Full Bathrooms 2
-
Original Price 749000.00
-
Cooling Central Air
-
Fireplace 1
-
Fireplace Features Gas,Great Room,See Through
-
Heating Natural Gas,Forced Air,Central
-
Interior Features High Ceilings,Open Floorplan,Cathedral Ceiling(s)
-
Kitchen Appliances Kitchen Island,Granite Counters
-
Parking Driveway,Garage Door Opener
-
Pool Y/N 1
-
Property Style Mediterranean
-
Roof Tile,Concrete
-
Stories 1
-
Utilities Cable Available
-
View Mountain(s)

