

1850 Smoke Tree Lane, Palm Springs, CA 92264
- $5,650,000

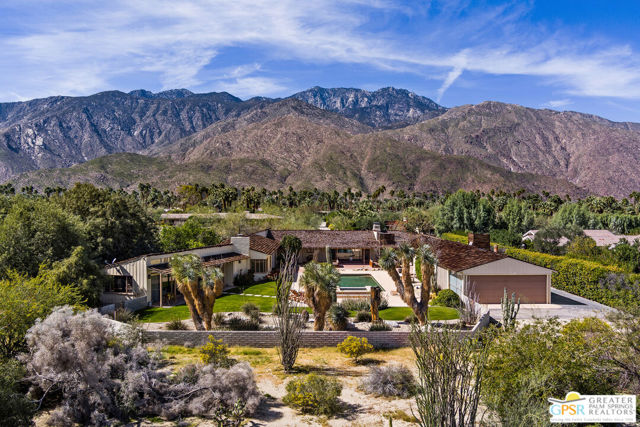
- $5,650,000
Description
Step back in time at the Blankenhorn-Gilmore Residence, the foundational private estate of Smoke Tree Ranch and a unanimously designated Class 1 Historic Resource. Built in 1930 by master architect Garrett Van Pelt Jr. and sensitively expanded by the iconic Albert Frey, this 5-bedroom, 7-bathroom sanctuary served as the architectural blueprint for the entire enclave. Set on 1.88 deeded acres across three lots plus an exclusive view lot, the 5,504-square-foot home perfectly captures the “Romance of the Old West” with its signature Ranch-style horizontality and board-and-batten exterior. The interiors are a masterclass in rustic sophistication, featuring dramatic exposed-beam ceilings, natural wood-paneled walls, and a massive floor-to-ceiling red brick fireplace. Wooden casement windows frame unobstructed, panoramic mountain views and lead to a private backyard oasis complete with a rectangular pool and integrated spa. This is a rare opportunity to steward a piece of Palm Springs history once owned by the Ranch’s principal developer, L. Mac Blankenhorn, offering a level of pedigree and privacy that is simply unmatched.
Listing Provided By:
Bennion Deville Homes
P S Properties
Address
Open on Google Maps-
Address: 1850 Smoke Tree Lane, Palm Springs, CA
-
City: Palm Springs
-
State/county: California
-
Zip/Postal Code: 92264
-
Area: 334 - South End Palm Springs
Details
Updated on October 27, 2026 at 4:30 pm-
Property ID 26868803PS
-
Price $5,650,000
-
Property Size 5504 sqft
-
Land Area 81893 sqft
-
Bedrooms 7
-
Bathrooms 7
-
Year Built 1930
-
Property Type Single Family Home
-
Property Status Pending
Additional details
-
Garage Spaces 2.00
-
Full Bathrooms 1
-
Half Bathrooms 1
-
Three Quarter Bathrooms 5
-
Original Price 5650000.00
-
Cooling Central Air
-
Fireplace 1
-
Fireplace Features Gas,Guest House,Living Room,Family Room
-
Heating Central
-
Interior Features Beamed Ceilings,Wood Product Walls,Recessed Lighting
-
Kitchen Appliances Tile Counters,Walk-In Pantry
-
Parking Driveway
-
Pool Y/N 1
-
Property Style Ranch
-
Roof Wood,Shingle,Shake
-
Sewer Sewer Paid
-
Spa Y/N 1
-
Stories 1
-
View Desert,Mountain(s),Pool,Panoramic
-
Water Public

