

1753 Nob Hill Drive, Running Springs, CA 92382
- $350,000
- $350,000
Description
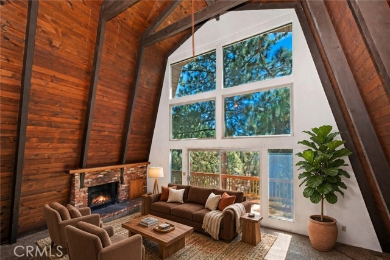
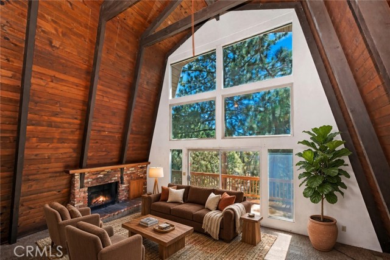
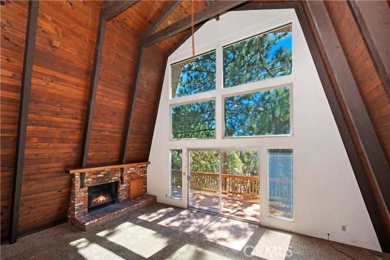
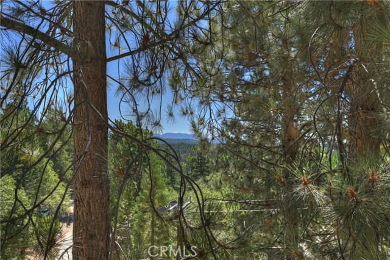
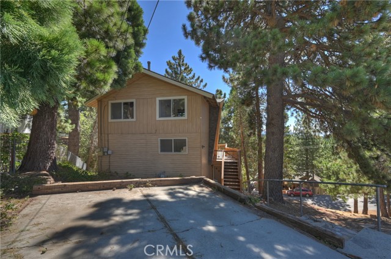
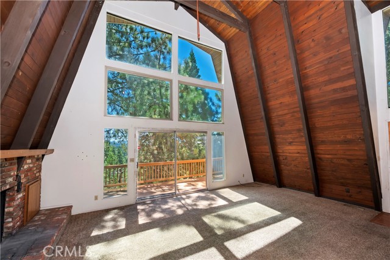
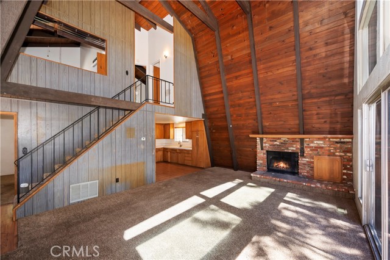
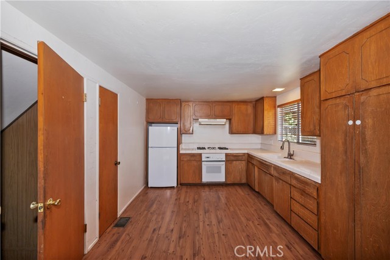
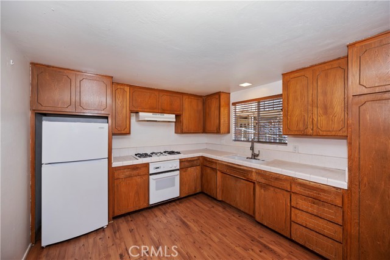
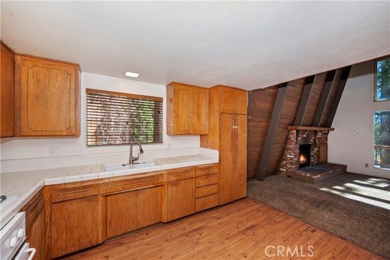
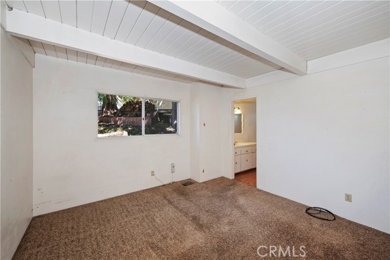
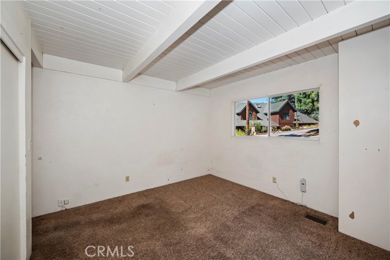
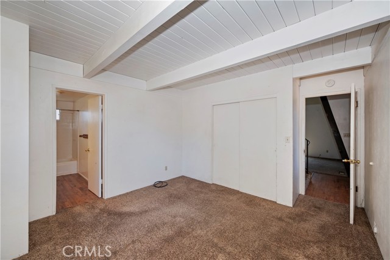
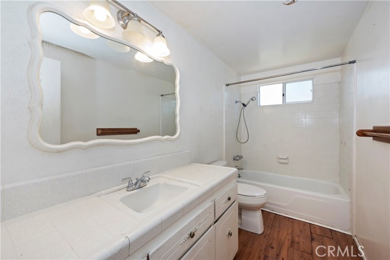
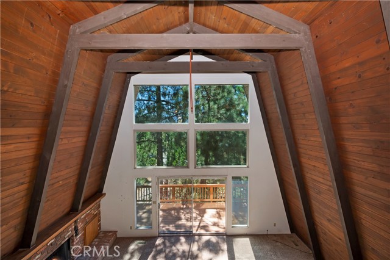
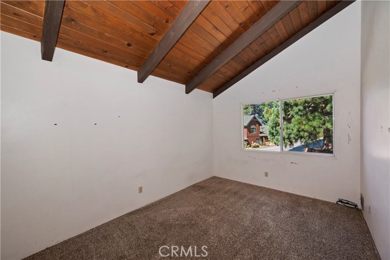
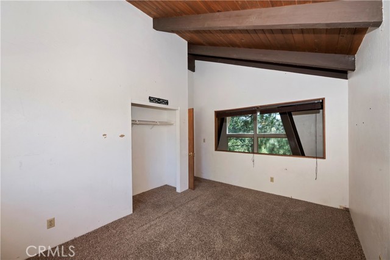
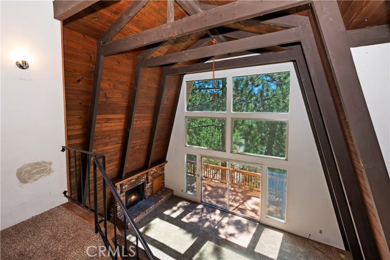
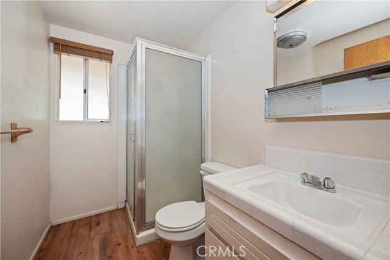
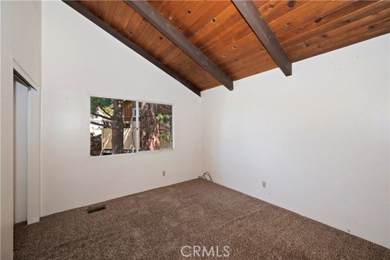
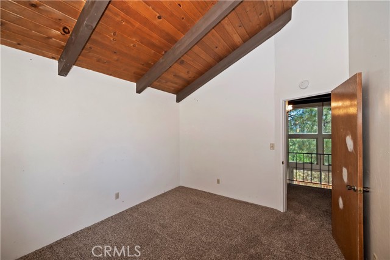
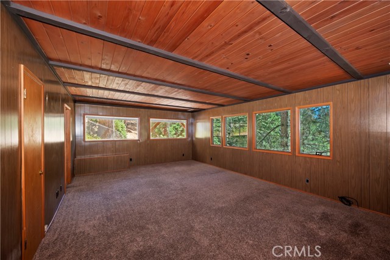
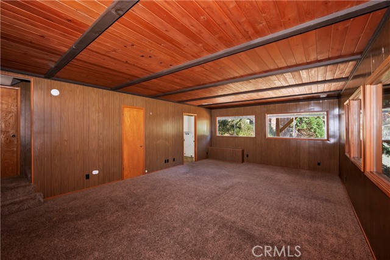
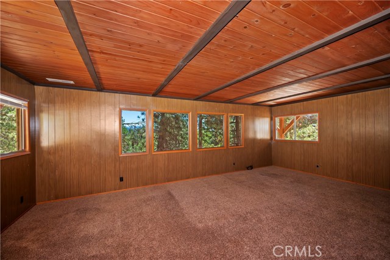
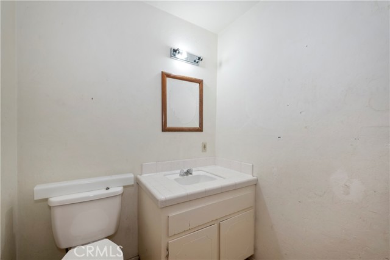
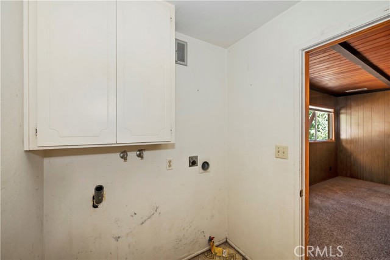
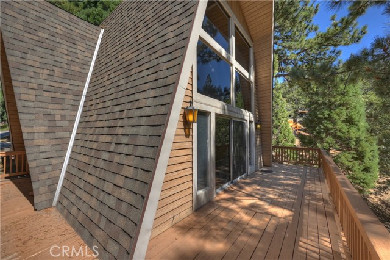
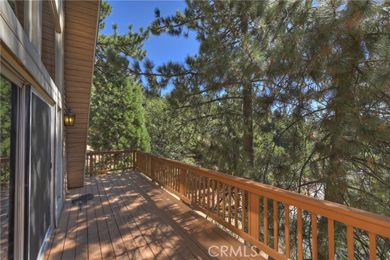
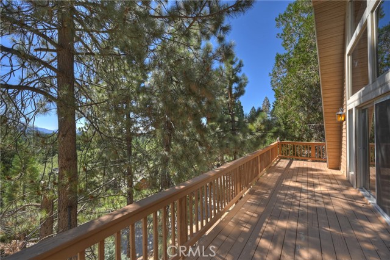
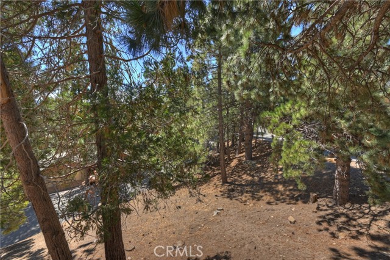
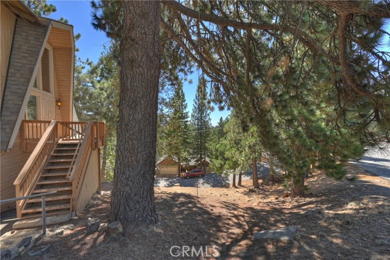
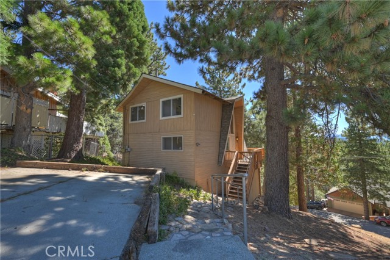
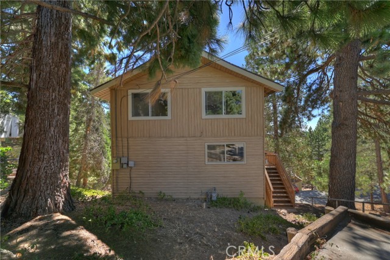
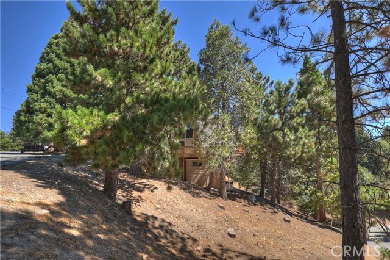
Tucked into the trees of Running Springs’ desirable Nob Hill neighborhood, this dramatic A-frame/gambrel-style cabin offers soaring ceilings, exposed wood beams, and a wall of windows that frames an unforgettable forested mountain view. Set on a spacious 10,040 square foot corner lot, this three-level mountain home offers great bones and long-term potential for a buyer ready to make it their own. Step inside to a vaulted, sun-filled living area anchored by a classic brick wood-burning fireplace. Floor-to-ceiling windows flood the space with natural light and open directly onto the back deck, surrounded by towering pines — a true mountain setting with incredible year-round views. The main level offers one-level living convenience with the primary bedroom and full bathroom, an eat-in kitchen and dining area, and the impressive vaulted family room with direct deck access. Upstairs, the top level includes two additional bedrooms and a 3/4 bathroom. The lower level adds valuable flexibility with its own separate outside entrance, a bonus room, a half bathroom, and a dedicated laundry area. Loved and lived in by the same tenants for the past 17 years, this home is ready for its next chapter. It offers solid structural bones and an approximately 4-year-old roof, making it a great opportunity for a buyer looking to update and personalize a mountain property with real long-term value. Whether you’re envisioning a full cosmetic refresh or a phased renovation, this is a rare chance to bring your vision to a well-built A-frame in one of Running Springs’ sought-after neighborhoods. Great commuter location, and conveniently located near Sky Park, Running Springs town, and Snow Valley ski resort.
Listing Provided By:
COLDWELL BANKER SKY RIDGE REALTY
John Lassak
(714-308-1339)
Address
Open on Google Maps-
Address: 1753 Nob Hill Drive, Running Springs, CA
-
City: Running Springs
-
State/county: California
-
Zip/Postal Code: 92382
-
Area: 288 - Running Springs
Details
Updated on September 16, 2026 at 12:33 am-
Property ID IG26195400
-
Price $350,000
-
Property Size 1664 sqft
-
Land Area 10040 sqft
-
Bedrooms 3
-
Bathrooms 3
-
Year Built 1969
-
Property Type Single Family Home
-
Property Status For Sale
Additional details
-
Garage Spaces 0.00
-
Full Bathrooms 1
-
Half Bathrooms 1
-
Three Quarter Bathrooms 1
-
Original Price 350000.00
-
Cooling None
-
Fireplace 1
-
Fireplace Features Raised Hearth,Wood Burning,Masonry,Gas Starter,Family Room
-
Heating Fireplace(s),Natural Gas,Wood,Forced Air,Central
-
Interior Features Beamed Ceilings,Ceramic Counters,Unfurnished,Pantry,Living Room Deck Attached,Recessed Lighting,Storage
-
Kitchen Appliances Kitchen Open to Family Room
-
Parking Off Street,Paved,Uncovered
-
Property Style Custom Built
-
Road County Road
-
Roof Fire Retardant,Composition
-
Sewer Public Sewer
-
Stories 3
-
Utilities Natural Gas Connected,Phone Available,Sewer Connected,Cable Connected,Electricity Connected,Water Connected
-
View Mountain(s),Trees/Woods,Neighborhood
-
Water Public

