

175 Mill Pond, Lake Arrowhead, CA 92352
- $2,275,000
Description
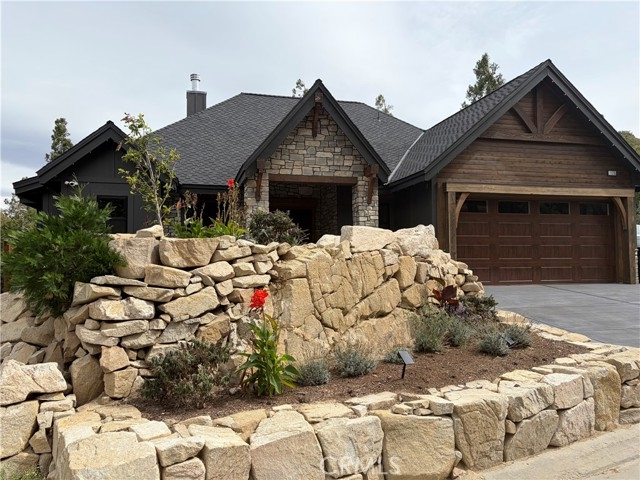
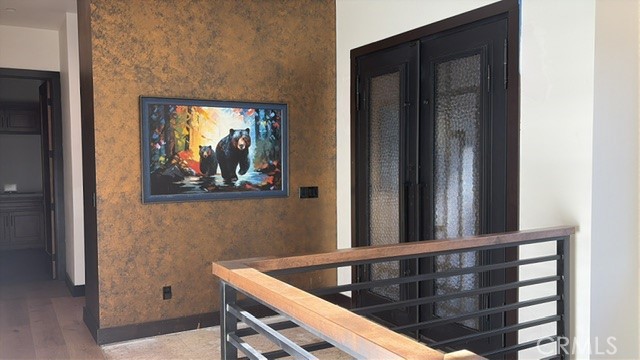
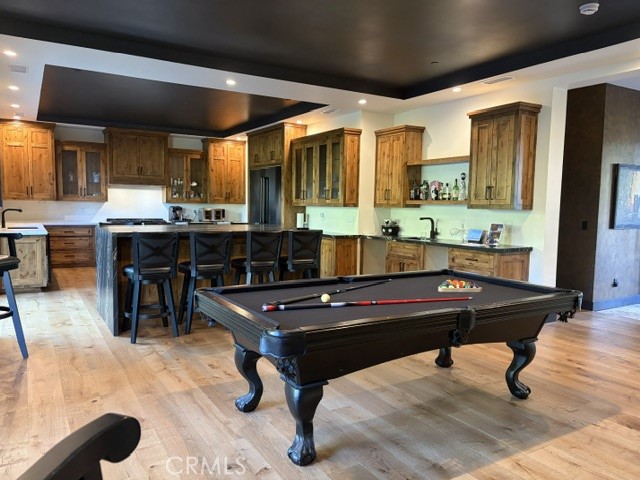
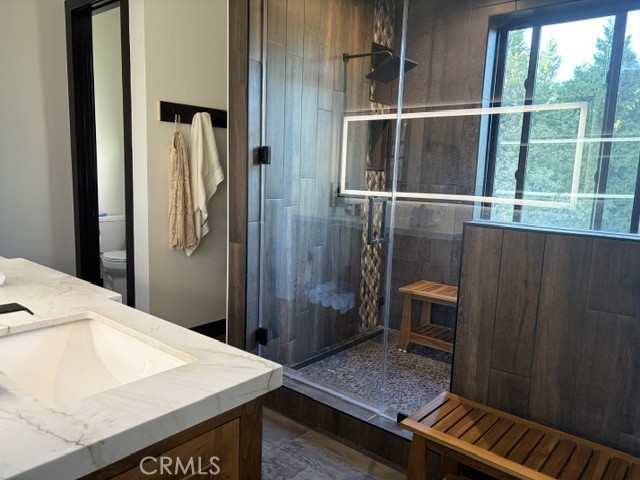
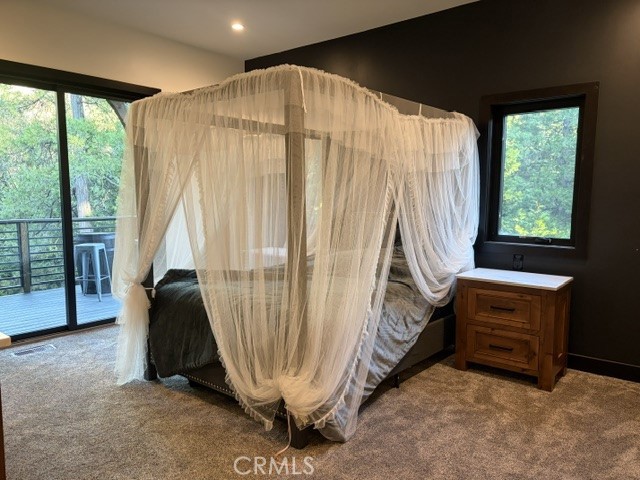
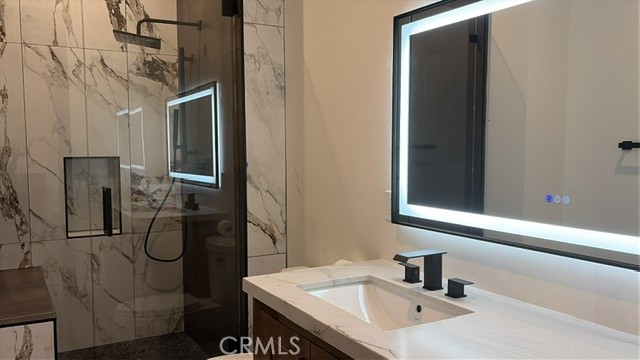
It is not often a stunning Family Residence becomes available that was recently completed by the General Contractor as his Own Residence. Styled for California Living, the interior and exterior entertaining custom covered deck combines for your year-round Indoor/Outdoor Living. There is Easy Level Entry from attached Garage, leading to the Interior with Soaring Ceilings, Custom Tile and Textures that pervade throughout the entire 3,879 sqft. Residence. There are 3 Gorgeous Bedrooms with 5 Custom Bathrooms! There is a Separate Lounge which is ideal as a Media Room for Executives or Gym Enthusiasts or Hobby/Children’s Room. The Family Room with a gigantic, attached TV Screen which opens to a Second Large Deck. Too much to describe!! Lake Rights! Situated within Lake Arrowhead’s Premiere Gated Community called “Mill Pond”.
Listing Provided By:
LYNNE B WILSON & ASSOCIATES
LYNNE WILSON
Address
Open on Google Maps-
Address: 175 Mill Pond, Lake Arrowhead, CA
-
City: Lake Arrowhead
-
State/county: California
-
Zip/Postal Code: 92352
-
Area: 287A - Arrowhead Woods
Details
Updated on October 15, 2026 at 8:30 pm-
Property ID IV26220717
-
Price $2,275,000
-
Property Size 3879 sqft
-
Land Area 28451 sqft
-
Bedrooms 4
-
Bathrooms 5
-
Year Built 2025
-
Property Type Single Family Home
-
Property Status For Sale
Additional details
-
Garage Spaces 2.00
-
Half Bathrooms 1
-
Three Quarter Bathrooms 4
-
Original Price 2275000.00
-
Cooling Central Air
-
Fireplace 1
-
Fireplace Features Living Room
-
Heating Central
-
Interior Features Partially Furnished,Wet Bar,Pantry,Living Room Deck Attached,Open Floorplan,Stone Counters
-
Kitchen Appliances Kitchen Open to Family Room,Stone Counters,Kitchen Island,Utility sink,Walk-In Pantry
-
Parking Garage,Garage - Single Door,Driveway
-
Sewer Public Sewer
-
Stories 2
-
Utilities Sewer Connected,Electricity Connected,Water Connected
-
View Trees/Woods
-
Water Public

