

1728 Capri Circle, Palm Springs, CA 92262
- $399,000
Description
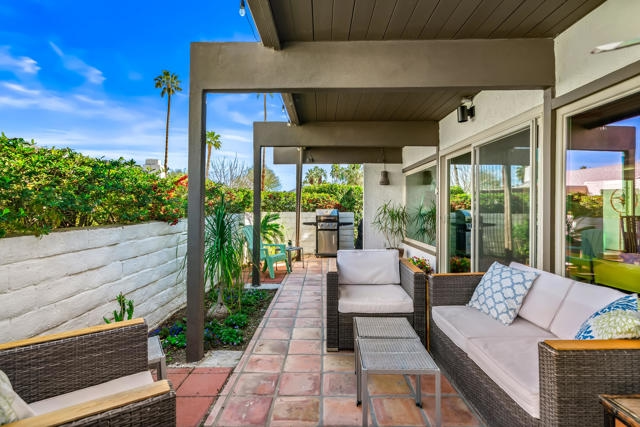
Own a piece of Palm Springs history with this rare opportunity to unlock a new chapter for a classic Hugh M. Kaptur designed mid-century residence. Located in the peaceful, scenic community of Casa Sonora, this three-bedroom, two-bath condominium perfectly preserves the clean architectural lines and ”desert organic” aesthetic that define Kaptur’s iconic style. Inside, the spacious open layout is framed by classic post-and-beam construction, soaring volume ceilings, and a sculptural fireplace. Expansive walls of glass create a seamless transition to a generous private patio, offering a front-row seat to the manicured grounds and scenic mountain views. While the kitchen and baths have been updated, they remain true to the original design, providing a compelling canvas. Authentic tile floors run throughout, grounding the home in timeless desert character. Functional features include a one-car garage, in-unit laundry, and ample cabinets and storage. Unlike recently renovated units commanding premium pricing, this home invites vision — and rewards it. Residents enjoy access to the resort-style amenities including pool, spa, tennis and pickleball courts, all just steps away. Located within walking distance to nearby shopping and dining and only minutes from downtown Palm Springs, this residence combines architectural pedigree, premier positioning, and outstanding potential.
Listing Provided By:
Compass
Gregg Fletcher
Address
Open on Google Maps-
Address: 1728 Capri Circle, Palm Springs, CA
-
City: Palm Springs
-
State/county: California
-
Zip/Postal Code: 92262
-
Area: 334 - South End Palm Springs
Details
Updated on April 11, 2026 at 12:52 am-
Property ID 219144218DA
-
Price $399,000
-
Property Size 1427 sqft
-
Land Area 1742 sqft
-
Bedrooms 3
-
Bathrooms 2
-
Year Built 1973
-
Property Type Condo
-
Property Status Sold
Additional details
-
Garage Spaces 1.00
-
Full Bathrooms 2
-
Original Price 399000.00
-
Cooling Central Air
-
Fireplace 1
-
Fireplace Features Gas,Raised Hearth,Masonry,Great Room
-
Heating Electric,Forced Air,Central
-
Interior Features High Ceilings,Living Room Deck Attached,Recessed Lighting,Open Floorplan
-
Kitchen Appliances Remodeled Kitchen
-
Parking Guest,Shared Driveway,Garage Door Opener,Unassigned
-
Pool Y/N 1
-
Stories 1
-
View Mountain(s),Park/Greenbelt

