

170 Fairway, Lake Arrowhead, CA 92352
- $700,000

Description
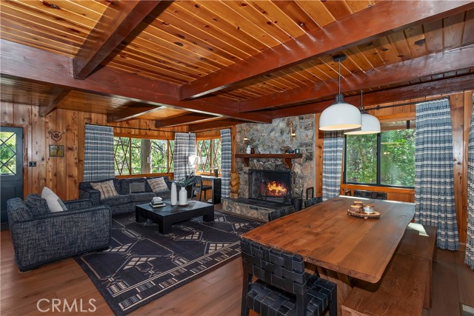
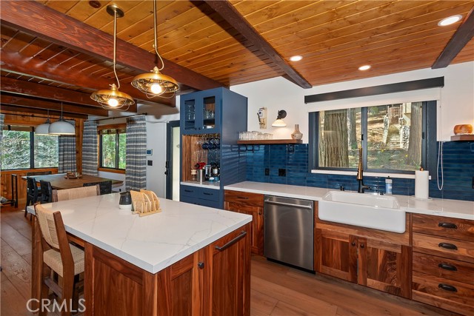
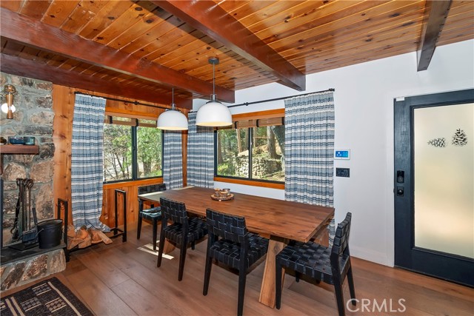
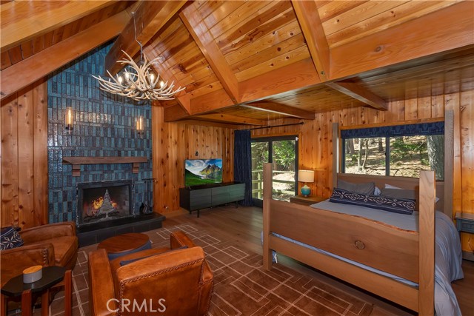
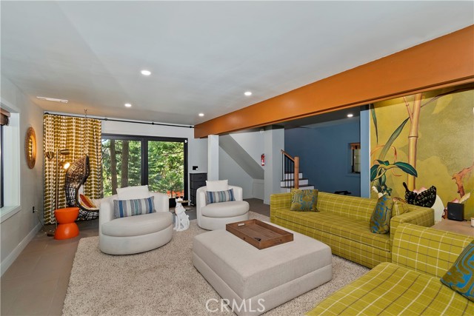
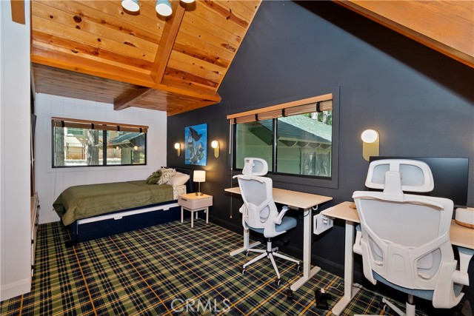
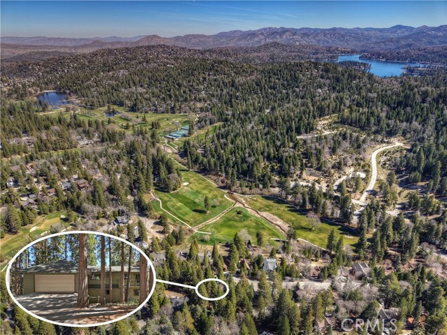
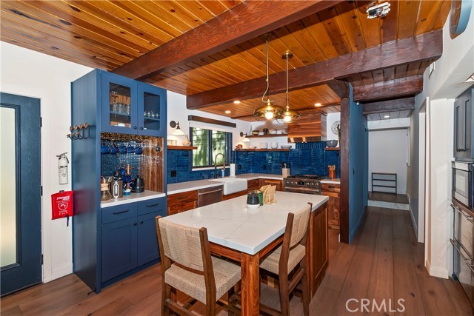
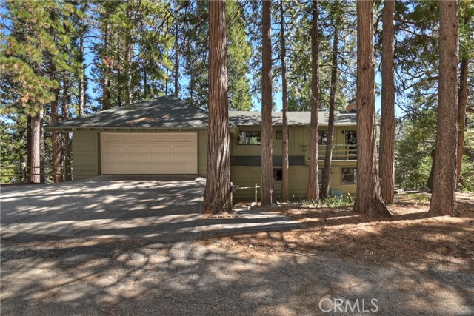
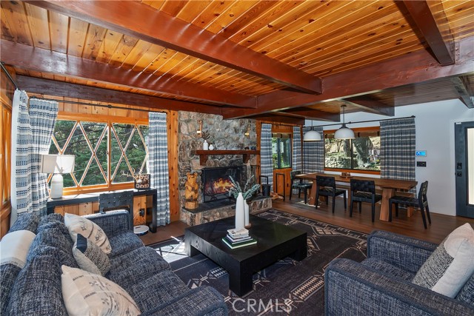
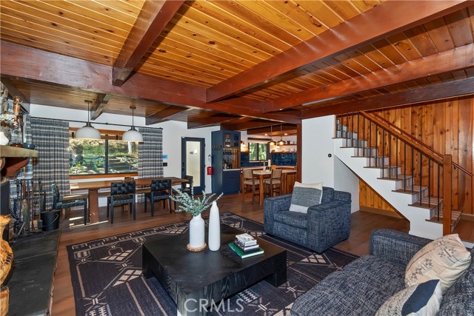
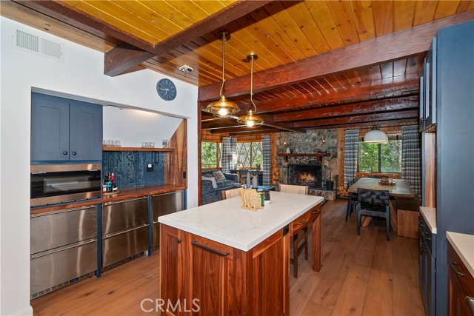
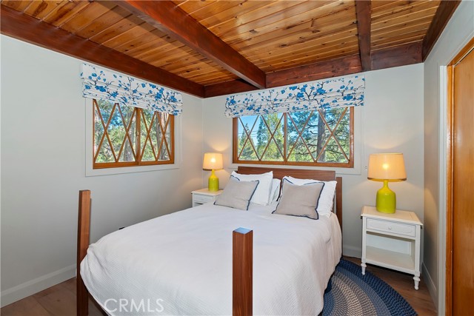
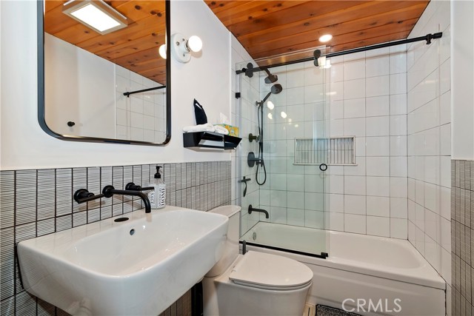
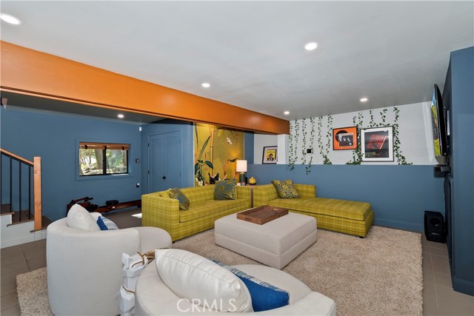
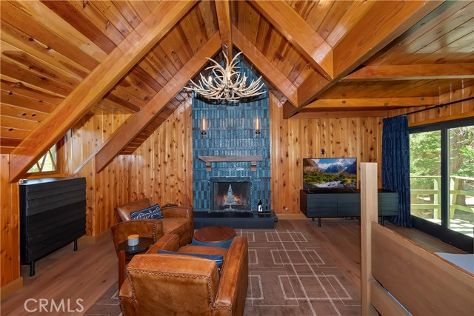
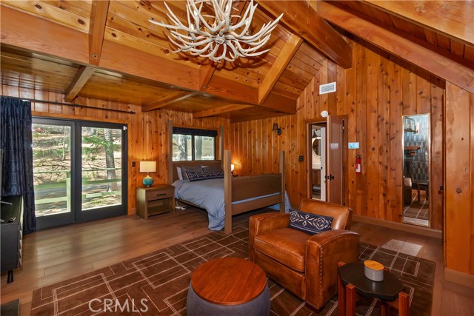
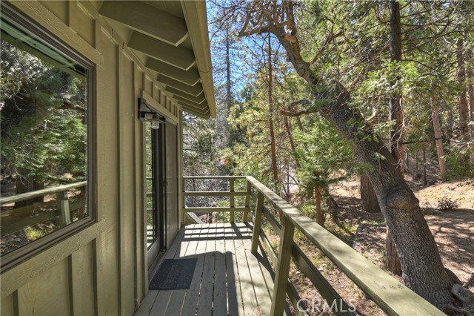
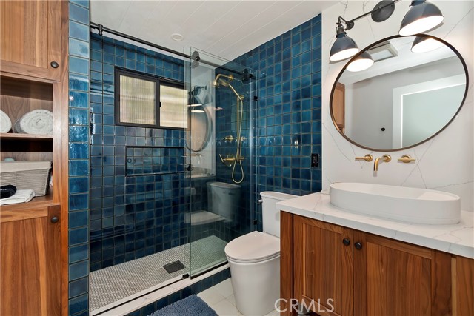
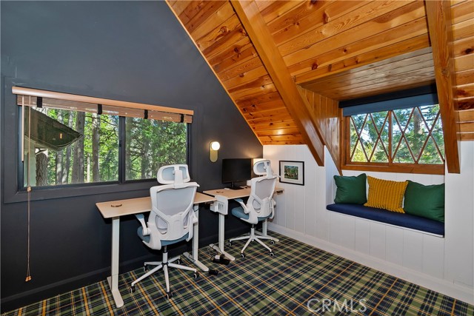
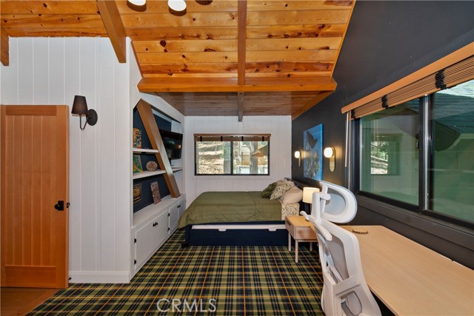
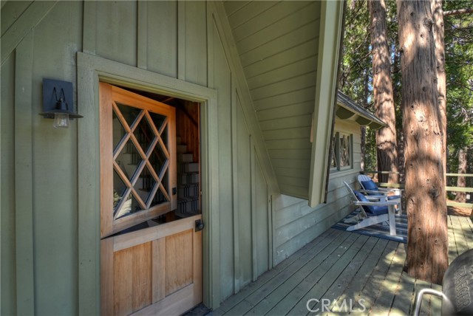
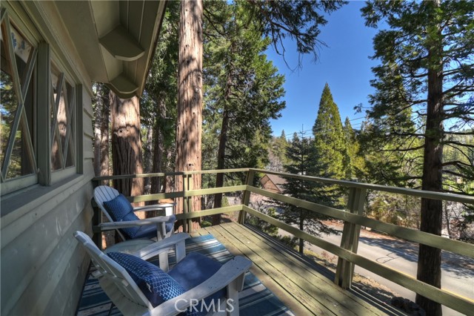
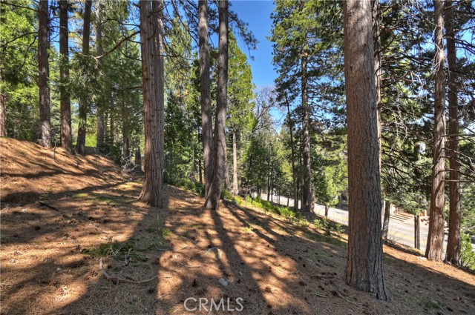
Rustic character meets modern polish in this beautifully updated Lake Arrowhead home with full lake rights. Set directly across from the Lake Arrowhead Country Club and minutes from National Forest trails, this property puts boating, fishing, swimming, hiking, and easy commuter access all within reach. The main level welcomes you with an open layout anchored by a striking stone fireplace in the living room, flowing into a generous dining area built for gathering. The upgraded kitchen pairs high-end appliances with smart design—equally suited to weeknight dinners and weekend entertaining. A well-appointed, main-level bedroom and full bath round out this floor with added flexibility for guests. Upstairs, the primary suite is a genuine retreat: vaulted beamed ceilings, a second stone fireplace, a sitting area, and a private deck overlooking the mountain air. A second bedroom and impeccably finished bathroom share this level with the primary bedroom. Downstairs, the finished lower level is an entertainer’s dream. Wraparound couches, custom artwork, and tasteful décor create a lounge-ready atmosphere, while a mounted 72-inch television with state-of-the-art surround sound turns movie nights and game days into an experience. It’s the kind of space guests never want to leave. Practical details haven’t been overlooked —a two-car garage, ample guest parking, air conditioning, and a tankless water heater keep the home running efficiently year-round. Tastefully maintained and thoughtfully upgraded, this is Lake Arrowhead living at its best—lake privileges and furnishings included and the memories are yours to make.
Listing Provided By:
Vista Sotheby’s International Realty
Vicky Center
(909-754-9444)
Address
Open on Google Maps-
Address: 170 Fairway, Lake Arrowhead, CA
-
City: Lake Arrowhead
-
State/county: California
-
Zip/Postal Code: 92352
-
Area: 287A - Arrowhead Woods
Details
Updated on September 29, 2026 at 3:40 pm-
Property ID IG26060402
-
Price $700,000
-
Property Size 1944 sqft
-
Land Area 9000 sqft
-
Bedrooms 3
-
Bathrooms 2
-
Year Built 1964
-
Property Type Single Family Home
-
Property Status For Sale
Additional details
-
Garage Spaces 2.00
-
Full Bathrooms 2
-
Original Price 775000.00
-
Cooling Central Air
-
Fireplace 1
-
Fireplace Features Primary Bedroom,Wood Burning,Gas Starter,Living Room
-
Interior Features Beamed Ceilings,Bar,Living Room Deck Attached,2 Staircases,Open Floorplan
-
Kitchen Appliances Quartz Counters,Self-closing cabinet doors
-
Parking Concrete,Direct Garage Access,Garage - Single Door,Driveway Level,Garage Faces Rear,Garage Door Opener,Parking Space,Boat
-
Roof Composition
-
Sewer Public Sewer
-
Stories 2
-
Utilities Natural Gas Connected,Sewer Connected,Electricity Connected,Water Connected
-
View Trees/Woods,Neighborhood
-
Water Public

