

1611 Alberta Lane, Lake Arrowhead, CA 92352
- $2,350,000

- $2,350,000
Description
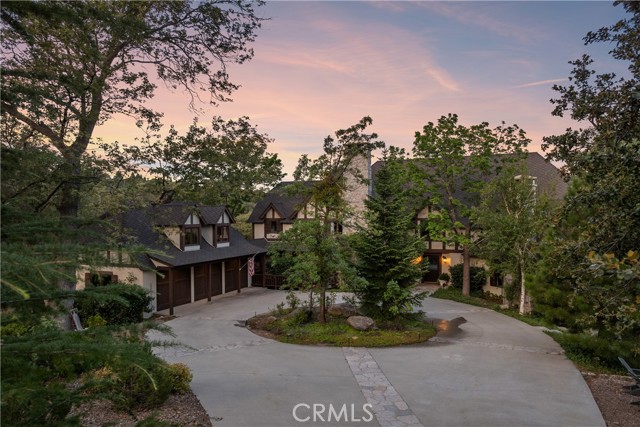
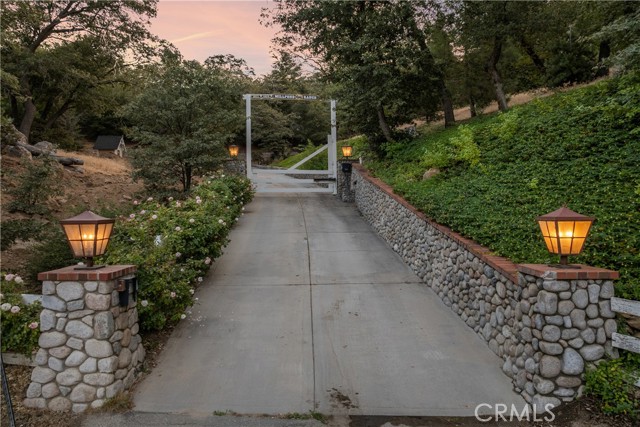
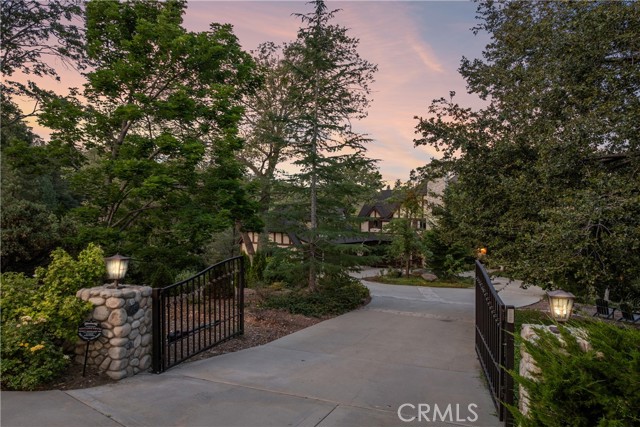
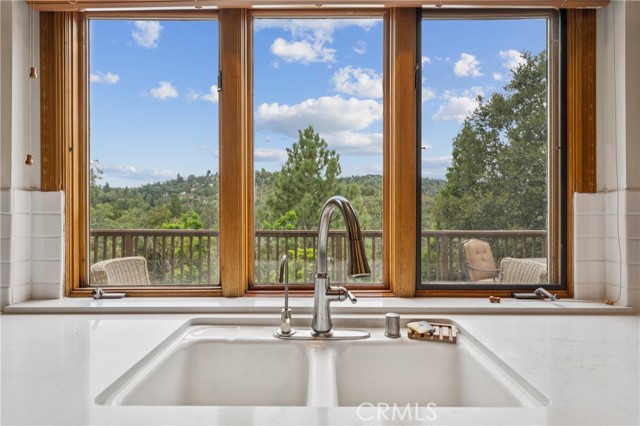
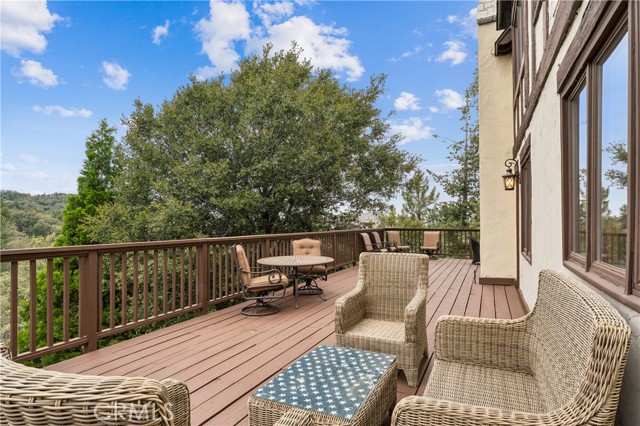
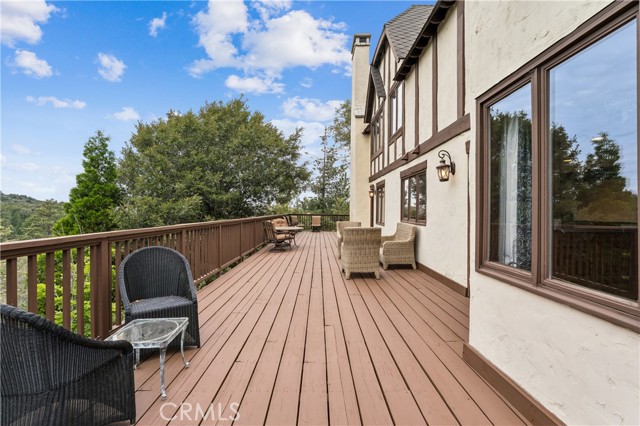
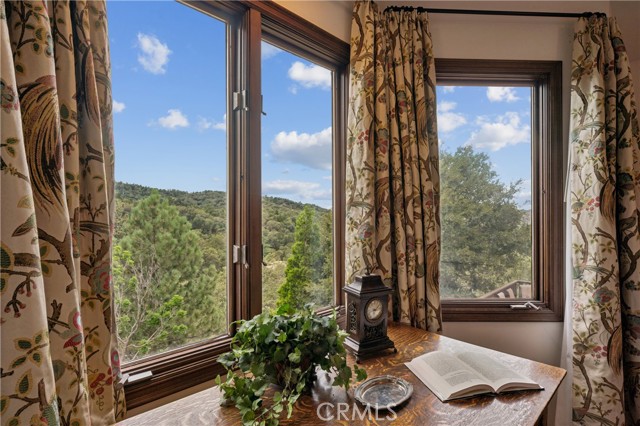
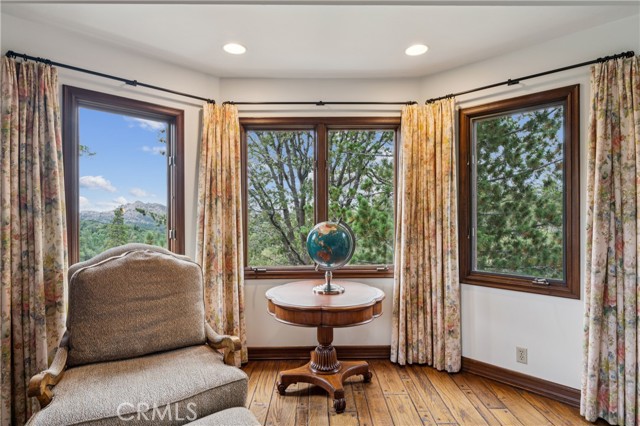
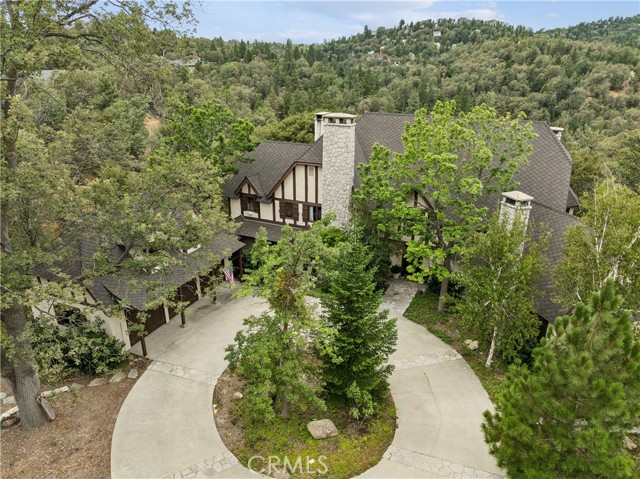
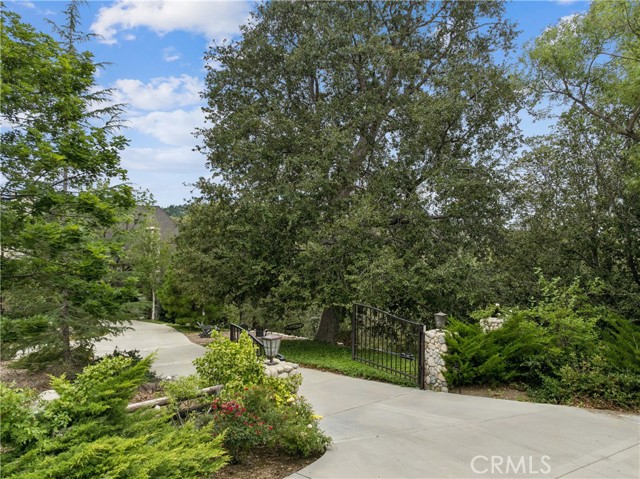
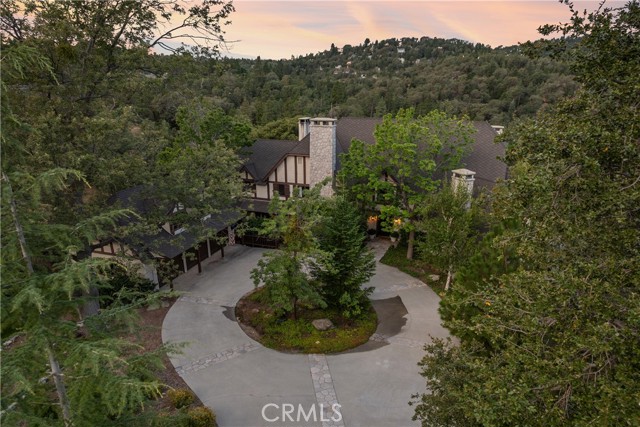
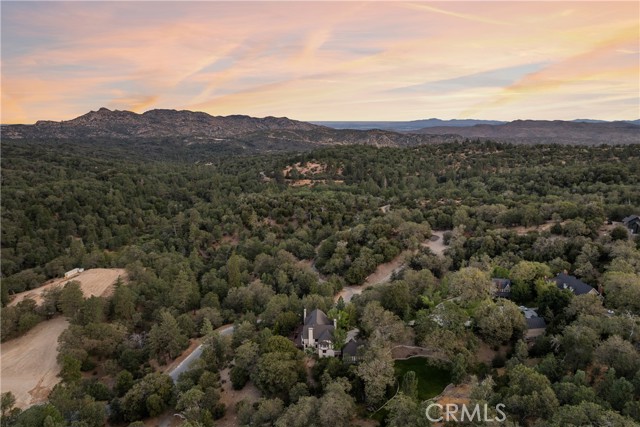
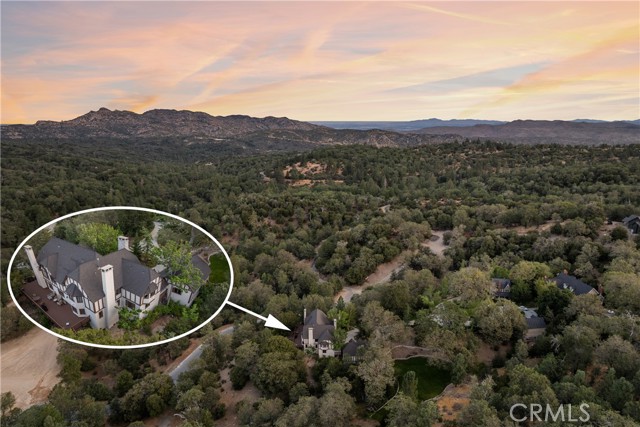
Lake Arrowhead Legacy Estate. Privately gated atop 3.79 acres with breathtaking panoramic views of the Pinnacles, this extraordinary Ron Dolman estate offers the rare opportunity to own a true Lake Arrowhead legacy property. Complete with the seller’s Tavern Bay dock slip and Lake Rights, this remarkable residence blends timeless architecture, exceptional privacy, and the very best of Lake Arrowhead living.
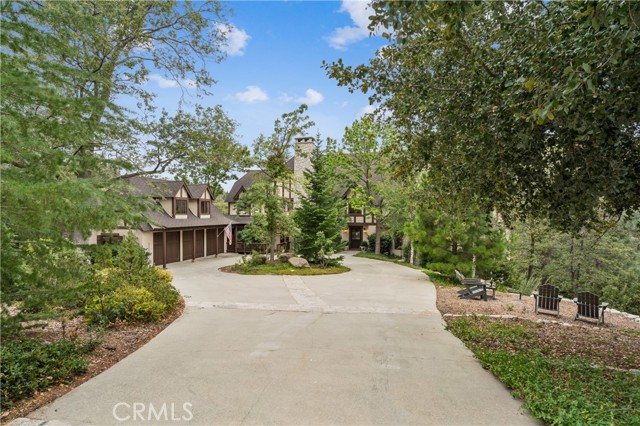
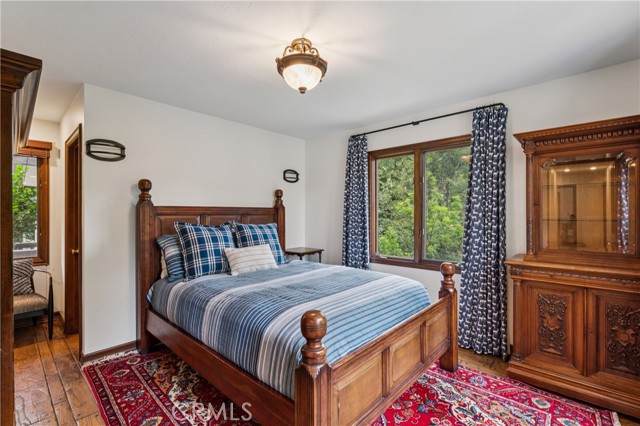
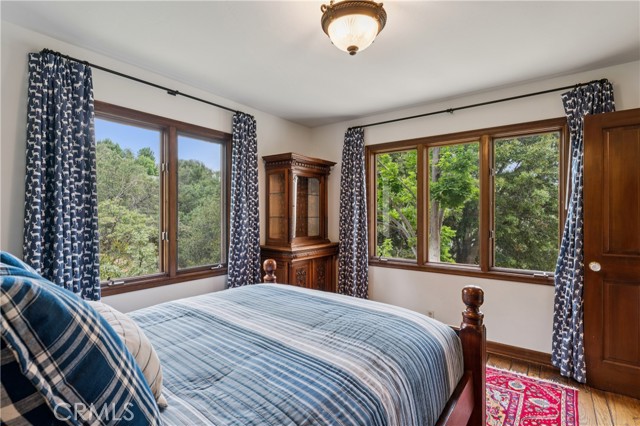
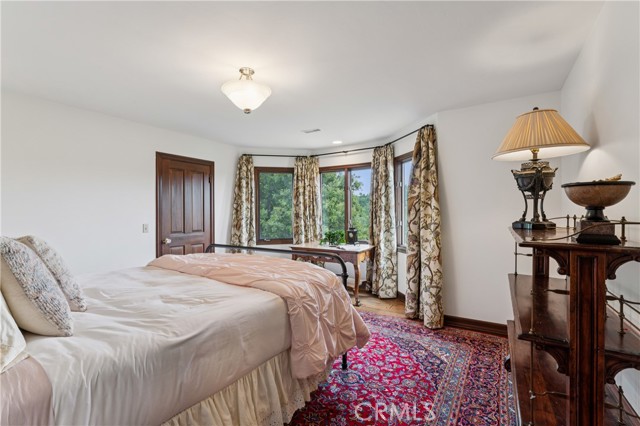
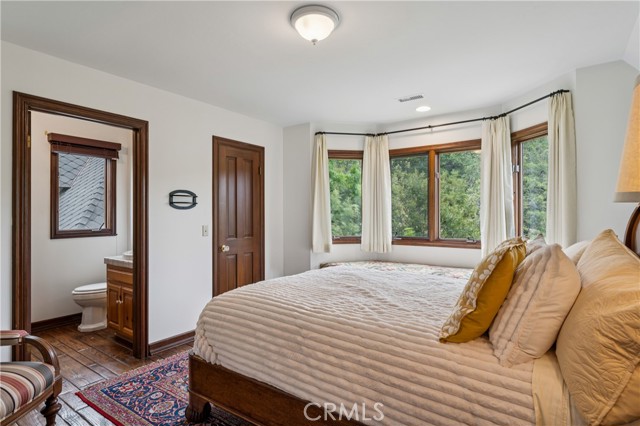
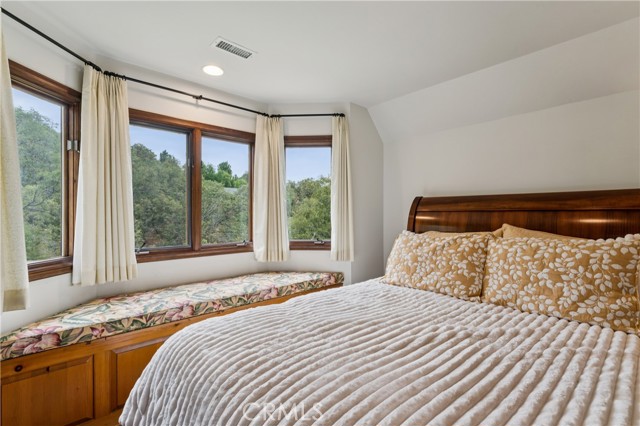
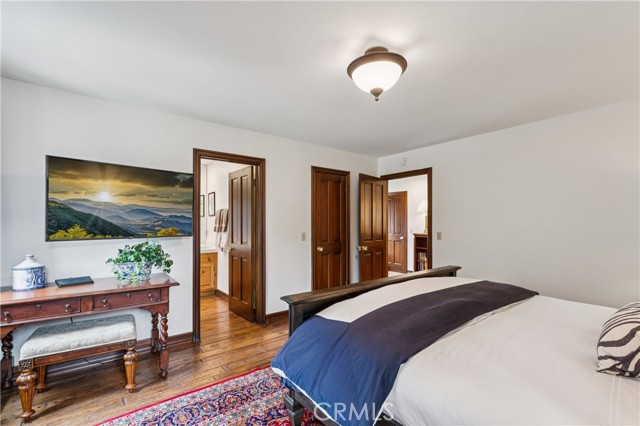
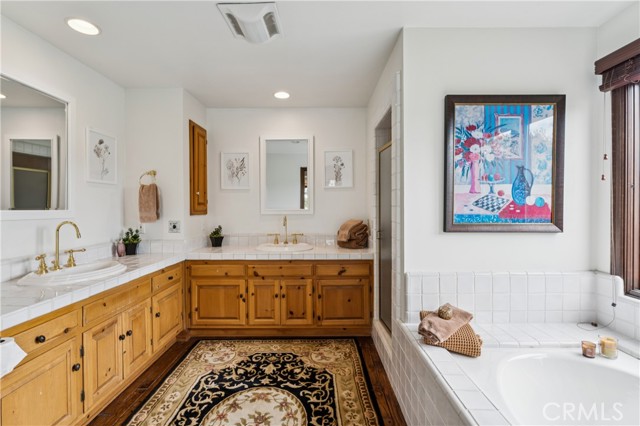
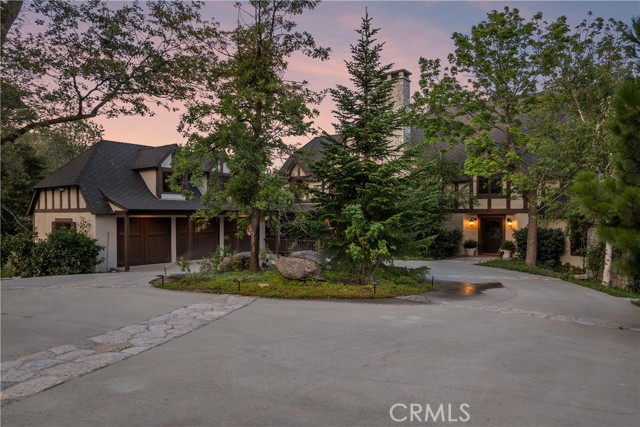
A long private drive winds through the trees to the impressive residence, where level entry, an attached three-car garage, and an exceptionally private setting create an unforgettable arrival. Thoughtfully designed, every bedroom is a private ensuite, offering exceptional privacy for family and guests.
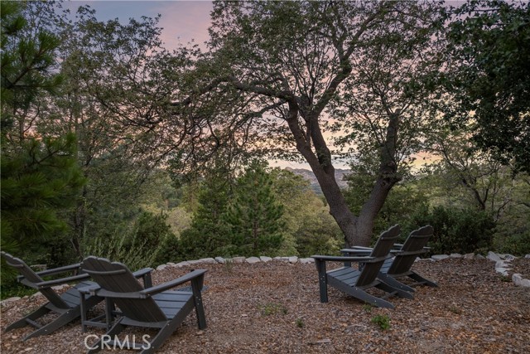
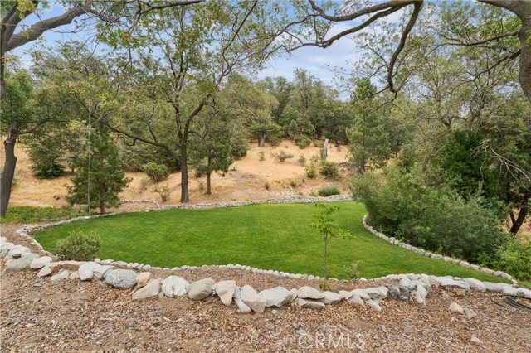
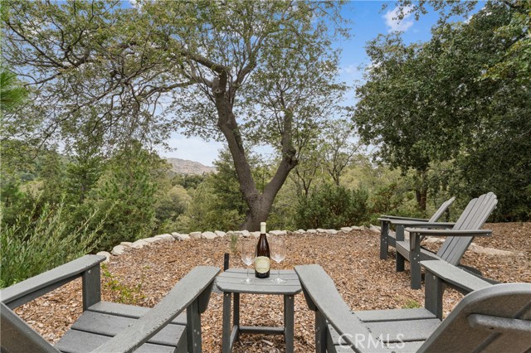
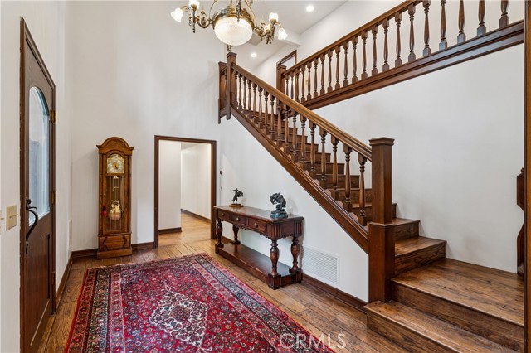
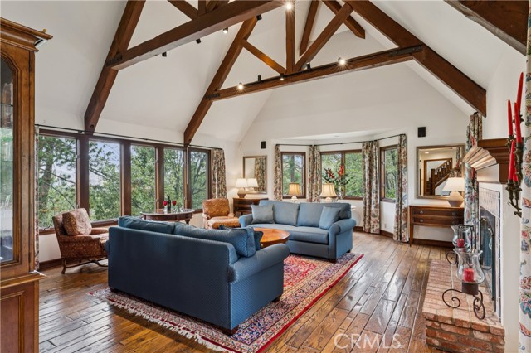
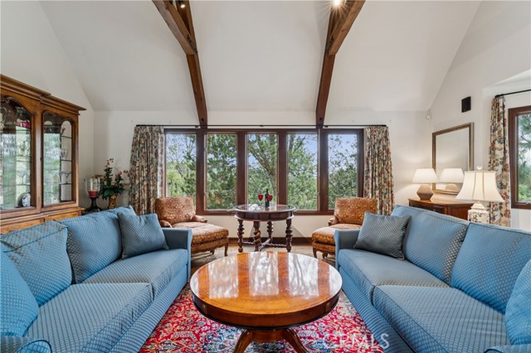
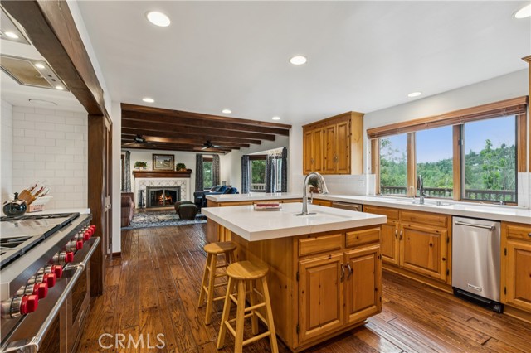
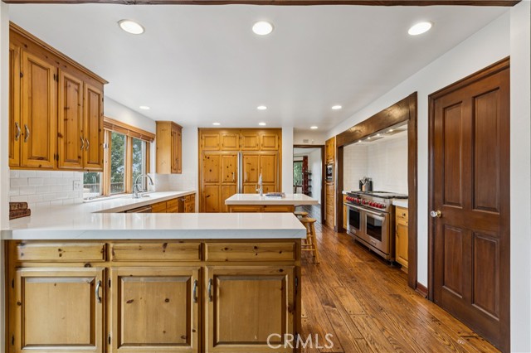
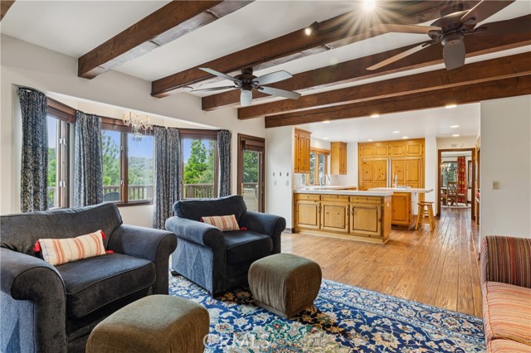
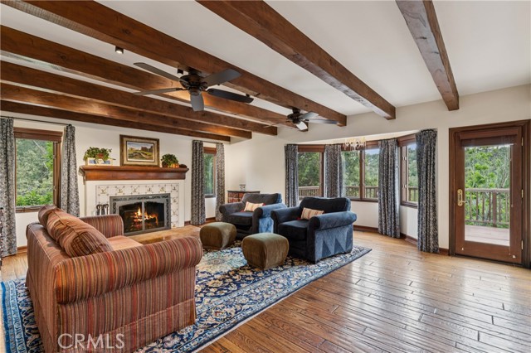
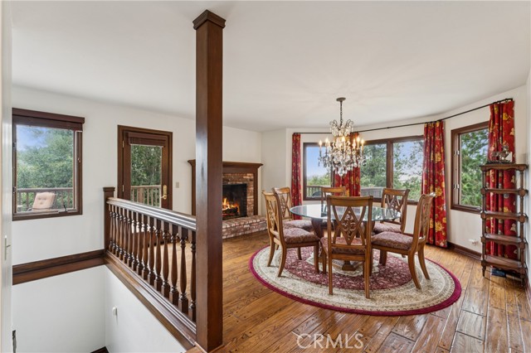
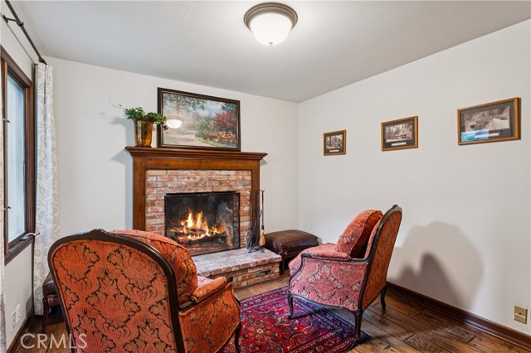
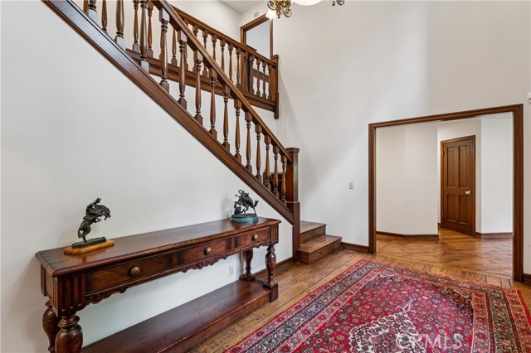
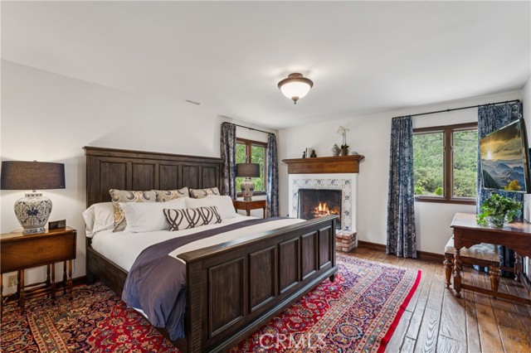
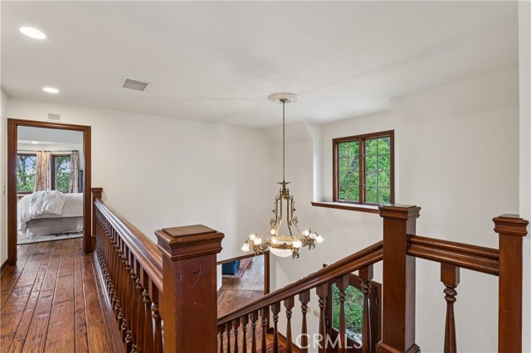
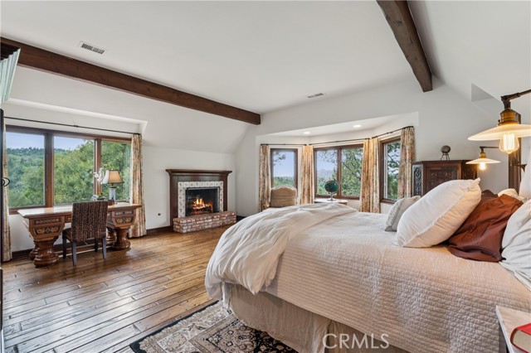
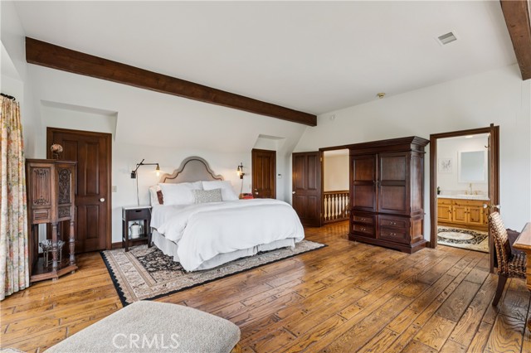
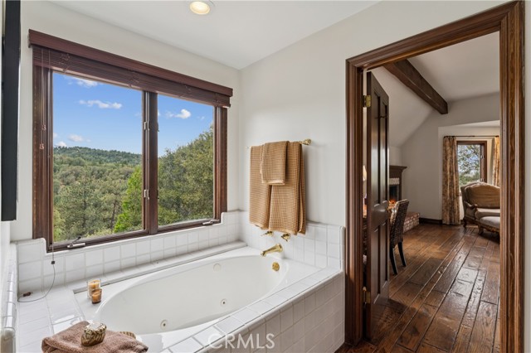
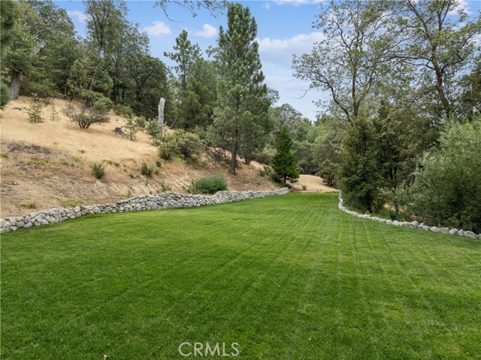
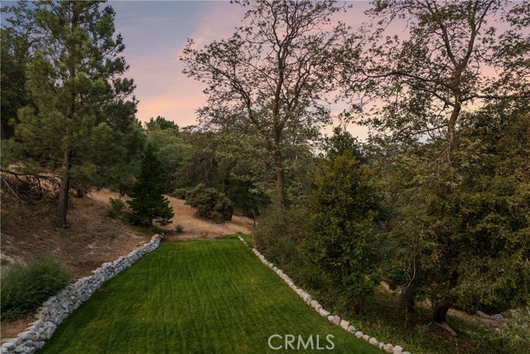
Inside, soaring beamed ceilings, rich hardwood flooring, and expansive windows frame panoramic views while filling the home with natural light. Designed for effortless entertaining, the home seamlessly connects inviting indoor living spaces with exceptional outdoor gathering areas. Beautifully maintained grounds feature a generous flat grassy entertaining area, mature trees, multiple gathering spaces, and sweeping vistas highlighted by the iconic Pinnacles.
Additional amenities include central heating and air conditioning, a full-house generator, a private well with two holding tanks, and convenient access to Sellers Dock in Tavern Bay.
Listing Provided By:
LYNNE B WILSON & ASSOCIATES
SARAH JONES
(909-472-5373)
Address
Open on Google Maps-
Address: 1611 Alberta Lane, Lake Arrowhead, CA
-
City: Lake Arrowhead
-
State/county: California
-
Zip/Postal Code: 92352
-
Area: 287A - Arrowhead Woods
Details
Updated on September 28, 2026 at 4:10 am-
Property ID IV26160664
-
Price $2,350,000
-
Property Size 4563 sqft
-
Land Area 165092 sqft
-
Bedrooms 5
-
Bathrooms 6
-
Year Built 1984
-
Property Type Single Family Home
-
Property Status Sold
Additional details
-
Garage Spaces 3.00
-
Full Bathrooms 5
-
Half Bathrooms 1
-
Original Price 2350000.00
-
Cooling Central Air,Zoned
-
Fireplace 1
-
Fireplace Features Gas,Primary Bedroom,Wood Burning,Library,Living Room,Family Room
-
Heating Central
-
Interior Features Furnished,Pantry,Living Room Deck Attached
-
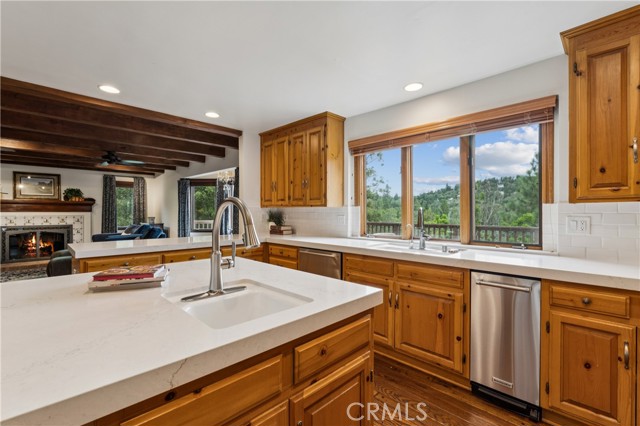
Kitchen Appliances Kitchen Open to Family Room,Kitchen Island,Utility sink,Walk-In Pantry
-
Exterior Features Boat Slip
-
Parking Concrete,Gated,Paved,Circular Driveway,Direct Garage Access,Garage - Three Door,Driveway Level,Driveway
-
Property Style Custom Built
-
Road Private Road
-
Sewer Public Sewer
-
Stories 2
-
Utilities Natural Gas Connected,Sewer Connected,Electricity Connected,Water Connected
-
View Mountain(s),Trees/Woods,Panoramic
-
Water Well,Public

