

1606 S La Verne Way, Palm Springs, CA 92264
- $1,299,000
- $1,299,000
Description
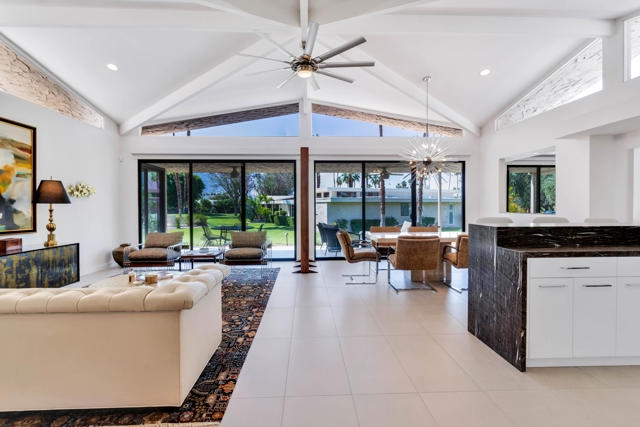

No expense was spared in the exquisite renovation of this fantastic home. Originally designed by Charles E Du Bois and built by Roy Fey, and one of just 26 homes in the low-density Canyon Vista Estates HOA in the Twin Palms neighborhood of South Palm Springs. Live the desert lifestyle you’ve dreamed of. Just about everything in this home is brand new and finished to the highest quality standard. NEW… windows & sliders, kitchen, grass cloth wallpaper, fireplace facade, desert landscaping and more. What’s not new? The timeless and breathtaking mountain views. Du Bois homes are coveted by architecturally-minded home buyers for their graciously proportioned rooms, highly livable floor plans, and attention to the indoor-outdoor living experience. The living room has a newly constructed wet bar, perfect for entertaining. The adjacent den/family room can be closed off for privacy and may be a third bedroom. The primary bedroom has direct access to the covered patio. It’s en-suite bathroom features a steam shower as well as a separate large bathtub. Bedroom 2 is also generously sized and en-suite. Direct access to the covered patio from living room, kitchen and primary bedroom. Clerestory windows bathe the home in light. Brand new floor to ceiling glass sliders offer unobstructed views of the western mountains. 16x 360W solar panels are fully owned! Canyon Vista Estates offers swimming pools and tennis courts. Smoketree shopping center is short walk away. Call to see this home now
Listing Provided By:
BD Homes-The Paul Kaplan Group
Greg Tormo
Address
Open on Google Maps-
Address: 1606 S La Verne Way, Palm Springs, CA
-
City: Palm Springs
-
State/county: California
-
Zip/Postal Code: 92264
-
Area: 334 - South End Palm Springs
Details
Updated on October 22, 2026 at 5:19 am-
Property ID 219095287PS
-
Price $1,299,000
-
Property Size 2690 sqft
-
Land Area 5227 sqft
-
Bedrooms 2
-
Bathrooms 3
-
Year Built 1976
-
Property Type Condo
-
Property Status Sold
Additional details
-
Garage Spaces 2.00
-
Full Bathrooms 1
-
Half Bathrooms 1
-
Three Quarter Bathrooms 1
-
Original Price 1399000.00
-
Cooling Central Air,Zoned
-
Fireplace 1
-
Fireplace Features Gas,Den
-
Heating Forced Air,Central
-
Interior Features Wet Bar,High Ceilings,Open Floorplan
-
Kitchen Appliances Remodeled Kitchen
-
Parking Garage Door Opener
-
Pool Y/N 1
-
Property Style Modern
-
Stories 1
-
View Mountain(s),Park/Greenbelt,Pool

