

1597 E Sierra Way, Palm Springs, CA 92264
- $1,375,000
- $1,375,000
Description
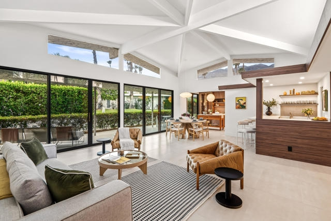
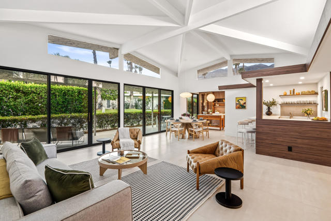
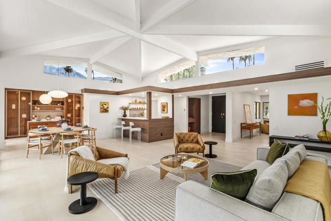
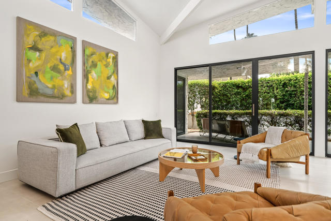
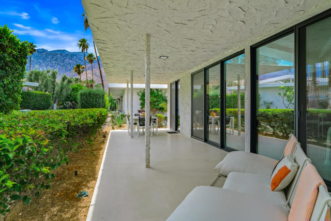
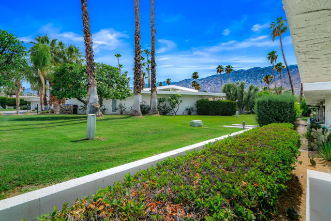
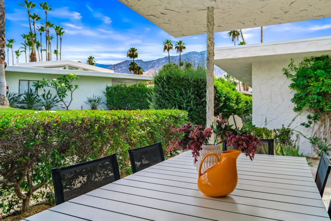
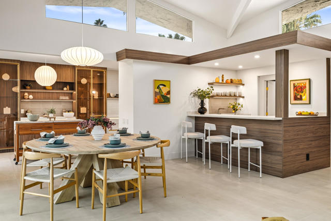
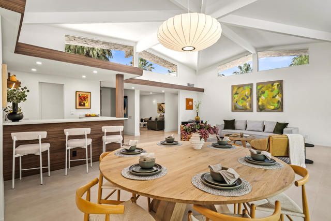
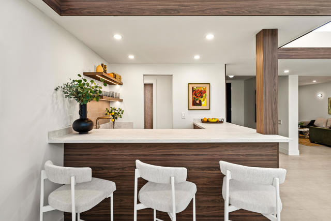
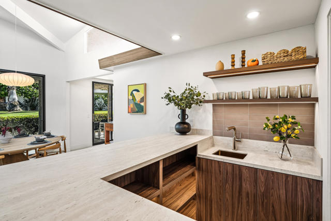
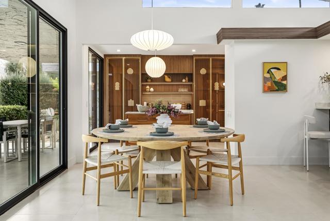
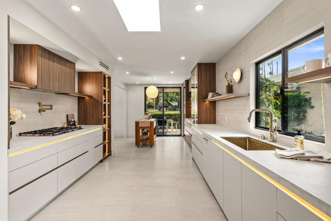
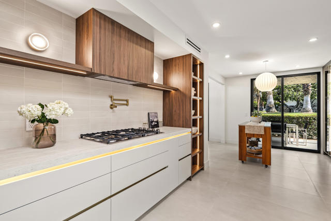
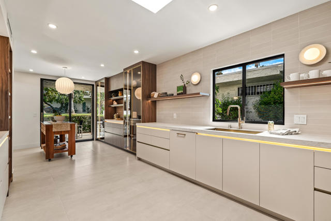
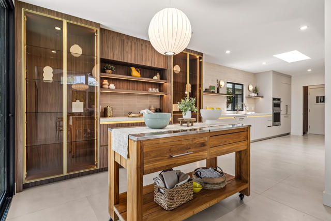
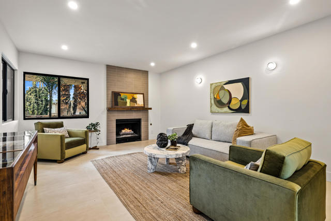
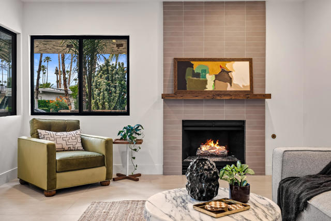
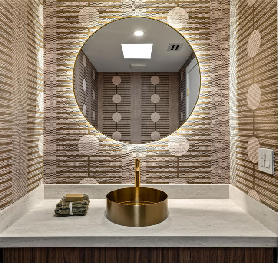
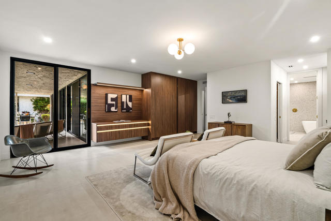
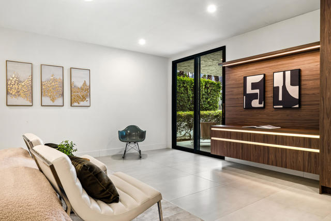
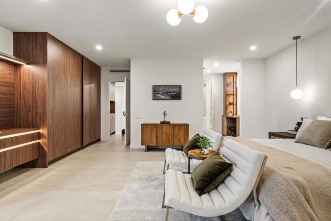
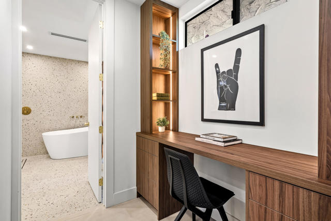
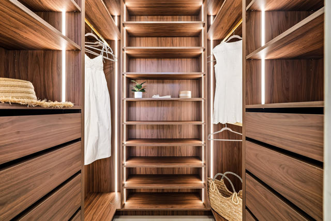
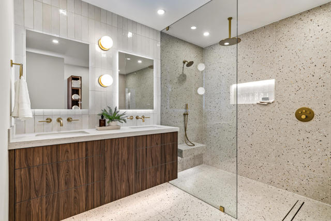
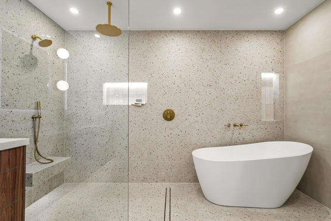
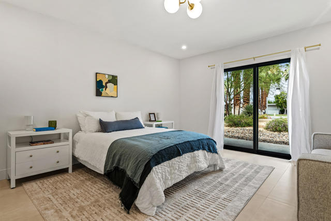
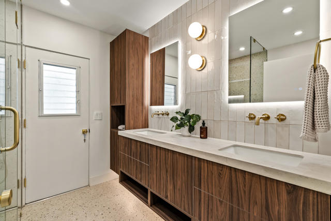
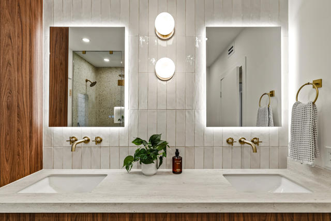
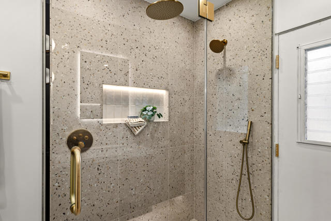
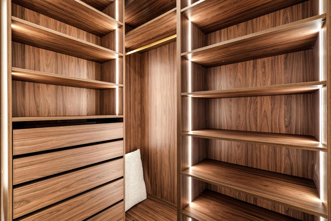
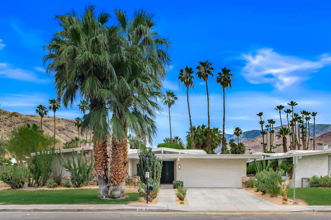
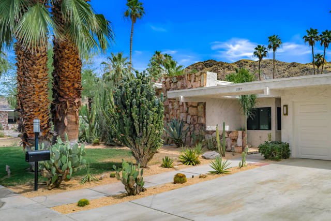
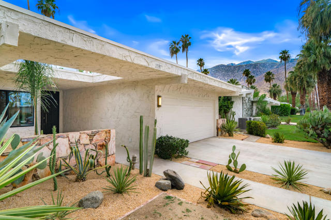
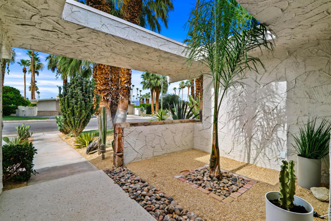
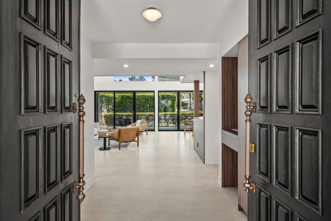
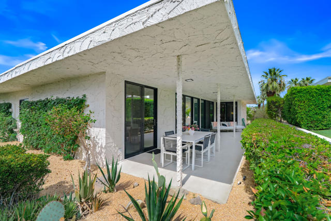
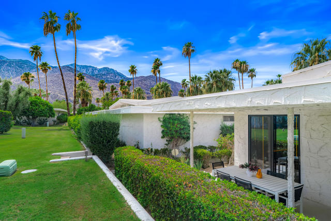
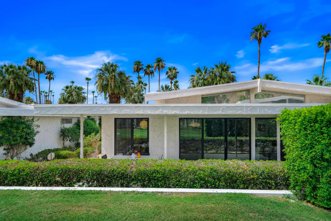
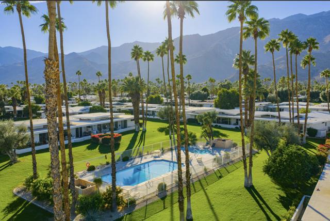
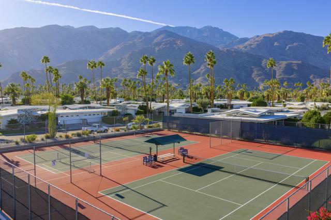
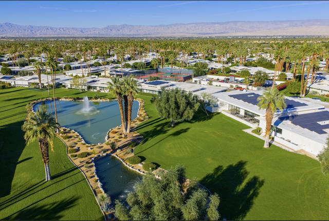
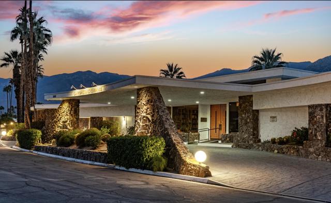
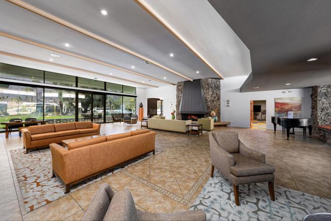
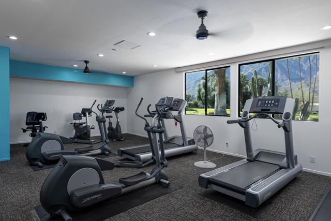
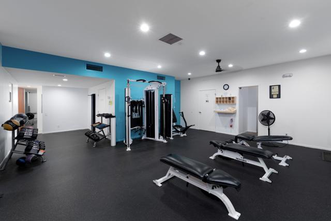
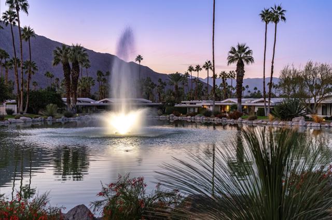
Beyond a private atrium courtyard and original paneled doors with vintage Regency hardware, discover a beautifully reimagined Charles Du Bois signature home. Tented ceilings, clerestory windows, and walls of glass fill this detached mid-century villa with natural light, while sweeping Mt. San Jacinto views set the tone for effortless desert living. Located in coveted Canyon Estates, this fully remodeled 2,600 sq. ft. home offers 3 bedrooms, 2.5 baths, and exceptional style throughout. The architect’s signature floating roof crowns a dramatic entertaining bar, while expansive new dual-pane sliders open to a spacious terrace overlooking lush greenbelts, the mountains, with one of the community’s largest pools just steps away. The designer kitchen features abundant custom cabinetry, stone countertops, new Fisher & Paykel appliances, and a breakfast area. The serene primary suite offers multiple closets, including a custom walk-in, an integrated home office, and a spa-inspired bath with dual vanities, a soaking tub, walk-in shower, and terrazzo accents. Two generous guest bedrooms–one currently used as a den with a gas fireplace–plus an attached two-car garage, completes this perfect picture. Indirect and accent lighting has been added throughout, creating an intimate atmosphere when the sun goes down. Canyon Estates offers the quintessential Palm Springs lifestyle, where beautifully landscaped grounds, citrus-lined pathways, and resort-style amenities invite you to unwind. HOA dues include cable, Wi-Fi, and landscaping, along with 15 pools, 12 spas, tennis, pickleball, a 9-hole executive golf course, fitness center, clubhouse, library, game room, and tranquil ponds–making every day feel like a vacation.
Listing Provided By:
Equity Union
Richie Usher
Address
Open on Google Maps-
Address: 1597 E Sierra Way, Palm Springs, CA
-
City: Palm Springs
-
State/county: California
-
Zip/Postal Code: 92264
-
Area: 334 - South End Palm Springs
Details
Updated on September 25, 2026 at 5:30 pm-
Property ID 219149661PS
-
Price $1,375,000
-
Property Size 2600 sqft
-
Land Area 3485 sqft
-
Bedrooms 3
-
Bathrooms 3
-
Year Built 1973
-
Property Type Condo
-
Property Status For Sale
Additional details
-
Garage Spaces 2.00
-
Full Bathrooms 2
-
Half Bathrooms 1
-
Original Price 1450000.00
-
Cooling Central Air
-
Fireplace 1
-
Fireplace Features Gas,Den
-
Heating Natural Gas,Central
-
Interior Features Beamed Ceilings,Bar,Built-in Features,High Ceilings,Recessed Lighting,Storage,Cathedral Ceiling(s)
-
Kitchen Appliances Stone Counters
-
Parking Covered,Driveway,Garage Door Opener
-
Stories 1
-
Utilities Cable Available
-
View Mountain(s),Park/Greenbelt

